Property Search

Save
Ask
Tour
Hide
Share
$350,000
3 Days On Site

8649 Running River Lane
Fort Worth, TX 76131

For Sale|Single Family Residence|Active
3
Beds
2
Total Baths
2
Full Baths
2,291
SqFt
$153
/SqFt
2009
Built
Subdivision:
Ridgeview Farms
County:
Tarrant

Due to the health concerns created by Coronavirus we are offering personal 1-1 online video walkthough tours where possible.
Call Now: 817.371.0476
Is this the listing for you? We can help make it yours.
817.371.0476
8649 Running River Lane8649 Running River Lane8649 Running River Lane8649 Running River Lane
Save
Ask
Tour
Hide
Share

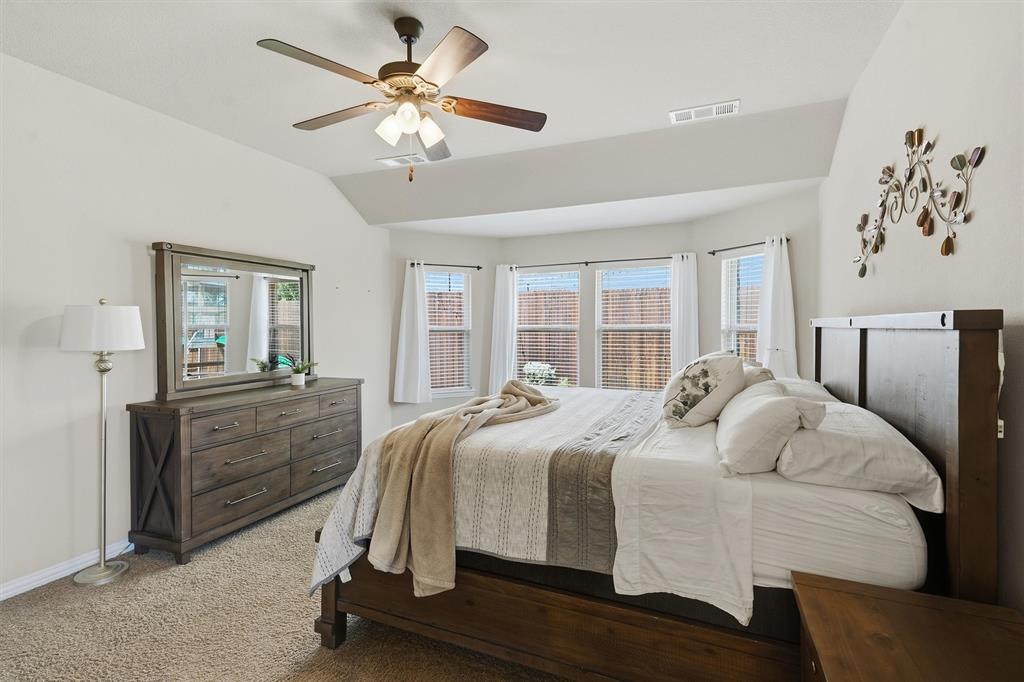
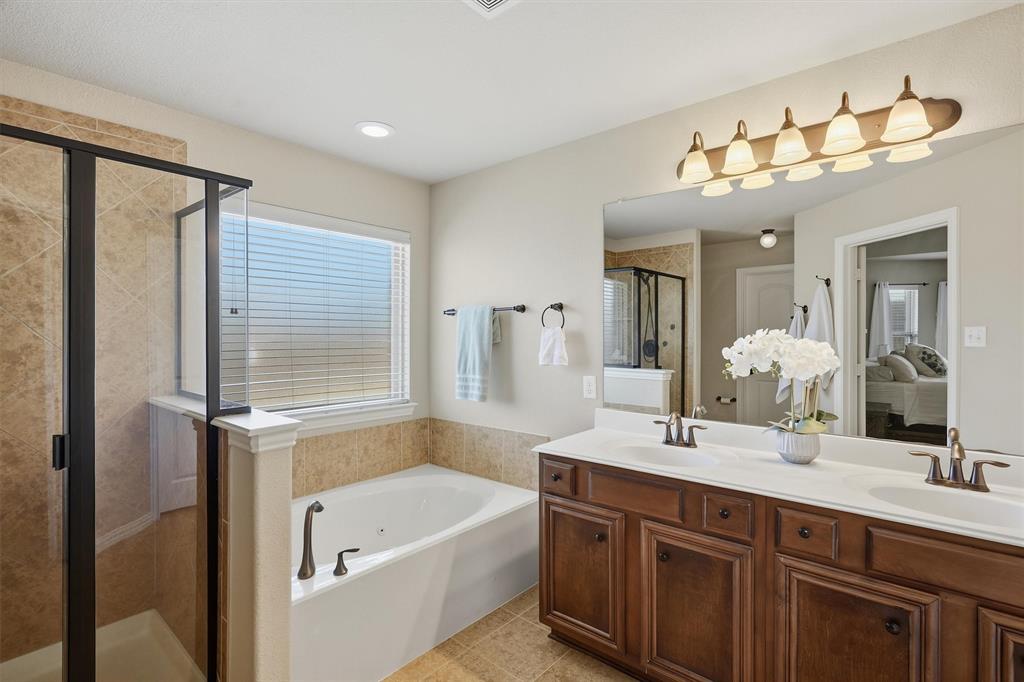
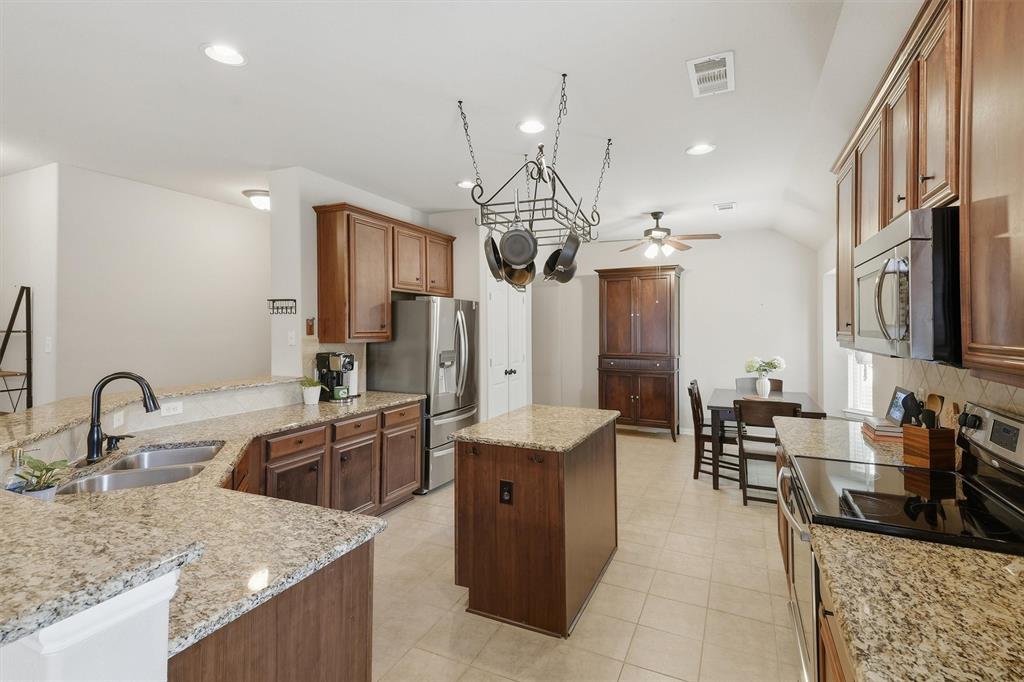
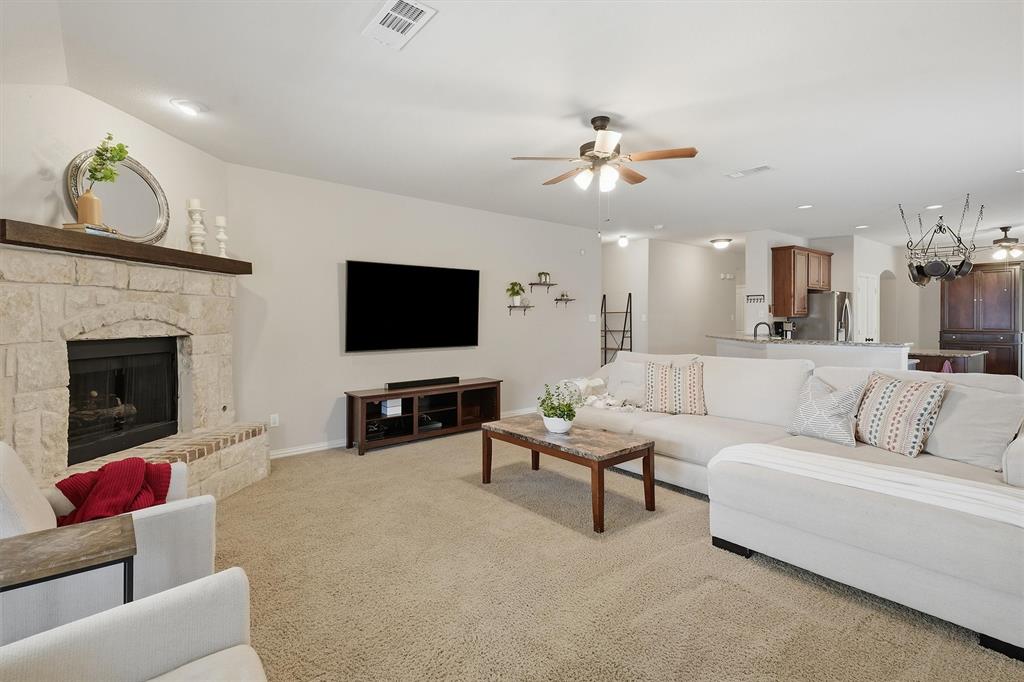
Welcome to 8649 Running River, a home that makes a great first impression before you even walk in. It sits on a corner lot with a big backyard and is just minutes from Presidio Junction and Alliance Town Center. Right inside, a private office with a door gives you a quiet spot for work calls, and the formal dining room is a great flexible space that is currently being used as a playroom. The kitchen is the heart of the home, with a large center island, granite counters, stainless appliances, and more cabinet space than you'll know what to do with. It opens to a bay-windowed dining area and a living room with a stone fireplace, so whoever is cooking stays part of the conversation. The primary suite has its own bay window sitting area, a garden tub, a separate shower, and two walk-in closets. Out back, a covered patio with a large ceiling fan leads to an extended flagstone patio, cedar garden beds, and a big grassy yard with room for weekend cookouts, kids, and dogs to run. An 8-foot fence along the back adds extra privacy, so the yard feels like your own quiet retreat. Recent updates include a new thermostat, an updated condenser unit motor, and a replaced chimney chase. You won't see them in the photos, but you'll appreciate them from day one. Come see it today!

Save
Ask
Tour
Hide
Share
Listing Snapshot
Price 
$350,000
Days On Site 
3 Days
Bedrooms 
3
Inside Area (SqFt) 
2,291 sqft
Total Baths 
2
Full Baths 
2
Partial Baths 
N/A
Lot Size 
0.18 Acres
Year Built 
2009
MLS® Number 
21394341
Status 
Active
Property Tax 
$6,802
HOA/Condo/Coop Fees 
$36.33 monthly
Sq Ft Source 
N/A
Friends & Family
Recent Activity
4 days agoListing updated with changes from the MLS®
4 days agoListing first seen on site
General Features
Acres 
0.18
Attached Garage 
Yes
Foundation 
Slab
Garage 
Yes
Garage Spaces 
2
Levels 
One
Parking 
GarageGarage Door OpenerGarage Faces FrontAttached
Property Sub Type 
Single Family Residence
Security 
Carbon Monoxide Detector(s)Fire Alarm
Sewer 
Public Sewer
Special Circumstances 
Standard
Style 
Traditional
Utilities 
Cable Available
Water Source 
Public
Interior Features
Appliances 
DishwasherDisposalElectric CooktopElectric RangeGas Water HeaterMicrowaveVented Exhaust Fan
Cooling 
Ceiling Fan(s)Central AirElectric
Fireplace 
Yes
Fireplace Features 
Gas StarterStoneGas Log
Fireplaces 
1
Flooring 
CarpetCeramic Tile
Heating 
Exhaust FanCentralNatural Gas
Window Features 
Bay Window(s)Window Coverings
Bath-Full 
Dimensions - 4 x 9Level - First
Bedroom 
Dimensions - 11 x 11Level - First
Breakfast Room 
Dimensions - 14 x 8Level - First
Dining Room 
Dimensions - 11 x 10Level - First
Kitchen 
Dimensions - 12 x 13Level - First
Living Room 
Dimensions - 17 x 21Level - First
Master Bathroom 
Dimensions - 10 x 12Level - First
Master Bedroom 
Dimensions - 13 x 24Level - First
Office 
Dimensions - 11 x 12Level - First
Utility Room 
Dimensions - 7 x 8Level - First
Save
Ask
Tour
Hide
Share
Exterior Features
Exterior 
Rain GuttersPrivate Yard
Fencing 
Back YardFencedFullPrivacyWood
Lot Features 
Corner LotInterior LotLandscapedSubdivided
Patio And Porch 
Covered
Roof 
Shingle
Windows/Doors 
Bay Window(s)Window Coverings
Community Features
Association Fee 
$436.0
Association Fee Frequency 
Annually
Community Features 
PoolParkPlayground
School District 
Eagle MT-Saginaw ISD
Financing Terms Available 
CashConventionalFHAVA Loan
Schools
School District
Eagle MT-Saginaw ISD
Elementary School
Comanche Springs
Middle School
Prairie Vista
High School
Saginaw
Listing courtesy of Leah Littenberg of Fine Point Homes Real Estate [email protected]


© 2020 North Texas Real Estate Information Systems. All rights reserved. Information is deemed reliable but is not guaranteed accurate by the MLS or NTREIS. The information being provided is for the consumer's personal, non-commercial use, and may not be reproduced, redistributed, or used for any purpose other than to identify prospective properties consumers may be interested in purchasing.
Last checked: 2026-09-28 09:00 AM CDT

Neighborhood & Commute
Source: Walkscore
Disclosure: Community information and market data powered by Constellation Data Labs. Information is deemed reliable but not guaranteed.
Save
Ask
Tour
Hide
Share