

Property Search
8532 Cactus Patch WayFort Worth, TX 76131
Due to the health concerns created by Coronavirus we are offering personal 1-1 online video walkthough tours where possible.
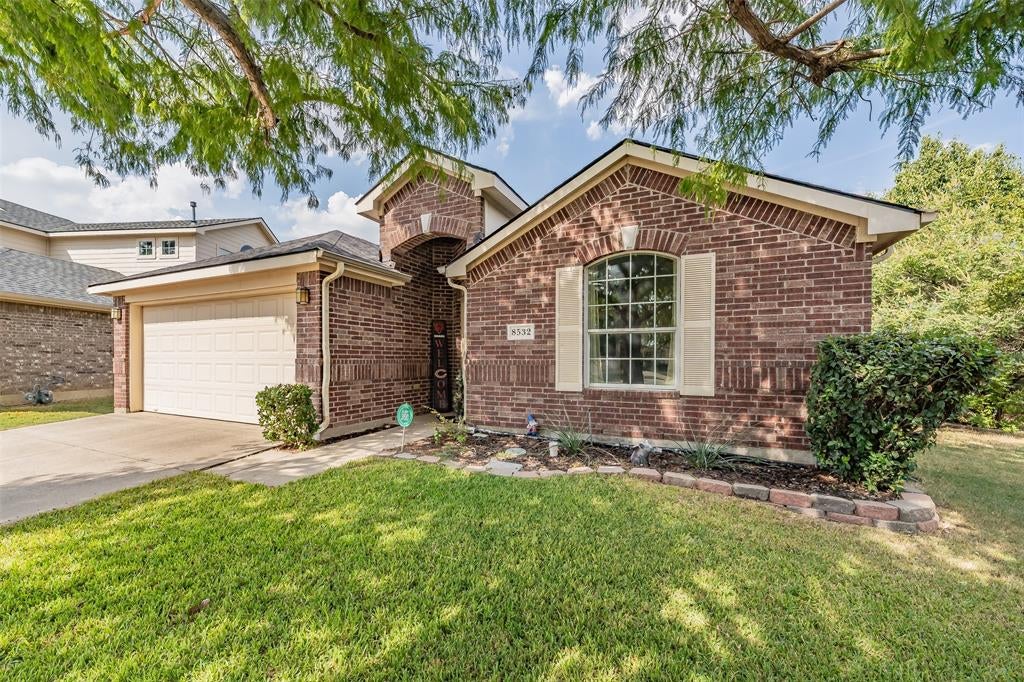
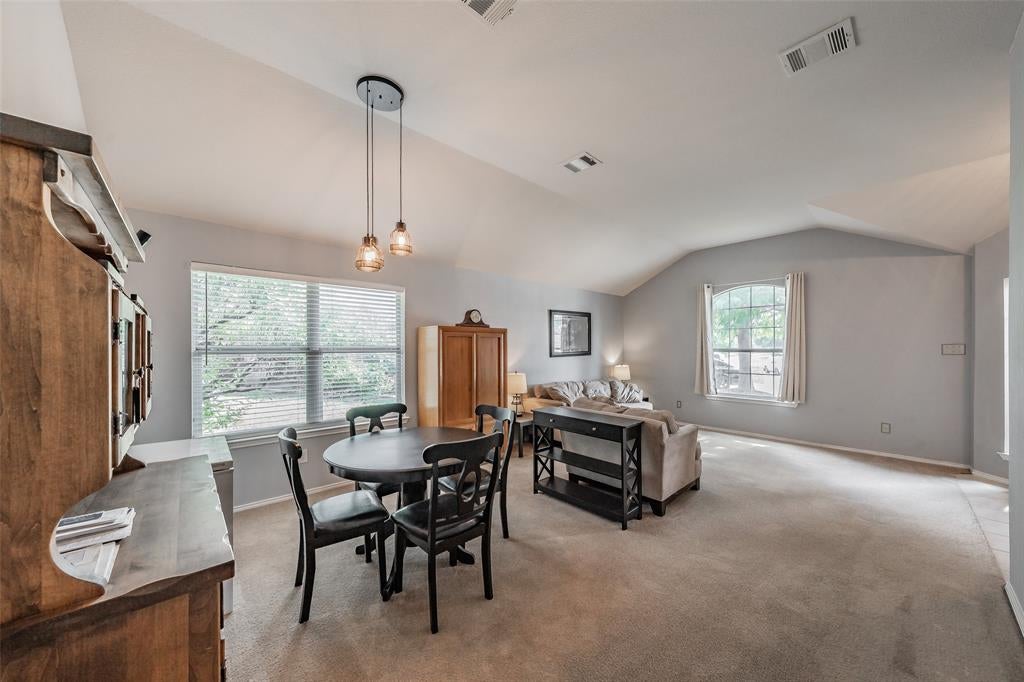
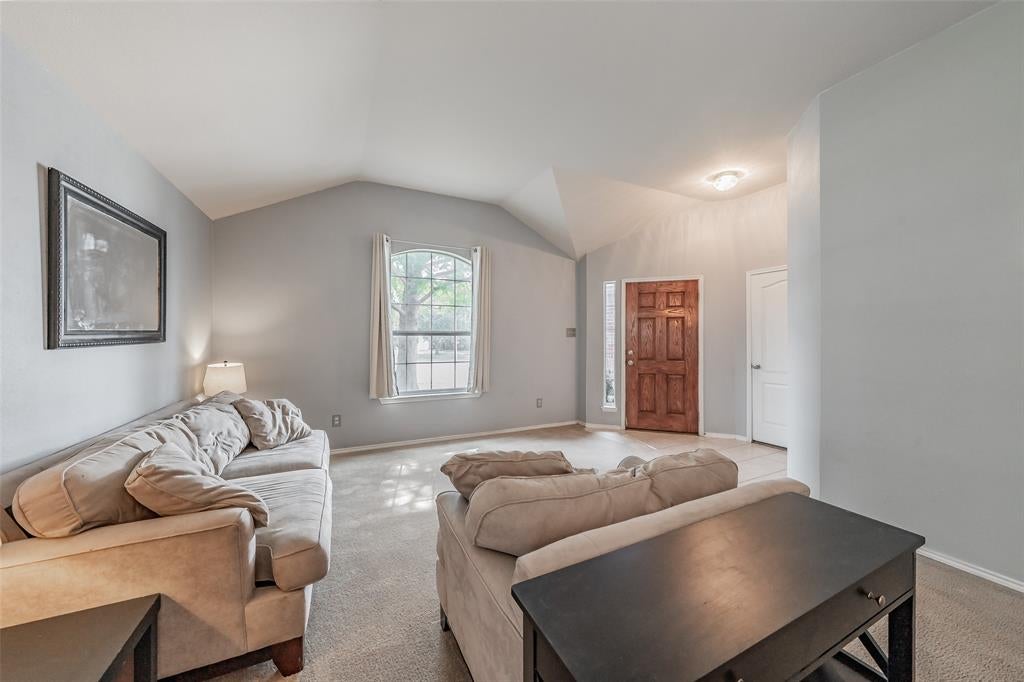
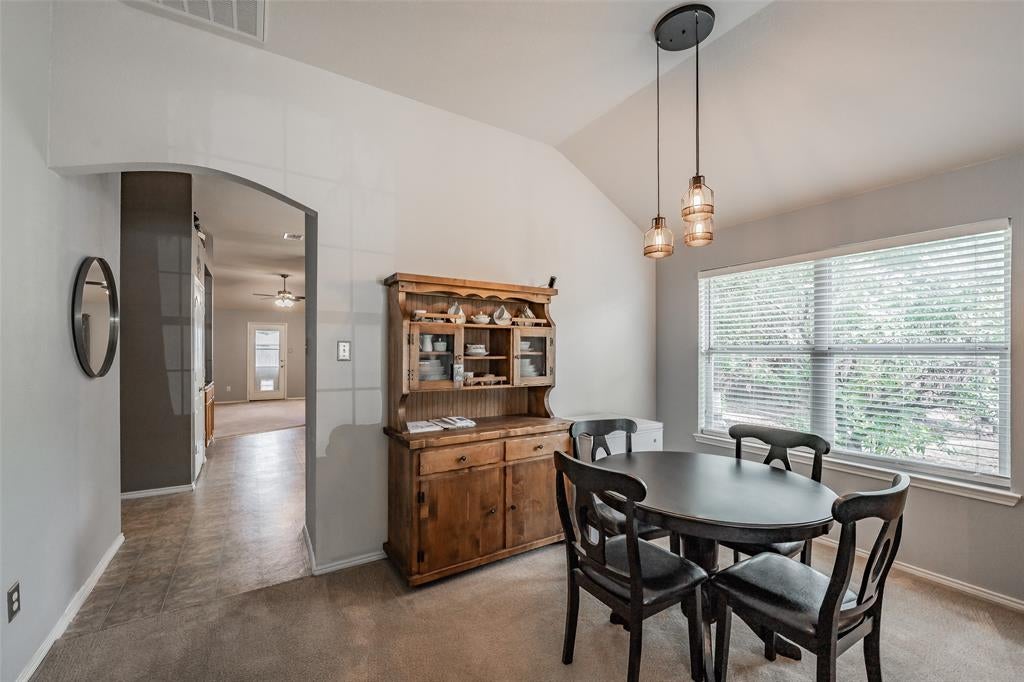
Ideally situated close to shopping, schools, and major roadways, this charming and well maintained one-owner home offers a spacious and versatile floor plan with almost 1,900 square feet of living space. Featuring 3 bedrooms, 2 baths, 2 living areas, 2 dining areas, and a bonus room, there is plenty of space to accommodate everyday living and entertaining. At the heart of the home is the inviting kitchen, complete with a large center island, solid-surface countertops, and a dedicated coffee bar area. The open-concept design creates an easy flow between the kitchen, dining, and living spaces. The private primary suite is thoughtfully separated from the additional bedrooms, with the versatile bonus room providing an additional layer of privacy and flexibility. Use it as a home office, playroom or whatever best suits your needs. Step outside to enjoy the expansive backyard with privacy fence and featuring a charming pergola patio area, and an area with a small fire pit. This was a premium lot at the time of build due to its size of almost a quarter of an acre lot. and has plenty of room to add a pool, outdoor kitchen, or garden. A storage shed offers convenient additional space for lawn equipment and outdoor essentials. With its functional floor plan, generous living spaces, and convenient location, this well-cared-for home is ready to welcome its next owners! Although all information is deemed reliable, buyer and buyers agent should verify all information.
| 3 days ago | Listing updated with changes from the MLS® | |
| 3 days ago | Status changed to Active Under Contract | |
| 4 days ago | Listing first seen on site |

© 2020 North Texas Real Estate Information Systems. All rights reserved. Information is deemed reliable but is not guaranteed accurate by the MLS or NTREIS. The information being provided is for the consumer's personal, non-commercial use, and may not be reproduced, redistributed, or used for any purpose other than to identify prospective properties consumers may be interested in purchasing.
Last checked: 2026-09-28 07:17 AM CDT
Did you know? You can invite friends and family to your search. They can join your search, rate and discuss listings with you.