Property Search

Save
Ask
Tour
Hide
Share
$279,900
4 Days On Site

5401 Stone Meadow Lane
Fort Worth, TX 76179

For Sale|Single Family Residence|Active
3
Beds
2
Total Baths
2
Full Baths
1,621
SqFt
$173
/SqFt
2019
Built
Subdivision:
Marine Creek Hills
County:
Tarrant

Due to the health concerns created by Coronavirus we are offering personal 1-1 online video walkthough tours where possible.
Call Now: 817.371.0476
Is this the listing for you? We can help make it yours.
817.371.0476
5401 Stone Meadow Lane5401 Stone Meadow Lane5401 Stone Meadow Lane5401 Stone Meadow Lane
Save
Ask
Tour
Hide
Share

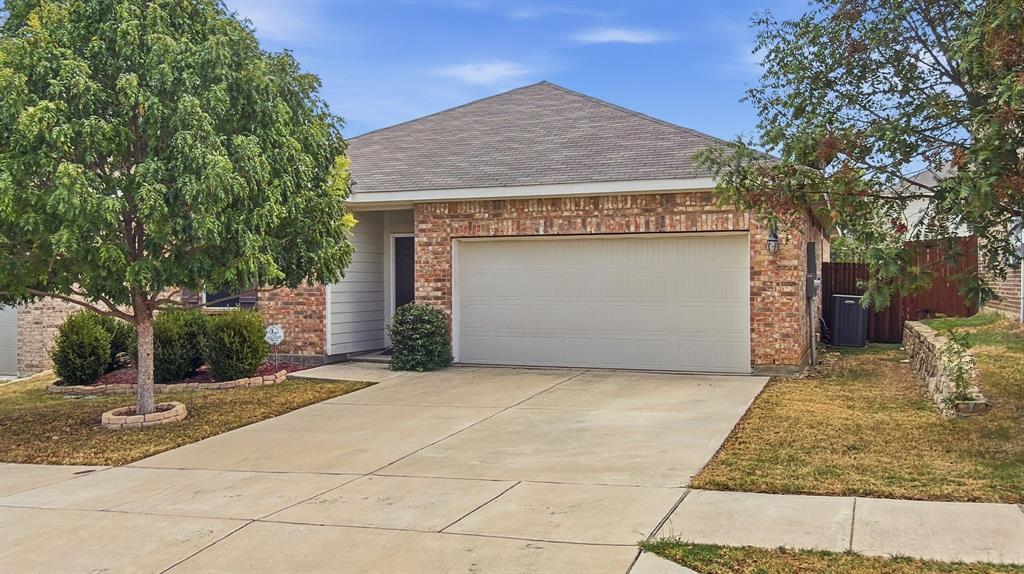
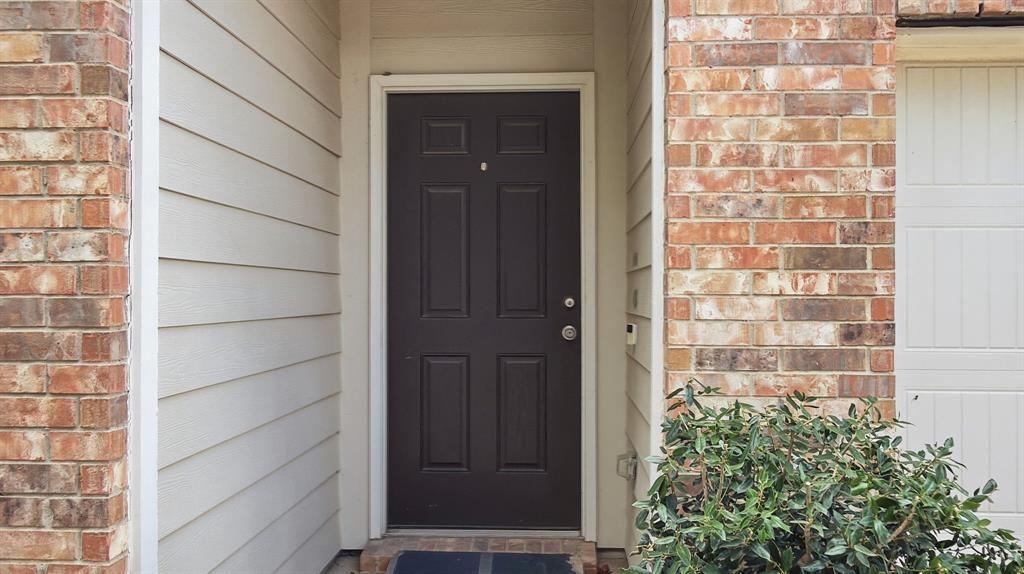
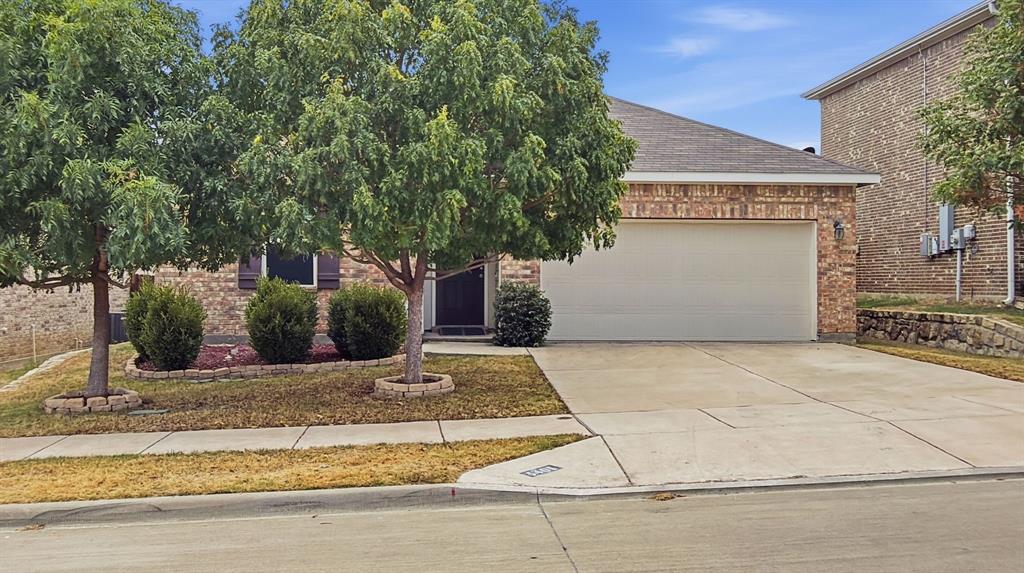
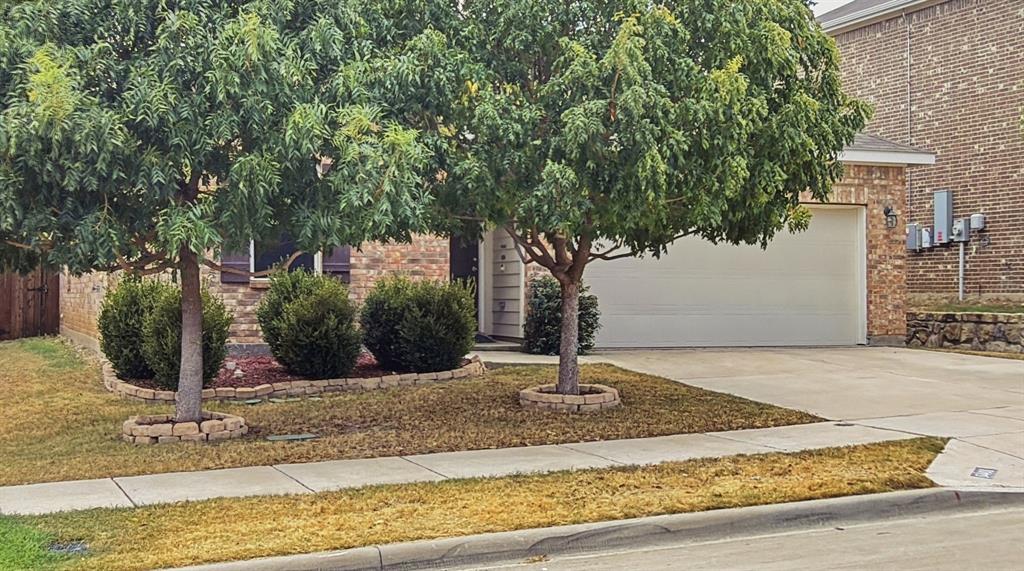
OFFERING A $5000 FLEX CREDIT WITH AN ACCEPTABLE OFFER! APPLY TOWARDS YOUR CLOSING COSTS, INTEREST RATE BUY DOWN, OR PRICE REDUCTION! This home will check all your must have boxes! Spotless clean, original owner, pride of ownership throughout, and lovingly cared for since this home was built new in 2019. This home was built by local DFW builder Starlight Homes and beams with pride of craftsmanship throughout. Offering 3 bedrooms, 2 full bathrooms, 2 car front facing attached garage with opener, and 1621 square feet of open inviting space! Inside you will find beautiful vinyl wood plank flooring in all wet areas, and new carpet in the bedrooms. All windows feature window blinds and or curtains. Granite countertops in the kitchen and both bathrooms, elegant white raised panel doors throughout the interior, ceiling fans, high ceilings, and double pane white vinyl windows throughout. Kitchen features very functional accented black cabinets, stainless steel dishwasher and microwave, and a new black range. Just off the kitchen is the large 6X6 walk in pantry perfect for all your grocery items! Sizable breakfast area just off the kitchen and a wide open living room with large and bright windows with views out to the back yard. Very accessible sliding glass door with screen door offers easy access to the back yard. Primary bedroom has an enormous 8X7 walk in closet for all your clothes! Bedrooms 2 and 3 are split bedrooms with walk in closets. Separate utility room is conveniently located and offers space for a full size washer and dryer. Outside the home you will find front and back yard sod, wood privacy fence, sprinkler system, large mature trees in the front yard, landscaping with stone borders, and a covered front entry. Nice concrete back patio offers space for your relaxing. City water and sewer and sidewalks throughout the community. This home and neighborhood are in the highly rated Eagle Mountain Saginaw school district. Elementary and middle school are nearby!

Save
Ask
Tour
Hide
Share
Listing Snapshot
Price 
$279,900
Days On Site 
4 Days
Bedrooms 
3
Inside Area (SqFt) 
1,621 sqft
Total Baths 
2
Full Baths 
2
Partial Baths 
N/A
Lot Size 
0.11 Acres
Year Built 
2019
MLS® Number 
21394666
Status 
Active
Property Tax 
$7,723
HOA/Condo/Coop Fees 
$27.08 monthly
Sq Ft Source 
N/A
Friends & Family
Recent Activity
2 days agoListing updated with changes from the MLS®
4 days agoListing first seen on site
General Features
Acres 
0.11
Additional Property Use 
ResidentialSingle Family
Attached Garage 
Yes
Foundation 
Slab
Garage 
Yes
Garage Spaces 
2
Levels 
One
Parking 
DrivewayGarageGarage Door OpenerGarage Faces FrontAttached
Property Sub Type 
Single Family Residence
Security 
Smoke Detector(s)
Sewer 
Public Sewer
Special Circumstances 
Standard
Style 
Traditional
Utilities 
Cable AvailableElectricity ConnectedUnderground Utilities
Water Source 
Public
Interior Features
Appliances 
DishwasherDisposalElectric RangeElectric Water HeaterMicrowave
Cooling 
Ceiling Fan(s)Central Air
Flooring 
CarpetVinyl
Heating 
CentralElectric
Interior 
Eat-in KitchenGranite CountersOpen FloorplanWalk-In Closet(s)High Speed Internet
Laundry Features 
Electric Dryer HookupWasher Hookup
Window Features 
Window Coverings
Bath-Full 
Dimensions - 9 x 5Level - First
Bedroom 
Dimensions - 11 x 13Level - FirstFeatures - Walk-In Closet(s)
Breakfast Room 
Dimensions - 16 x 9Level - FirstFeatures - Eat-in Kitchen
Kitchen 
Dimensions - 18 x 9Level - FirstFeatures - Eat-in Kitchen
Living Room 
Dimensions - 16 x 15Level - FirstFeatures - Ceiling Fan(s)
Master Bathroom 
Dimensions - 10 x 5Level - First
Master Bedroom 
Dimensions - 15 x 13Level - FirstFeatures - Ceiling Fan(s), Walk-In Closet(s)
Utility Room 
Dimensions - 7 x 7Level - First
Save
Ask
Tour
Hide
Share
Exterior Features
Construction Details 
Brick
Fencing 
Back YardPrivacyWood
Lot Features 
Interior LotLandscapedLevelMany TreesSubdivided
Patio And Porch 
Front Porch
Roof 
CompositionShingle
Windows/Doors 
Window Coverings
Community Features
Accessibility Features 
Accessible EntranceAccessible Approach with Ramp
Association Fee 
$325.0
Association Fee Frequency 
Annually
School District 
Eagle MT-Saginaw ISD
Financing Terms Available 
CashConventionalFHAVA Loan
Schools
School District
Eagle MT-Saginaw ISD
Elementary School
Dozier
Middle School
Creekview
High School
Chisholm Trail
Listing courtesy of Scott Ashford of Scott Ashford Real Estate, LLC [email protected]


© 2020 North Texas Real Estate Information Systems. All rights reserved. Information is deemed reliable but is not guaranteed accurate by the MLS or NTREIS. The information being provided is for the consumer's personal, non-commercial use, and may not be reproduced, redistributed, or used for any purpose other than to identify prospective properties consumers may be interested in purchasing.
Last checked: 2026-09-28 09:00 AM CDT

Neighborhood & Commute
Source: Walkscore
Disclosure: Community information and market data powered by Constellation Data Labs. Information is deemed reliable but not guaranteed.
Save
Ask
Tour
Hide
Share