Property Search

Save
Ask
Tour
Hide
Share
$369,000
3 Days On Site

6532 Northern Dancer Drive
North Richland Hills, TX 76180

For Sale|Townhouse|Active
3
Beds
3
Total Baths
2
Full Baths
1
Partial Bath
1,866
SqFt
$198
/SqFt
2020
Built
Subdivision:
Iron Horse Commons Ph 1
County:
Tarrant

Due to the health concerns created by Coronavirus we are offering personal 1-1 online video walkthough tours where possible.
Call Now: 817.371.0476
Is this the listing for you? We can help make it yours.
817.371.0476
6532 Northern Dancer Drive6532 Northern Dancer Drive6532 Northern Dancer Drive6532 Northern Dancer Drive
Save
Ask
Tour
Hide
Share

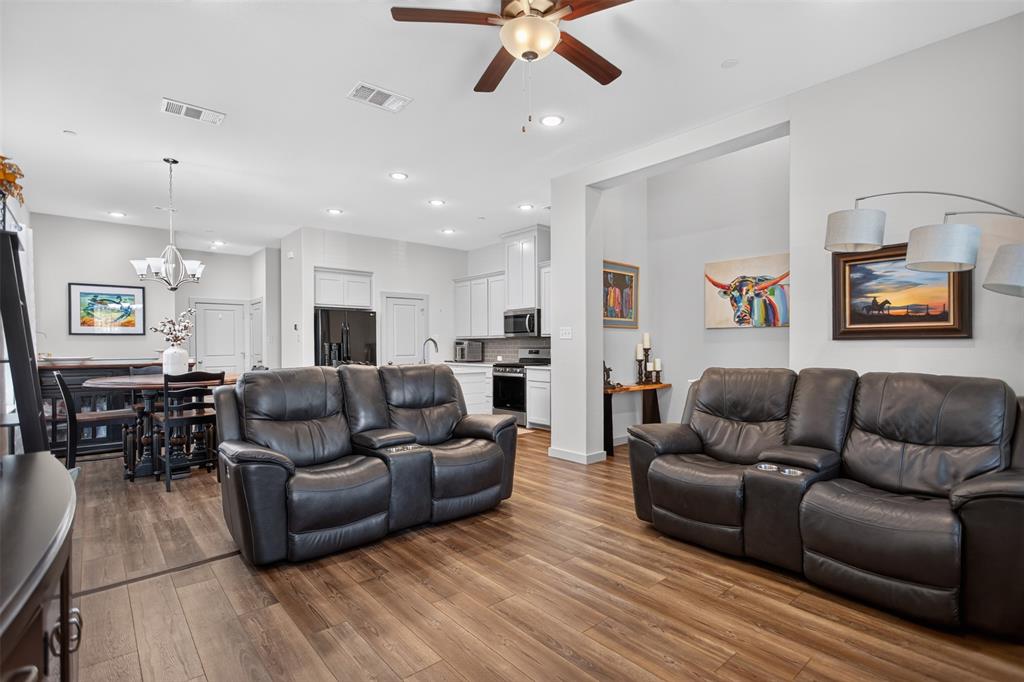
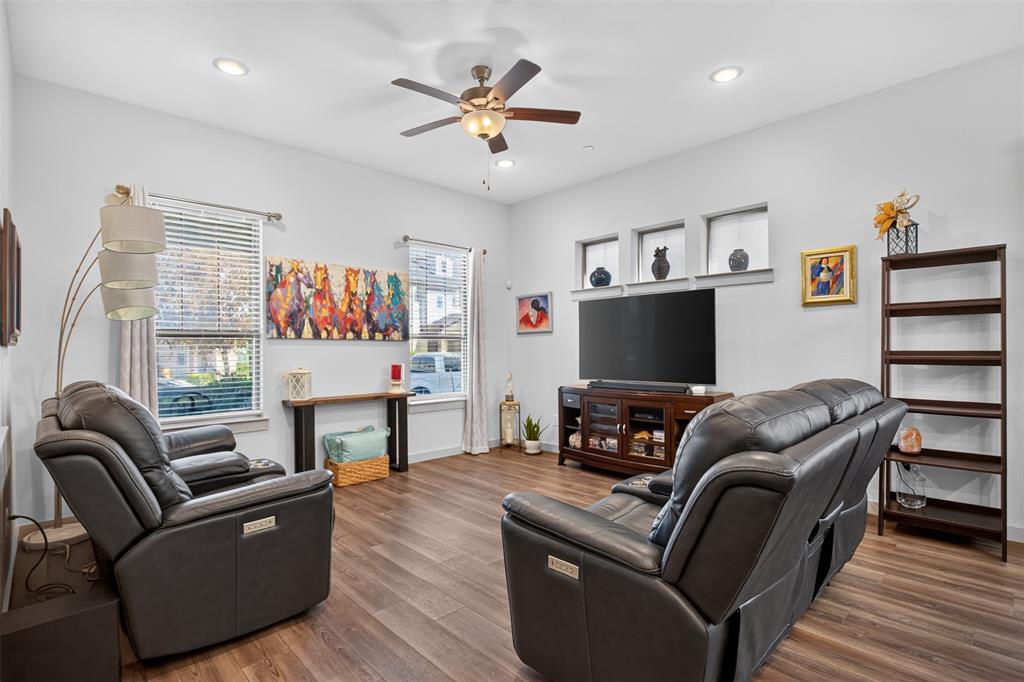
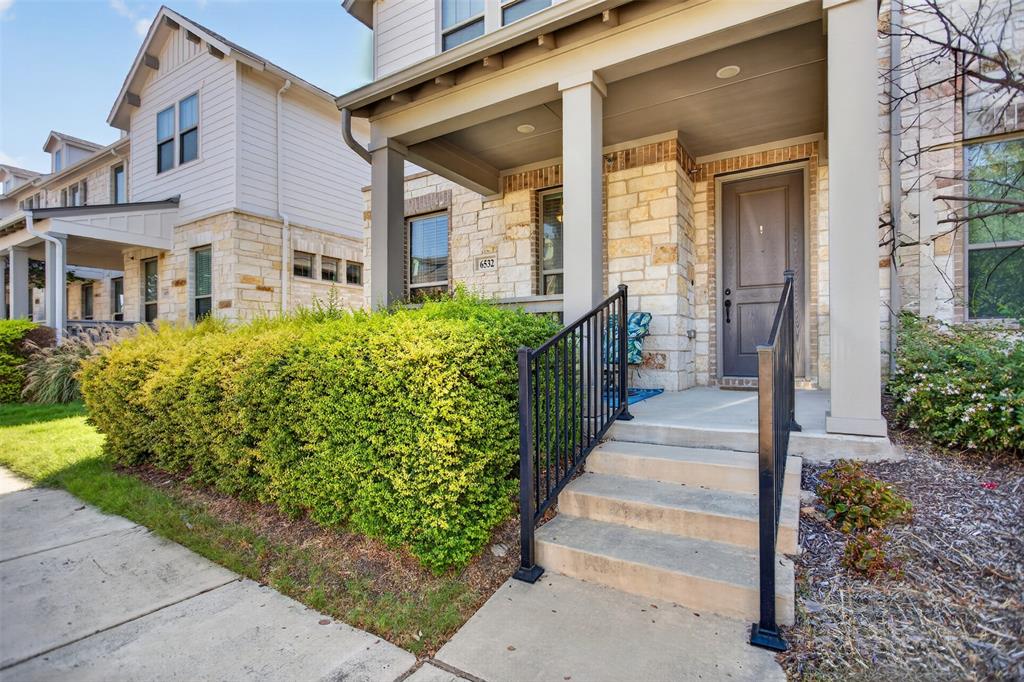
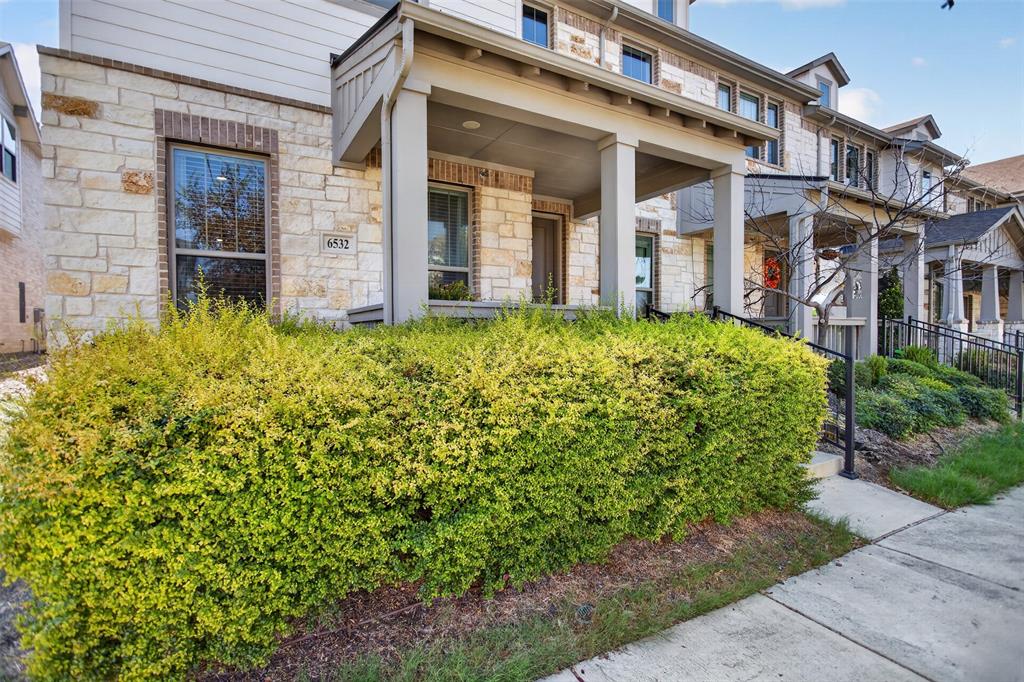
LOCATION, Location! Welcome home to this beautifully designed, modern open-concept townhouse in Iron Horse Commons! HOA covers all landscaping front and back and exterior maintenance including roof. Featuring 3 bedrooms, 2.5-baths this home offers thoughtfully planned living space, complete with a large 2-car garage and was built by CB Jeni Homes. This townhouse is loaded with lots of upgrades the sellers added during the build as they purchased it new from the builder. The bright and open concept living area flows seamlessly into a stylish kitchen with gas range that’s perfect for entertaining or everyday living. All 3 bedrooms are situated upstairs. The spacious primary suite is a true retreat, featuring an ensuite bath and an expansive walk-in closet with generous storage space. Enjoy your mornings or evenings on the covered front porch, perfect for relaxing with a cup of coffee. Experience low-maintenance living just minutes from DFW Airport, TEXRail, shopping, dining, entertainment, and Iron Horse Golf Course, all within highly regarded Birdville ISD. Perfectly located and move-in ready.

Save
Ask
Tour
Hide
Share
Listing Snapshot
Price 
$369,000
Days On Site 
3 Days
Bedrooms 
3
Inside Area (SqFt) 
1,866 sqft
Total Baths 
3
Full Baths 
2
Partial Baths 
1
Lot Size 
0.058 Acres
Year Built 
2020
MLS® Number 
21394741
Status 
Active
Property Tax 
$7,088
HOA/Condo/Coop Fees 
$254 monthly
Sq Ft Source 
N/A
Friends & Family
Recent Activity
3 days agoListing updated with changes from the MLS®
4 days agoListing first seen on site
General Features
Acres 
0.058
Attached Garage 
Yes
Garage 
Yes
Garage Spaces 
2
Levels 
Two
Parking 
Additional ParkingAlley AccessGarage Faces RearOn StreetAttached
Property Sub Type 
Townhouse
Security 
Fire AlarmSecurity System
Sewer 
Public Sewer
Special Circumstances 
Standard
Utilities 
Cable AvailableUnderground Utilities
Water Source 
Public
Interior Features
Appliances 
DishwasherDisposalGas OvenGas RangeGas Water HeaterTankless Water Heater
Cooling 
Central Air
Flooring 
CarpetCeramic TileWood
Heating 
Central
Interior 
Eat-in KitchenKitchen IslandWalk-In Closet(s)High Speed Internet
Laundry Features 
Electric Dryer HookupWasher Hookup
Living Room 
Dimensions - 0 x 0Level - First
Master Bedroom 
Dimensions - 0 x 0Level - First
Save
Ask
Tour
Hide
Share
Exterior Features
Construction Details 
Brick
Roof 
Shingle
Community Features
Association Fee 
$254.0
Association Fee Frequency 
Monthly
School District 
Birdville ISD
Schools
School District
Birdville ISD
Elementary School
Snowheight
Middle School
Norichland
High School
Richland
Listing courtesy of Kaleb Willis of Agency Dallas Park Cities, LLC [email protected]


© 2020 North Texas Real Estate Information Systems. All rights reserved. Information is deemed reliable but is not guaranteed accurate by the MLS or NTREIS. The information being provided is for the consumer's personal, non-commercial use, and may not be reproduced, redistributed, or used for any purpose other than to identify prospective properties consumers may be interested in purchasing.
Last checked: 2026-09-28 09:06 AM CDT

Neighborhood & Commute
Source: Walkscore
Disclosure: Community information and market data powered by Constellation Data Labs. Information is deemed reliable but not guaranteed.
Save
Ask
Tour
Hide
Share