Property Search

Save
Ask
Tour
Hide
Share
$349,000
3 Days On Site

608 Ridgewood Circle
Hurst, TX 76054

For Sale|Single Family Residence|Active Under Contract
3
Beds
2
Total Baths
2
Full Baths
1,801
SqFt
$194
/SqFt
1977
Built
Subdivision:
Prestondale Estates
County:
Tarrant

Due to the health concerns created by Coronavirus we are offering personal 1-1 online video walkthough tours where possible.
Call Now: 817.371.0476
Is this the listing for you? We can help make it yours.
817.371.0476
608 Ridgewood Circle608 Ridgewood Circle608 Ridgewood Circle608 Ridgewood Circle
Save
Ask
Tour
Hide
Share

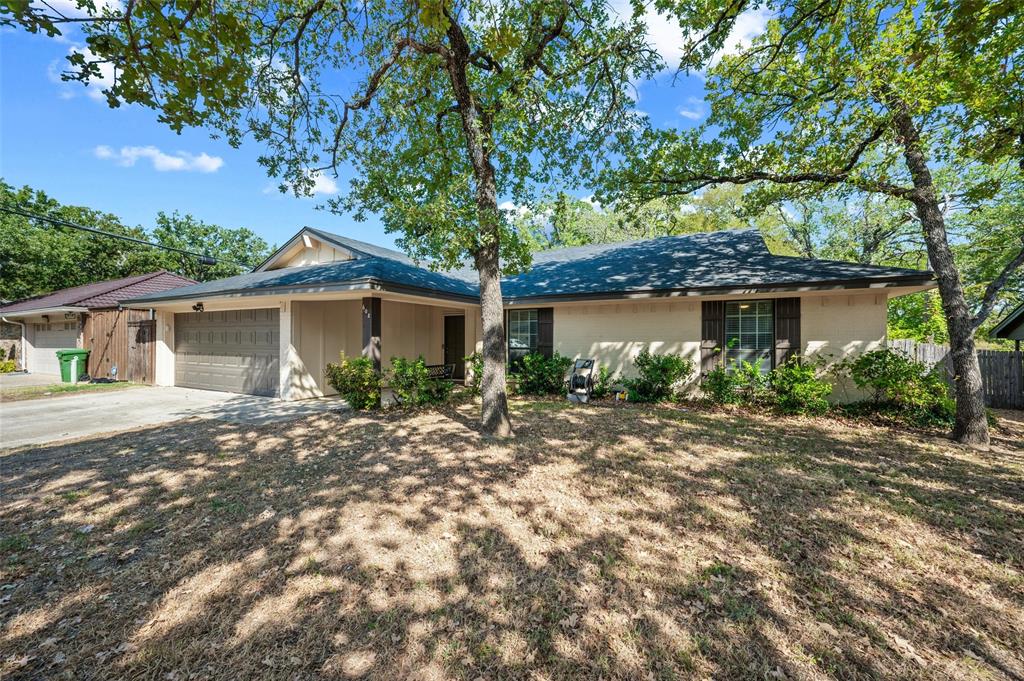
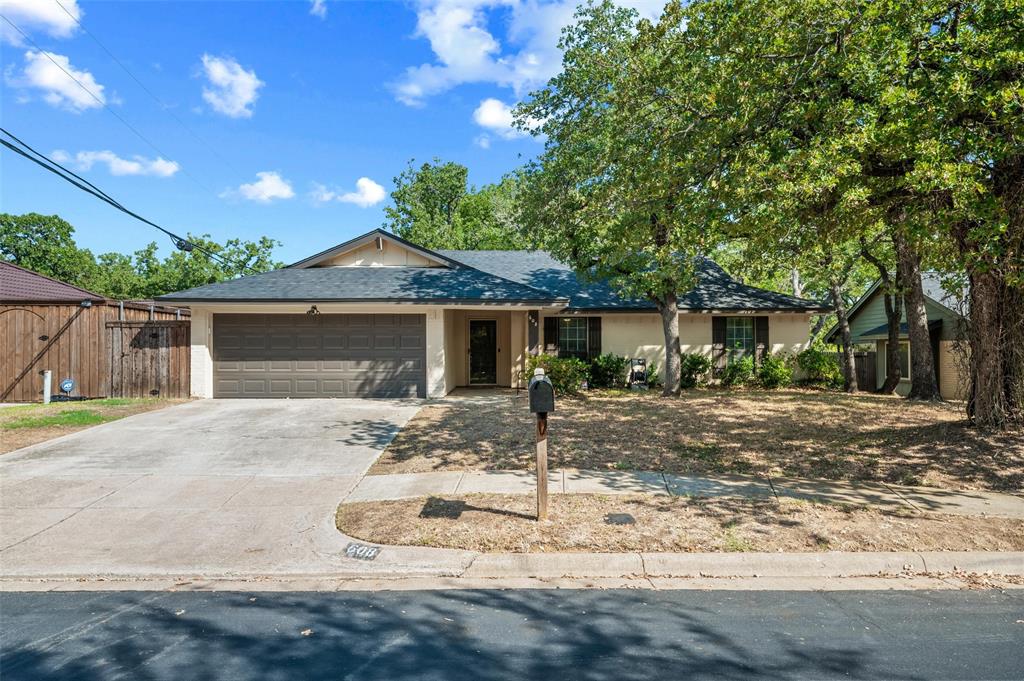
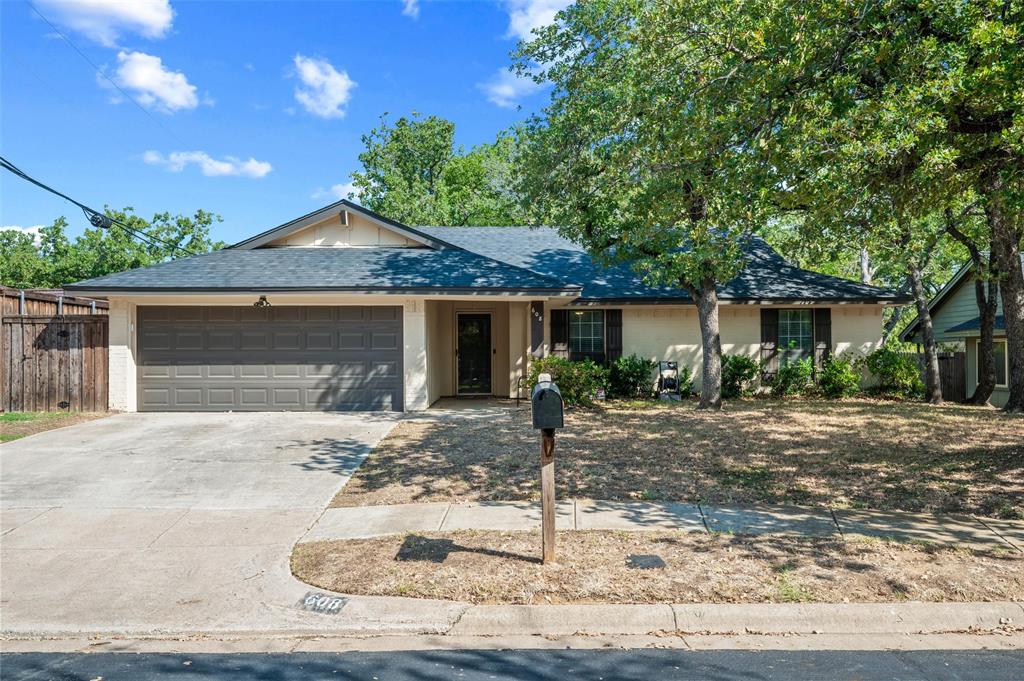
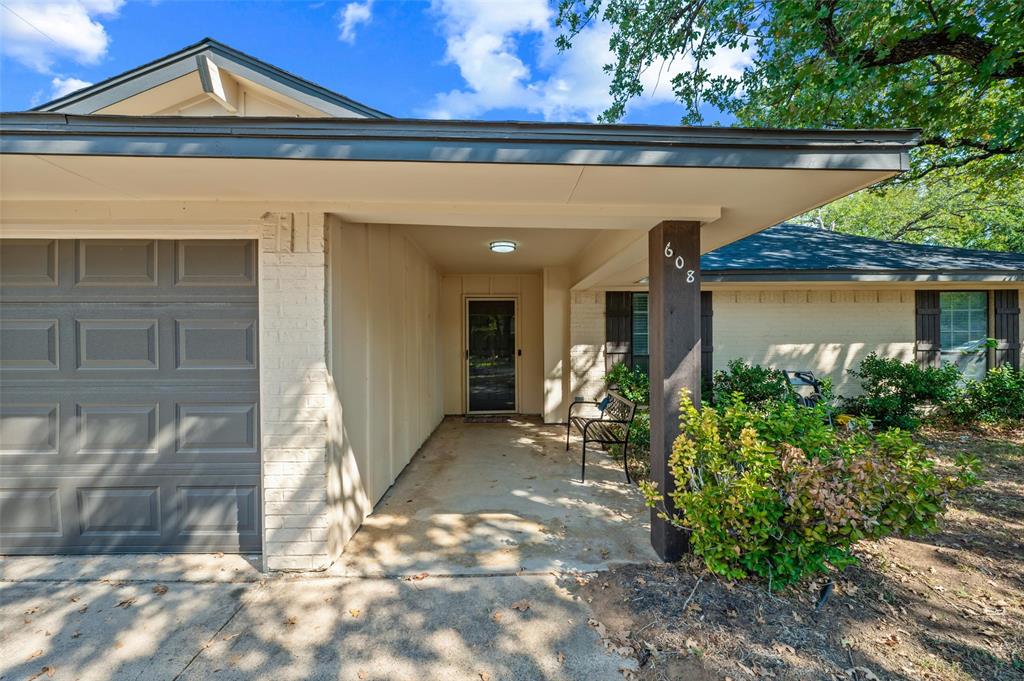
Welcome to this beautifully updated, single story home located in the much sought after Birdville ISD. This inviting residence features an open, airy living area with vaulted ceilings, exposed beams, abundant natural light and a striking brick wood burning fireplace. The stylish eat in kitchen showcases beautiful quartz countertops, distinctive blue cabinetry, stainless steel appliances, and an updated backsplash. Thoughtful finishes continue throughout the home, including decorative lighting and a beautifully appointed primary bathroom with a custom frameless glass shower. Step outside to an expansive covered patio overlooking a generously sized, tree filled backyard, creating a wonderful setting for outdoor entertainment or peaceful relaxation. The extra large two car, insulated garage has a AC unit that also heats, providing a comfortable workspace all year long. Located near shopping, dining, DFW airport and major thoroughfares, this Hurst home offers an appealing combination of character, style and everyday convenience. Recent updates includes LVP flooring in all common areas, roof (2024), Nest thermostat, Ring doorbell and cameras. The refrigerator, 75 inch TV and backyard storage shed will convey with the home.

Save
Ask
Tour
Hide
Share
Listing Snapshot
Price 
$349,000
Days On Site 
3 Days
Bedrooms 
3
Inside Area (SqFt) 
1,801 sqft
Total Baths 
2
Full Baths 
2
Partial Baths 
N/A
Lot Size 
0.236 Acres
Year Built 
1977
MLS® Number 
21394748
Status 
Active Under Contract
Property Tax 
$8,024
HOA/Condo/Coop Fees 
N/A
Sq Ft Source 
N/A
Friends & Family
Recent Activity
12 hours agoListing updated with changes from the MLS®
17 hours agoStatus changed to Active Under Contract
4 days agoListing first seen on site
General Features
Acres 
0.236
Attached Garage 
Yes
Foundation 
Slab
Garage 
Yes
Garage Spaces 
2
Levels 
One
Parking 
Additional ParkingConcreteDrivewayGarageGarage Door OpenerGarage Faces FrontHeated GarageAttached
Property Sub Type 
Single Family Residence
Sewer 
Public Sewer
Special Circumstances 
Standard
Style 
Traditional
Utilities 
Cable AvailableElectricity AvailableElectricity ConnectedPhone Available
Water Source 
Public
Interior Features
Appliances 
DishwasherDryerElectric CooktopElectric OvenMicrowaveRefrigerator
Cooling 
Ceiling Fan(s)Central AirElectric
Fireplace 
Yes
Fireplace Features 
Living RoomMasonryRaised HearthWood Burning
Fireplaces 
1
Heating 
CentralElectric
Interior 
Eat-in KitchenGranite CountersVaulted Ceiling(s)Walk-In Closet(s)High Speed Internet
Laundry Features 
Electric Dryer HookupWasher Hookup
Bedroom 
Dimensions - 12 x 12Level - FirstFeatures - Ceiling Fan(s), Walk-In Closet(s)
Living Room 
Dimensions - 19 x 20Level - FirstFeatures - Ceiling Fan(s)
Master Bedroom 
Dimensions - 13 x 18Level - FirstFeatures - Ceiling Fan(s)
Save
Ask
Tour
Hide
Share
Exterior Features
Construction Details 
Brick
Exterior 
Private Yard
Fencing 
Back YardFencedWood
Lot Features 
WoodedInterior LotMany Trees
Other Structures 
Shed(s)
Roof 
Composition
Community Features
School District 
Birdville ISD
Financing Terms Available 
CashConventionalFHAVA Loan
Schools
School District
Birdville ISD
Elementary School
Porter
Middle School
Smithfield
High School
Birdville
Listing courtesy of Marleine Vasile of Berkshire HathawayHS PenFed TX [email protected]


© 2020 North Texas Real Estate Information Systems. All rights reserved. Information is deemed reliable but is not guaranteed accurate by the MLS or NTREIS. The information being provided is for the consumer's personal, non-commercial use, and may not be reproduced, redistributed, or used for any purpose other than to identify prospective properties consumers may be interested in purchasing.
Last checked: 2026-09-28 08:09 AM CDT

Neighborhood & Commute
Source: Walkscore
Disclosure: Community information and market data powered by Constellation Data Labs. Information is deemed reliable but not guaranteed.
Save
Ask
Tour
Hide
Share