Property Search

Save
Ask
Tour
Hide
Share
$665,000
3 Days On Site

1434 Cypress Thorn Drive
Arlington, TX 76005

For Sale|Single Family Residence|Active
4
Beds
3
Total Baths
3
Full Baths
3,010
SqFt
$221
/SqFt
2022
Built
Subdivision:
Viridian Village 2d
County:
Tarrant

Due to the health concerns created by Coronavirus we are offering personal 1-1 online video walkthough tours where possible.
Call Now: 817.371.0476
Is this the listing for you? We can help make it yours.
817.371.0476
1434 Cypress Thorn Drive1434 Cypress Thorn Drive1434 Cypress Thorn Drive1434 Cypress Thorn Drive
Save
Ask
Tour
Hide
Share

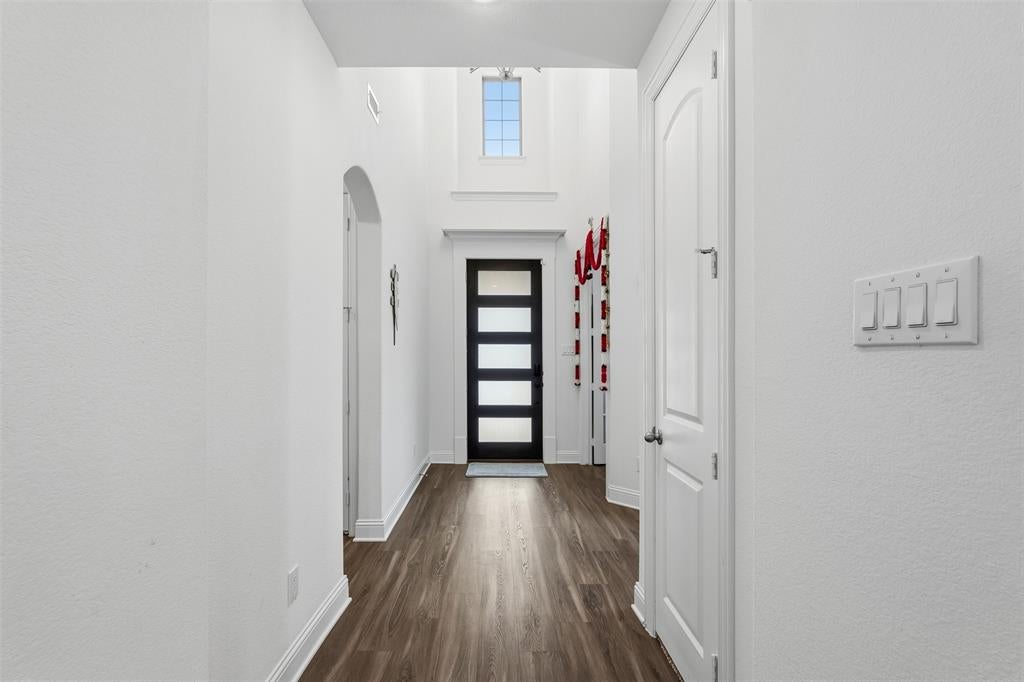
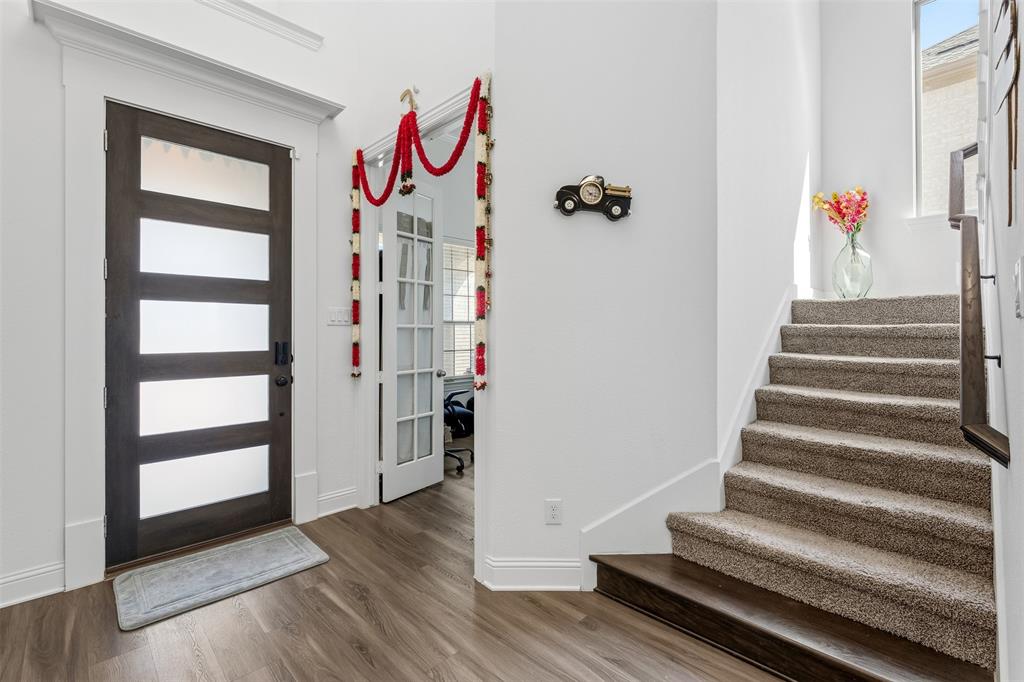
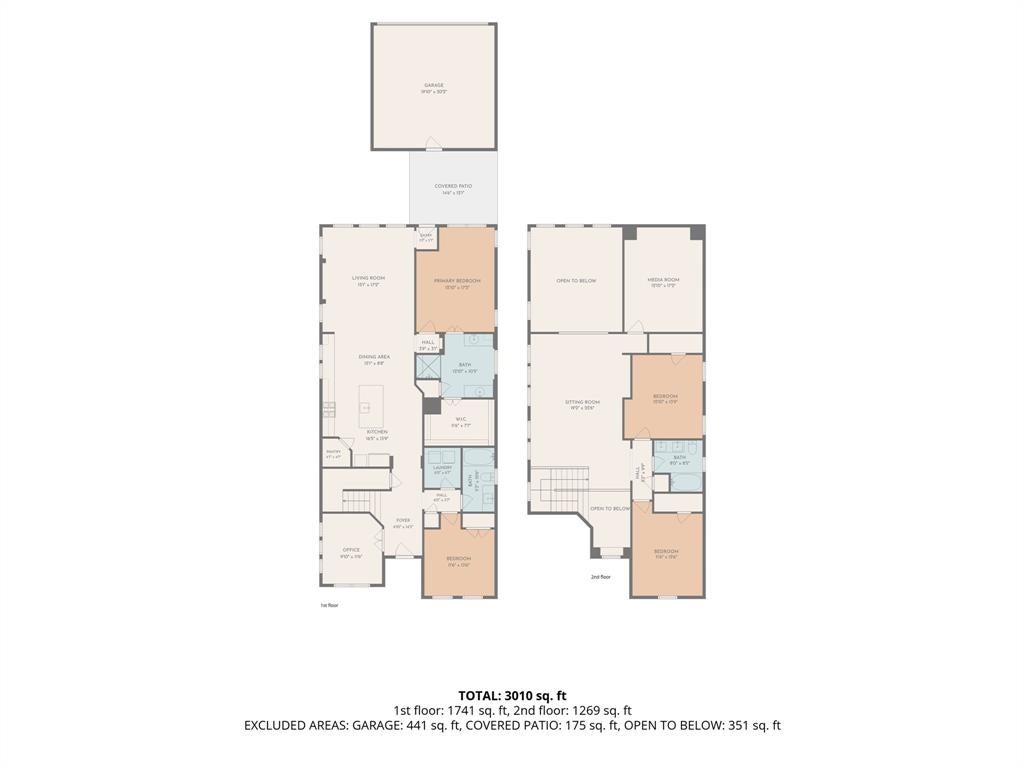
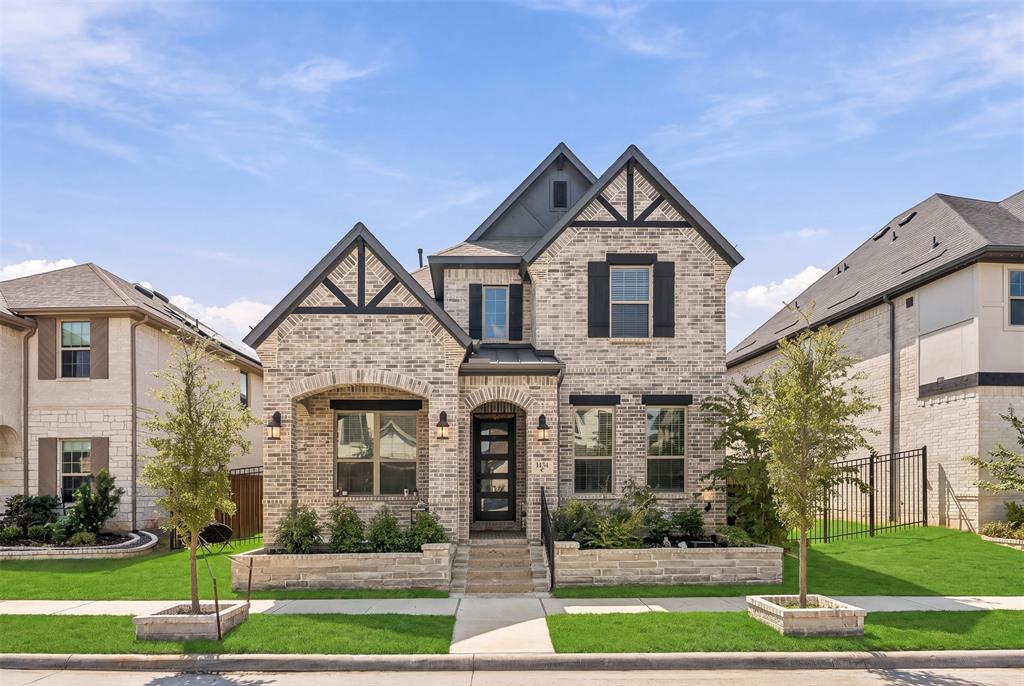
Welcome to this beautiful two-story home in Arlington’s desirable Viridian community, offering approximately 3,010 sq. ft. of thoughtfully designed living space. The well-appointed floor plan features 4 bedrooms, 3 full bathrooms, a dedicated office, media room, and versatile open-to-below living space. The main level includes a spacious living room, dining area, and kitchen with a center island and pantry. The private primary suite offers a walk-in closet and ensuite bath. An additional downstairs bedroom and full bath provide flexibility for guests or multigenerational living. A dedicated office, laundry room, and welcoming foyer complete the first floor. Upstairs, you will find two additional bedrooms, a full bathroom, media room, and generous flexible space with an open-to-below design. Enjoy outdoor living on the covered patio, along with the convenience of a detached two-car garage. Located in the master-planned Viridian community, residents enjoy scenic lakes, walking trails, parks, pools, playgrounds, clubhouse amenities, and a vibrant neighborhood lifestyle. Buyer and buyer’s agent to verify all information, including square footage, schools, and community amenities.

Save
Ask
Tour
Hide
Share
Listing Snapshot
Price 
$665,000
Days On Site 
3 Days
Bedrooms 
4
Inside Area (SqFt) 
3,010 sqft
Total Baths 
3
Full Baths 
3
Partial Baths 
N/A
Lot Size 
0.1506 Acres
Year Built 
2022
MLS® Number 
21394899
Status 
Active
Property Tax 
$14,338
HOA/Condo/Coop Fees 
$110 monthly
Sq Ft Source 
N/A
Friends & Family
Recent Activity
2 days agoListing updated with changes from the MLS®
3 days agoListing first seen on site
General Features
Acres 
0.1506
Attached Garage 
Yes
Foundation 
Slab
Garage 
Yes
Garage Spaces 
2
Levels 
Two
Parking 
GarageOn StreetAttached
Property Sub Type 
Single Family Residence
Sewer 
Public Sewer
Special Circumstances 
Standard
Utilities 
Cable AvailableNatural Gas Available
Interior Features
Appliances 
DishwasherDisposalDryerMicrowaveRefrigeratorWasher
Cooling 
Central Air
Flooring 
CarpetVinyl
Heating 
CentralNatural Gas
Interior 
Kitchen IslandOpen FloorplanPantryWalk-In Closet(s)
Bath-Full 
Dimensions - 6 x 11Level - First
Bedroom 
Dimensions - 12 x 16Level - Second
Dining Room 
Dimensions - 15 x 9Level - First
Kitchen 
Dimensions - 17 x 14Level - First
Laundry 
Dimensions - 6 x 7Level - First
Living Room 
Dimensions - 15 x 17Level - First
Master Bathroom 
Dimensions - 13 x 11Level - First
Master Bedroom 
Dimensions - 13 x 17Level - FirstFeatures - Walk-In Closet(s)
Media Room 
Dimensions - 13 x 17Level - Second
Office 
Dimensions - 10 x 7Level - First
Save
Ask
Tour
Hide
Share
Exterior Features
Roof 
ShakeShingle
Community Features
Association Fee 
$110.0
Association Fee Frequency 
Monthly
School District 
Hurst-Euless-Bedford ISD
Schools
School District
Hurst-Euless-Bedford ISD
Elementary School
Viridian
Middle School
Harwood
High School
Trinity
Listing courtesy of Surya Thapa of Vastu Realty Inc. [email protected]


© 2020 North Texas Real Estate Information Systems. All rights reserved. Information is deemed reliable but is not guaranteed accurate by the MLS or NTREIS. The information being provided is for the consumer's personal, non-commercial use, and may not be reproduced, redistributed, or used for any purpose other than to identify prospective properties consumers may be interested in purchasing.
Last checked: 2026-09-28 08:14 AM CDT

Neighborhood & Commute
Source: Walkscore
Disclosure: Community information and market data powered by Constellation Data Labs. Information is deemed reliable but not guaranteed.
Save
Ask
Tour
Hide
Share