Property Search

Save
Ask
Tour
Hide
Share
$339,000
New Listing

6804 Fair Meadows Drive
North Richland Hills, TX 76182

For Sale|Single Family Residence|Active
3
Beds
2
Total Baths
2
Full Baths
1,586
SqFt
$214
/SqFt
1983
Built
Subdivision:
Foster Village Add
County:
Tarrant

Due to the health concerns created by Coronavirus we are offering personal 1-1 online video walkthough tours where possible.
Call Now: 817.371.0476
Is this the listing for you? We can help make it yours.
817.371.0476
6804 Fair Meadows Drive6804 Fair Meadows Drive6804 Fair Meadows Drive6804 Fair Meadows Drive
Save
Ask
Tour
Hide
Share

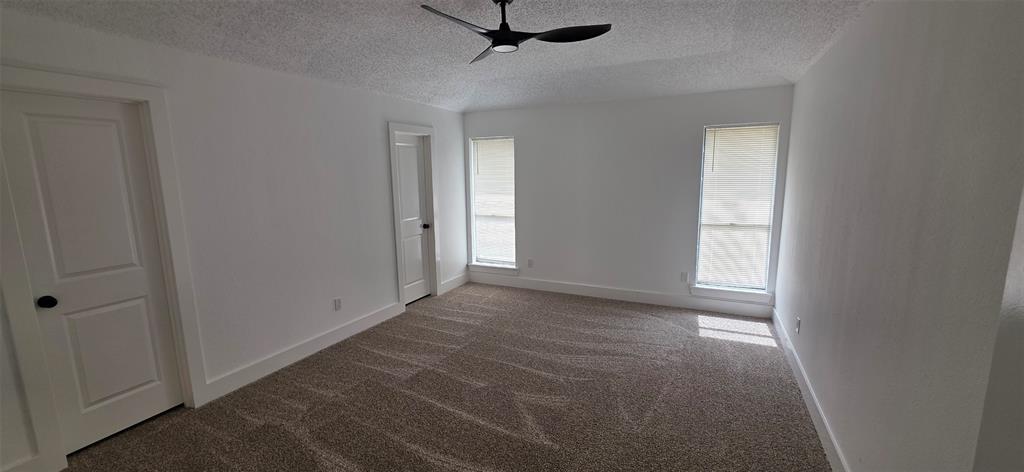
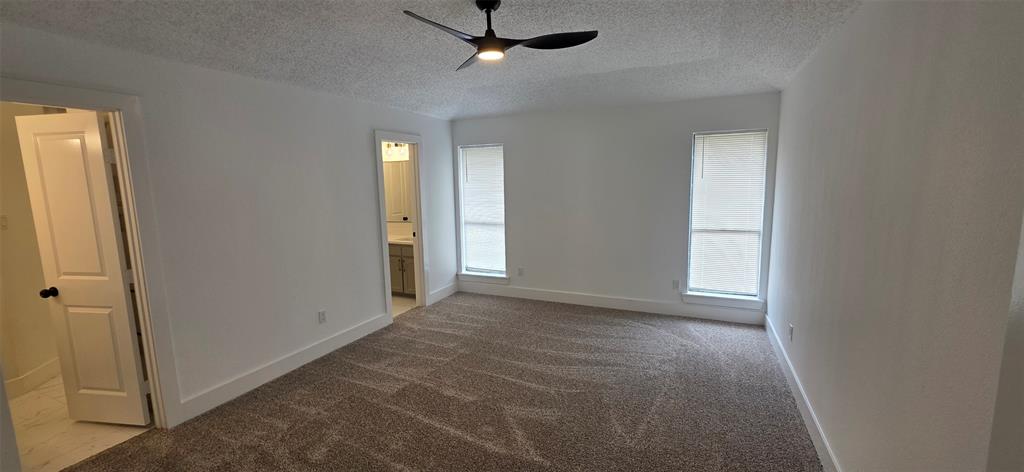
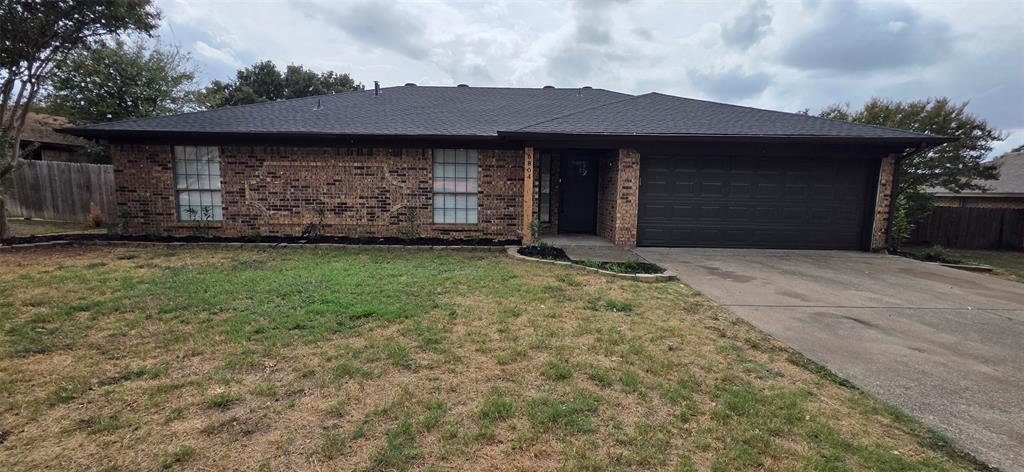
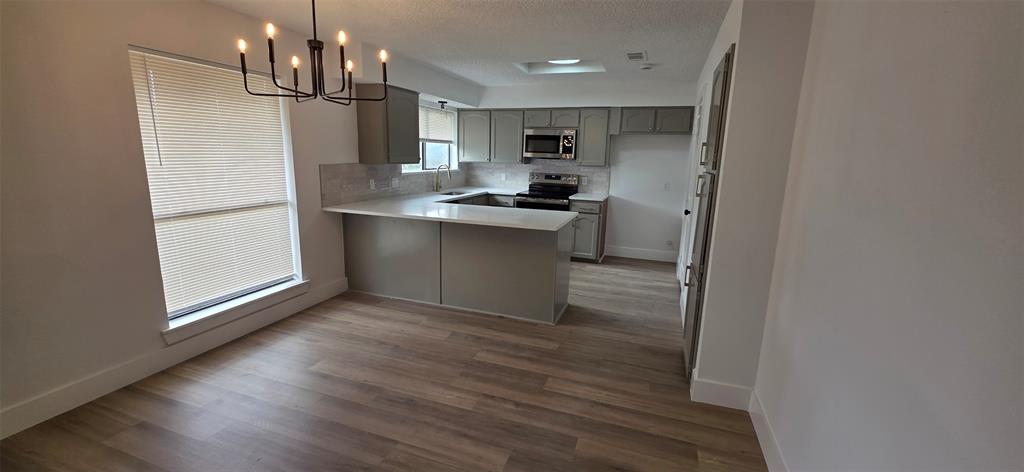
Beautifully updated 3 bedroom, 2 bath home situated on a spacious .244 acre lot with no HOA! This move-in ready home features fresh paint inside and out, updated flooring, modern lighting and fixtures, and ceiling fans throughout. The kitchen offers quartz countertops, brand new stainless steel appliances, a breakfast bar, and plenty of workspace. Both bathrooms have been updated with quartz countertops, modern fixtures, stylish tile, and a walk-in shower. The cozy wood burning fireplace adds warmth and character to the living space. Generously sized bedrooms feature new carpet and plenty of natural light. Outside, enjoy a classic brick exterior, two car garage, and spacious yard. Conveniently located near major highways, shopping, dining, and everyday conveniences.

Save
Ask
Tour
Hide
Share
Listing Snapshot
Price 
$339,000
Days On Site 
0 Days
Bedrooms 
3
Inside Area (SqFt) 
1,586 sqft
Total Baths 
2
Full Baths 
2
Partial Baths 
N/A
Lot Size 
0.244 Acres
Year Built 
1983
MLS® Number 
21395613
Status 
Active
Property Tax 
$6,424
HOA/Condo/Coop Fees 
N/A
Sq Ft Source 
N/A
Friends & Family
Recent Activity
2 hours agoListing updated with changes from the MLS®
2 hours agoListing first seen on site
General Features
Acres 
0.244
Attached Garage 
Yes
Foundation 
Slab
Garage 
Yes
Garage Spaces 
2
Levels 
One
Parking 
DrivewayGarageGarage Faces FrontAttached
Property Sub Type 
Single Family Residence
Security 
Carbon Monoxide Detector(s)Smoke Detector(s)
Sewer 
Public Sewer
Special Circumstances 
Standard
Style 
Traditional
Water Source 
Public
Interior Features
Appliances 
DishwasherDisposalElectric RangeMicrowave
Cooling 
Ceiling Fan(s)Central AirElectric
Fireplace 
Yes
Fireplace Features 
Living Room
Fireplaces 
1
Flooring 
CarpetCeramic TileVinyl
Heating 
CentralElectric
Interior 
Walk-In Closet(s)
Laundry Features 
Washer Hookup
Living Room 
Dimensions - 12 x 14Level - FirstFeatures - Ceiling Fan(s)
Master Bedroom 
Dimensions - 12 x 14Level - FirstFeatures - Ceiling Fan(s)
Save
Ask
Tour
Hide
Share
Exterior Features
Construction Details 
Brick
Fencing 
Wood
Lot Features 
Few TreesInterior Lot
Roof 
Composition
Community Features
School District 
Birdville ISD
Financing Terms Available 
CashConventionalVA Loan
Schools
School District
Birdville ISD
Elementary School
Northridg
Middle School
Richland
High School
Richland
Listing courtesy of Tom Harms of Momentum Real Estate Group,LLC [email protected]


© 2020 North Texas Real Estate Information Systems. All rights reserved. Information is deemed reliable but is not guaranteed accurate by the MLS or NTREIS. The information being provided is for the consumer's personal, non-commercial use, and may not be reproduced, redistributed, or used for any purpose other than to identify prospective properties consumers may be interested in purchasing.
Last checked: 2026-09-30 04:20 PM CDT

Neighborhood & Commute
Source: Walkscore
Disclosure: Community information and market data powered by Constellation Data Labs. Information is deemed reliable but not guaranteed.
Save
Ask
Tour
Hide
Share