Property Search

Save
Ask
Tour
Hide
Share
$459,900
1 Day On Site

5104 Shelly Ray Road
Fort Worth, TX 76244

For Sale|Single Family Residence|Active
4
Beds
4
Total Baths
3
Full Baths
1
Partial Bath
2,512
SqFt
$183
/SqFt
2006
Built
Subdivision:
Lee Rays Place
County:
Tarrant

Due to the health concerns created by Coronavirus we are offering personal 1-1 online video walkthough tours where possible.
Call Now: 817.371.0476
Is this the listing for you? We can help make it yours.
817.371.0476
5104 Shelly Ray Road5104 Shelly Ray Road5104 Shelly Ray Road5104 Shelly Ray Road
Save
Ask
Tour
Hide
Share

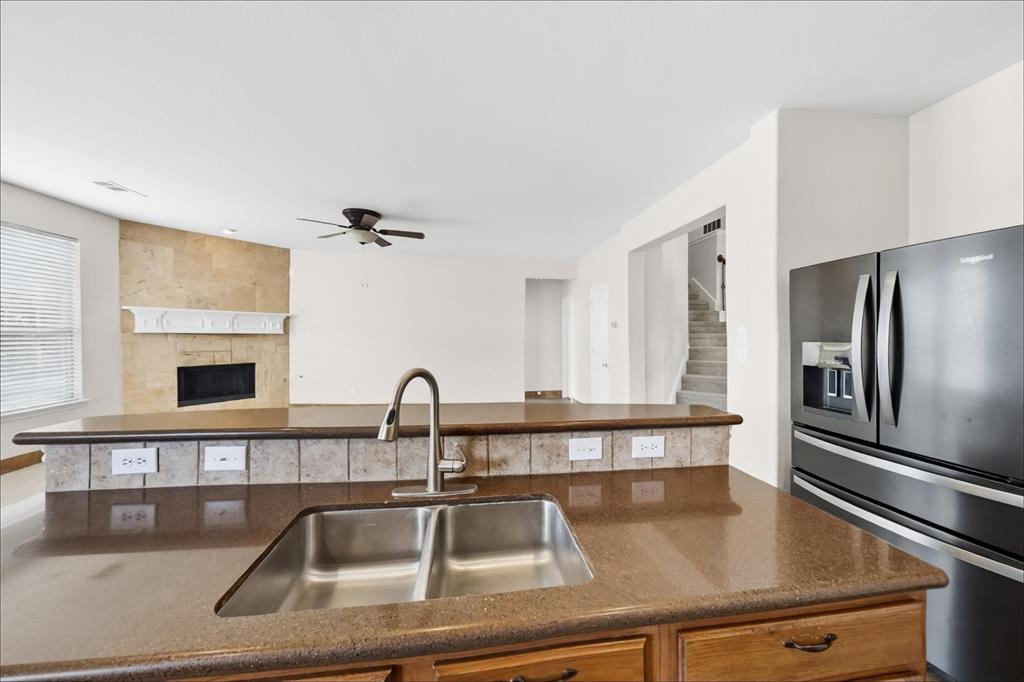
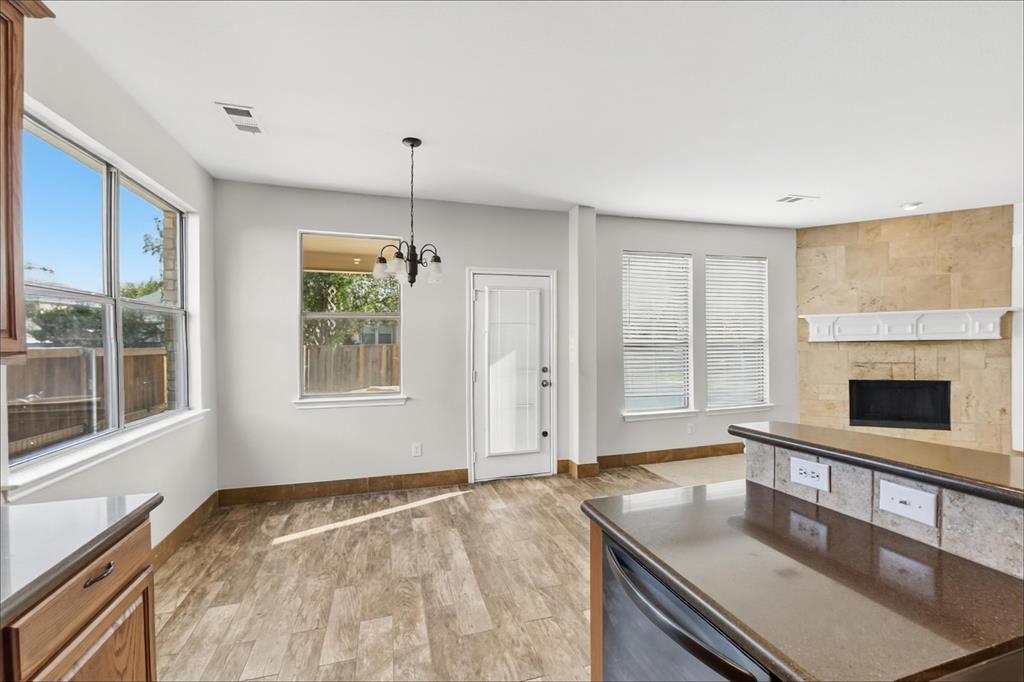
Welcome home to this spacious two-story in the established Lee Rays Place neighborhood of north Fort Worth. Built in 2006, this 4-bedroom, 3.5-bath home offers 2,512 square feet of living space, a 3-car garage, and a private in-ground pool, ready for Texas summers. Inside, the home has been freshly painted throughout in a bright, neutral palette, with new carpet and new stair carpet for a clean, move-in-ready feel. The flexible floor plan features two primary suites with one on the main level and one upstairs, plus an upstairs game room with a new ceiling fan, formal dining, and a cozy living room with a fireplace. New smart-key hardware on all exterior doors, a refreshed front entry, and a freshly painted garage add everyday convenience. Step outside to a fenced backyard with a covered patio and sparkling pool, perfect for entertaining. Enjoy easy access to I-35W, the Alliance corridor, and nearby shopping and dining, with Downtown Fort Worth and Texas Motor Speedway just a short drive away.

Save
Ask
Tour
Hide
Share
Listing Snapshot
Price 
$459,900
Days On Site 
1 Day
Bedrooms 
4
Inside Area (SqFt) 
2,512 sqft
Total Baths 
4
Full Baths 
3
Partial Baths 
1
Lot Size 
0.168 Acres
Year Built 
2006
MLS® Number 
21395924
Status 
Active
Property Tax 
$9,293
HOA/Condo/Coop Fees 
$22.08 monthly
Sq Ft Source 
N/A
Friends & Family
Recent Activity
23 hours agoListing updated with changes from the MLS®
yesterdayListing first seen on site
General Features
Acres 
0.168
Attached Garage 
Yes
Garage 
Yes
Garage Spaces 
3
Levels 
Two
Parking 
DrivewayGarage Faces FrontAttached
Property Sub Type 
Single Family Residence
Sewer 
Public Sewer
Special Circumstances 
Standard
Water Source 
Public
Interior Features
Appliances 
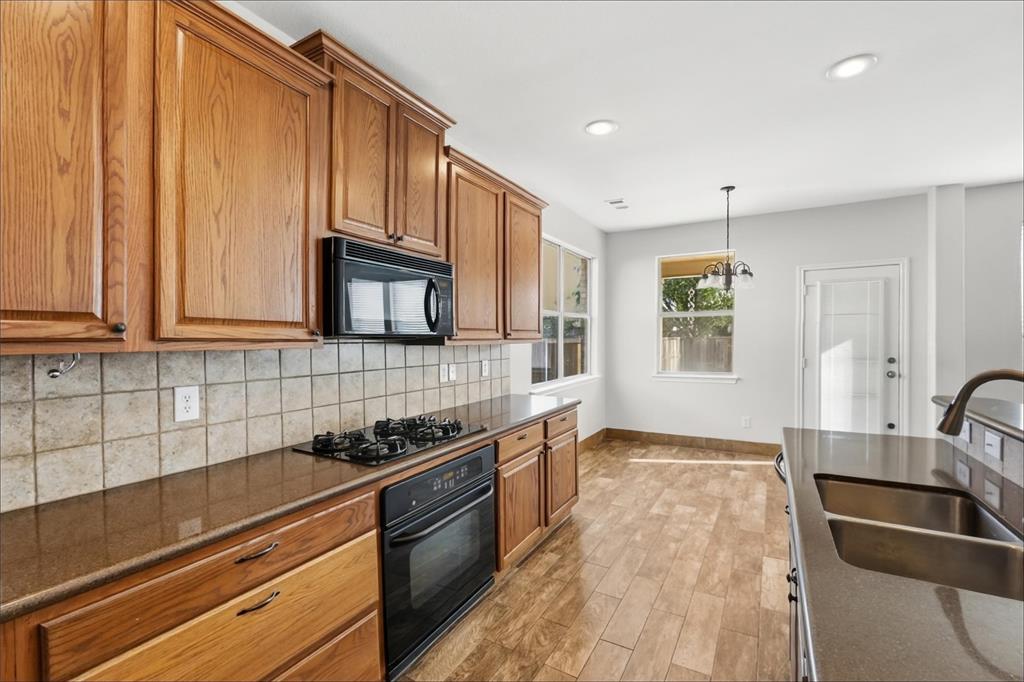
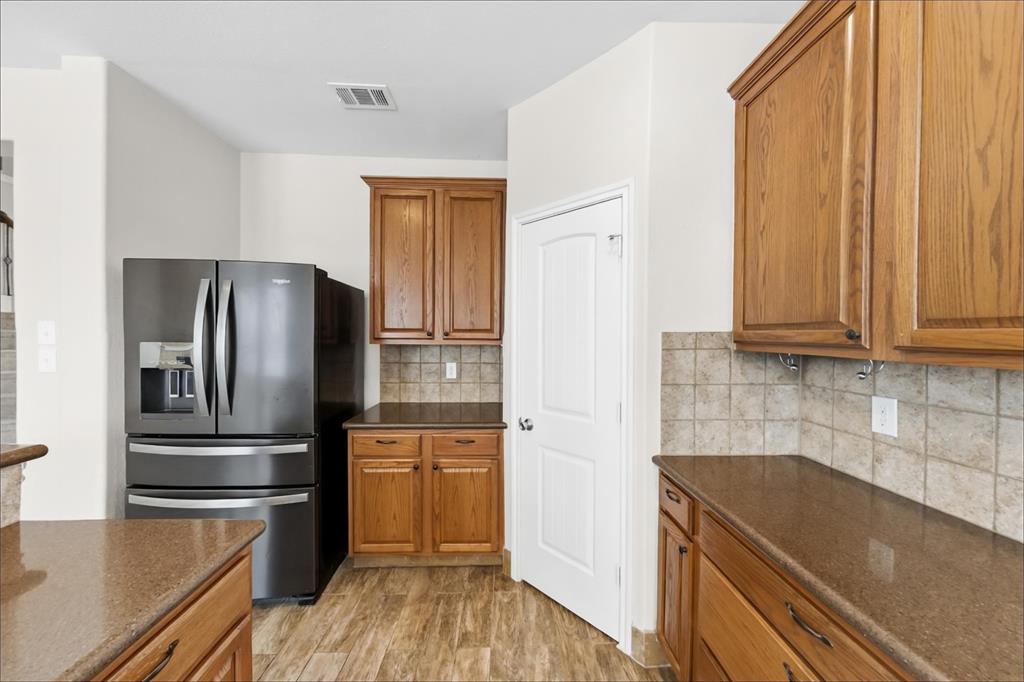
DishwasherElectric OvenGas CooktopMicrowave
Fireplace 
Yes
Fireplace Features 
Living Room
Fireplaces 
1
Interior 
Double VanityEat-in KitchenKitchen IslandOpen FloorplanWalk-In Closet(s)
Bedroom 
Dimensions - 11 x 15Level - Second
Breakfast Room 
Dimensions - 10 x 8Level - First
Dining Room 
Dimensions - 14 x 12Level - First
Kitchen 
Dimensions - 14 x 10Level - First
Living Room 
Dimensions - 20 x 14Level - First
Loft 
Dimensions - 24 x 12Level - Second
Master Bedroom 
Dimensions - 17 x 13Level - First
Save
Ask
Tour
Hide
Share
Exterior Features
Pool Features 
In Ground
Community Features
Association Fee 
$265.0
Association Fee Frequency 
Annually
School District 
Keller ISD
Financing Terms Available 
CashConventionalVA Loan
Schools
School District
Keller ISD
Elementary School
Freedom
Middle School
Hillwood
High School
Central
Listing courtesy of Steve Metarelis of Offerpad Brokerage, LLC [email protected]


© 2020 North Texas Real Estate Information Systems. All rights reserved. Information is deemed reliable but is not guaranteed accurate by the MLS or NTREIS. The information being provided is for the consumer's personal, non-commercial use, and may not be reproduced, redistributed, or used for any purpose other than to identify prospective properties consumers may be interested in purchasing.
Last checked: 2026-09-28 09:06 AM CDT

Neighborhood & Commute
Source: Walkscore
Disclosure: Community information and market data powered by Constellation Data Labs. Information is deemed reliable but not guaranteed.
Save
Ask
Tour
Hide
Share