Property Search

Save
Ask
Tour
Hide
Share
$449,000
2 Days On Site

6308 Scud Court
Fort Worth, TX 76179

For Sale|Single Family Residence|Active
5
Beds
4
Total Baths
3
Full Baths
1
Partial Bath
3,850
SqFt
$117
/SqFt
2021
Built
Subdivision:
Lake Vista Ranch
County:
Tarrant

Due to the health concerns created by Coronavirus we are offering personal 1-1 online video walkthough tours where possible.
Call Now: 817.371.0476
Is this the listing for you? We can help make it yours.
817.371.0476
6308 Scud Court6308 Scud Court6308 Scud Court6308 Scud Court
Save
Ask
Tour
Hide
Share

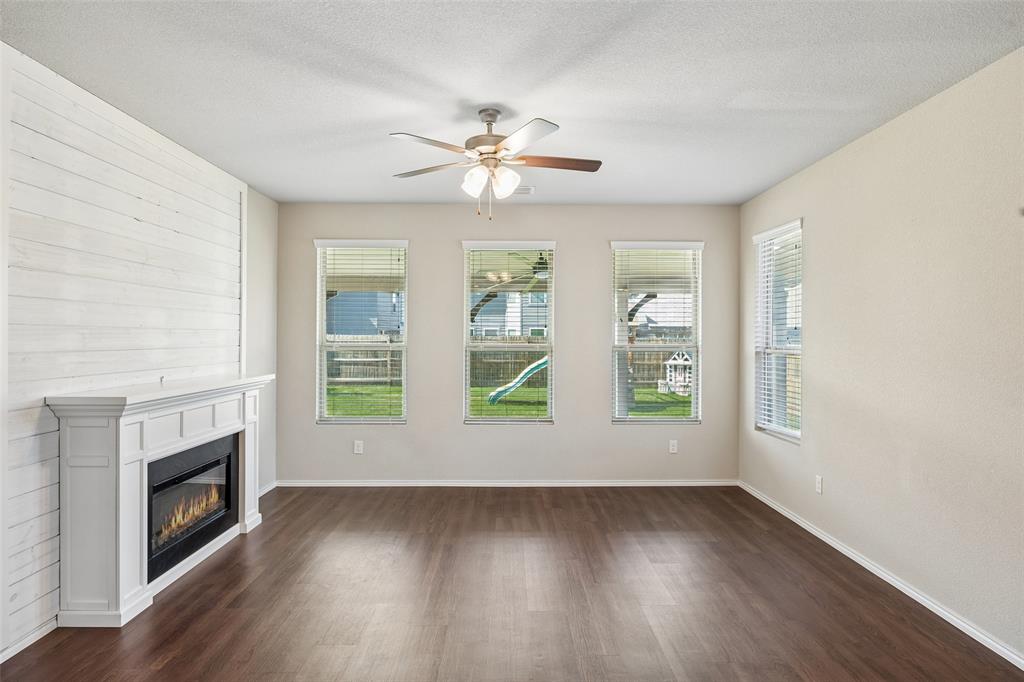
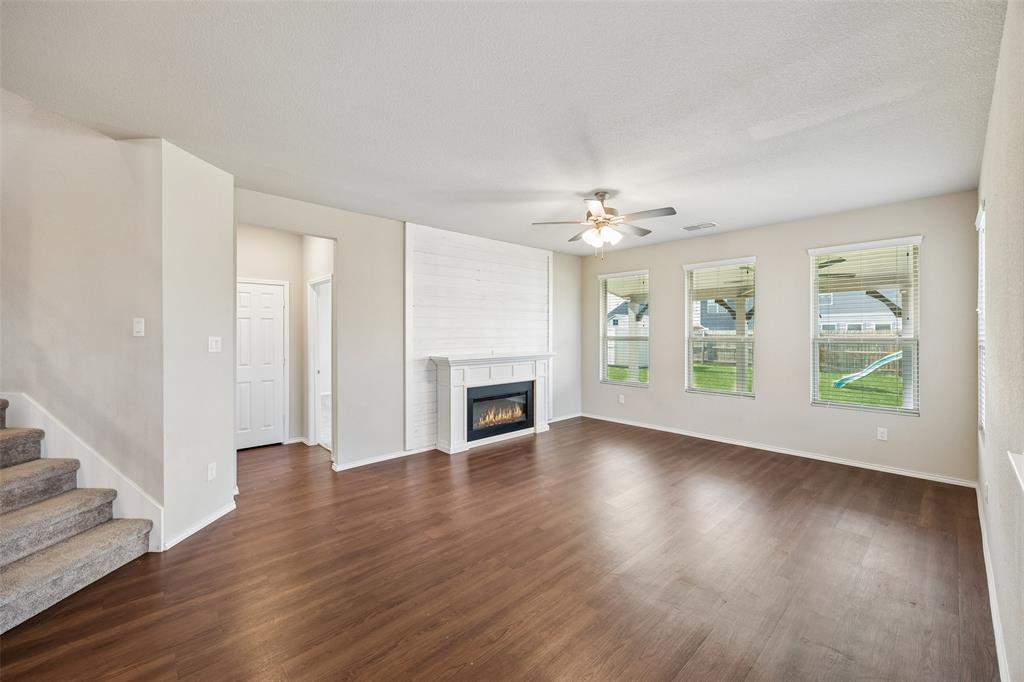
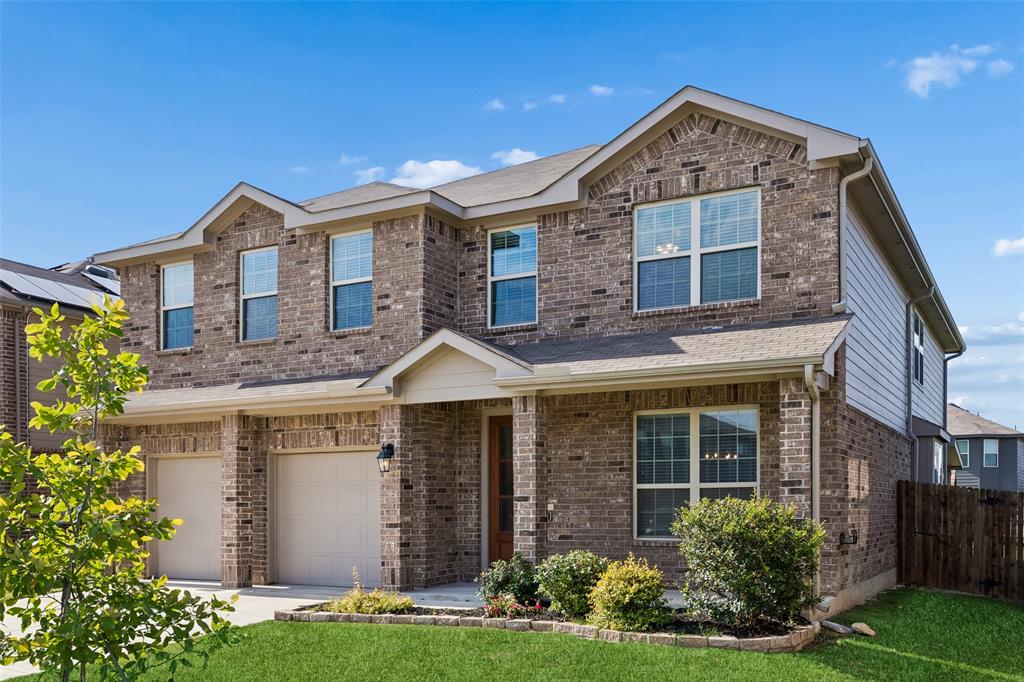
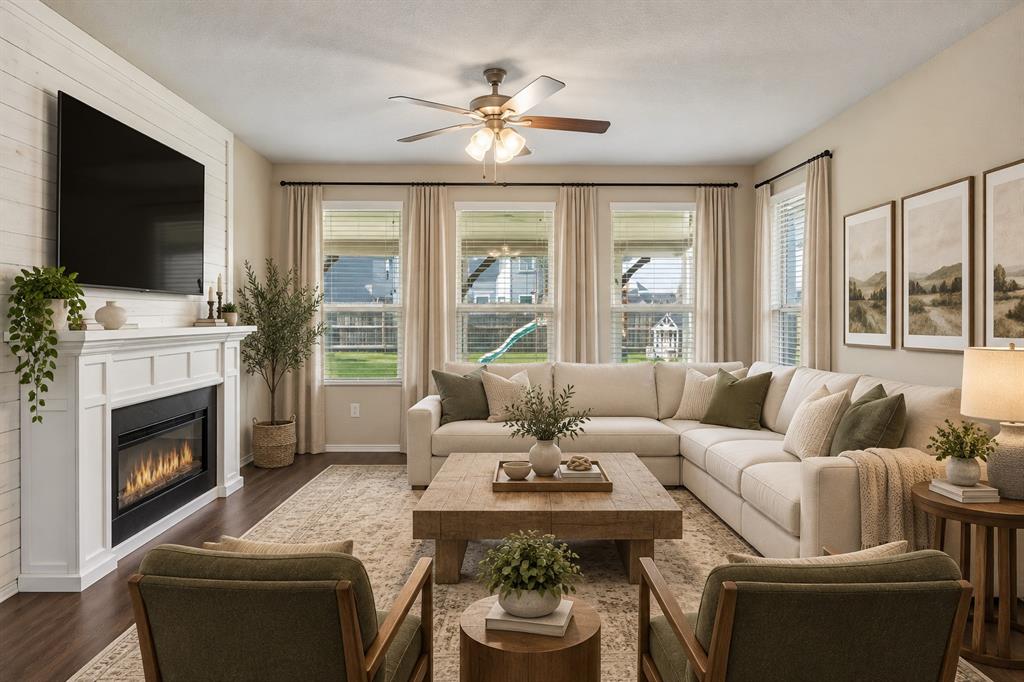
Motivated sellers! Sellers are offering concessions with an acceptable offer that may be applied toward an interest rate buydown or other allowable buyer costs, subject to lender approval. Recently installed roof! Located on a cul-de-sac lot in Lake Vista Ranch, this move-in-ready 5-bedroom, 3.5-bath home offers approximately 3,850 sq ft of spacious living within Eagle Mountain-Saginaw ISD. The open floor plan connects the kitchen, dining and living areas with 10-foot ceilings, abundant natural light, luxury vinyl plank flooring and a decorative electric fireplace with shiplap accent wall. The kitchen features a large center island, upgraded appliances, generous prep space and pantry storage. The downstairs primary suite offers an ensuite bath with dual vanities and a walk-in closet. Four additional bedrooms and multiple living areas provide flexible space for an office, media room, fitness area or hobbies. Outdoor living includes covered front and rear patios, an extended covered patio with ceiling fan, grill area and oversized backyard. Additional features include a 2-car garage, updated lighting, laundry room storage and upgraded half bath. Lake Vista Ranch is an established HOA community with sidewalks, curbs and maintained common areas. Conveniently located near Eagle Mountain Lake, Highway 199, Loop 820 and the Alliance Corridor with access to Alliance Town Center, downtown Fort Worth, major employment centers, shopping, dining, entertainment, parks and outdoor recreation. Schedule your home tour today!

Save
Ask
Tour
Hide
Share
Listing Snapshot
Price 
$449,000
Days On Site 
2 Days
Bedrooms 
5
Inside Area (SqFt) 
3,850 sqft
Total Baths 
4
Full Baths 
3
Partial Baths 
1
Lot Size 
0.205 Acres
Year Built 
2021
MLS® Number 
21395925
Status 
Active
Property Tax 
$11,614
HOA/Condo/Coop Fees 
$29.17 monthly
Sq Ft Source 
N/A
Friends & Family
Recent Activity
2 days agoListing updated with changes from the MLS®
3 days agoListing first seen on site
General Features
Acres 
0.205
Attached Garage 
Yes
Foundation 
Slab
Garage 
Yes
Garage Spaces 
2
Levels 
Two
Parking 
GarageGarage Door OpenerGarage Faces FrontAttached
Property Sub Type 
Single Family Residence
Security 
Carbon Monoxide Detector(s)Smoke Detector(s)
Sewer 
Public Sewer
Special Circumstances 
Standard
Style 
Traditional
Utilities 
Cable AvailableElectricity AvailableElectricity ConnectedUnderground Utilities
Water Source 
Public
Interior Features
Appliances 
DishwasherDisposalElectric CooktopElectric OvenElectric Water HeaterMicrowave
Cooling 
Ceiling Fan(s)Central AirElectric
Fireplace 
Yes
Fireplace Features 
DecorativeLiving Room
Fireplaces 
1
Flooring 
Vinyl
Heating 
ElectricFireplace(s)
Interior 
Eat-in KitchenKitchen IslandOpen FloorplanPantryWalk-In Closet(s)High Speed Internet
Bath-Full 
Dimensions - 8 x 5Level - First
Bedroom 
Dimensions - 13 x 15Level - SecondFeatures - Ceiling Fan(s), Walk-In Closet(s)
Breakfast Room 
Dimensions - 18 x 10Level - FirstFeatures - Eat-in Kitchen
Dining Room 
Dimensions - 12 x 11Level - First
Game Room 
Dimensions - 20 x 24Level - SecondFeatures - Ceiling Fan(s)
Great Room 
Dimensions - 21 x 16Level - SecondFeatures - Ceiling Fan(s)
Kitchen 
Dimensions - 18 x 11Level - FirstFeatures - Breakfast Bar, Eat-in Kitchen
Laundry 
Dimensions - 13 x 6Level - First
Living Room 
Dimensions - 15 x 18Level - FirstFeatures - Ceiling Fan(s)
Master Bathroom 
Dimensions - 10 x 15Level - First
Master Bedroom 
Dimensions - 18 x 16Level - FirstFeatures - Ceiling Fan(s)
Save
Ask
Tour
Hide
Share
Exterior Features
Construction Details 
Wood SidingBrickFrame
Exterior 
Rain GuttersLighting
Fencing 
Back YardGateWood
Lot Features 
Cul-De-SacFew TreesInterior LotLandscapedSubdivided
Roof 
Composition
Community Features
Association Fee 
$350.0
Association Fee Frequency 
Annually
School District 
Eagle MT-Saginaw ISD
Financing Terms Available 
CashContractFHAVA Loan
Schools
School District
Eagle MT-Saginaw ISD
Elementary School
Elkins
Middle School
Creekview
High School
Boswell
Listing courtesy of Casi Fricks of Redfin Corporation [email protected]


© 2020 North Texas Real Estate Information Systems. All rights reserved. Information is deemed reliable but is not guaranteed accurate by the MLS or NTREIS. The information being provided is for the consumer's personal, non-commercial use, and may not be reproduced, redistributed, or used for any purpose other than to identify prospective properties consumers may be interested in purchasing.
Last checked: 2026-09-28 09:52 AM CDT

Neighborhood & Commute
Source: Walkscore
Disclosure: Community information and market data powered by Constellation Data Labs. Information is deemed reliable but not guaranteed.
Save
Ask
Tour
Hide
Share