

Property Search
9024 Pearfield RoadFort Worth, TX 76179
Due to the health concerns created by Coronavirus we are offering personal 1-1 online video walkthough tours where possible.
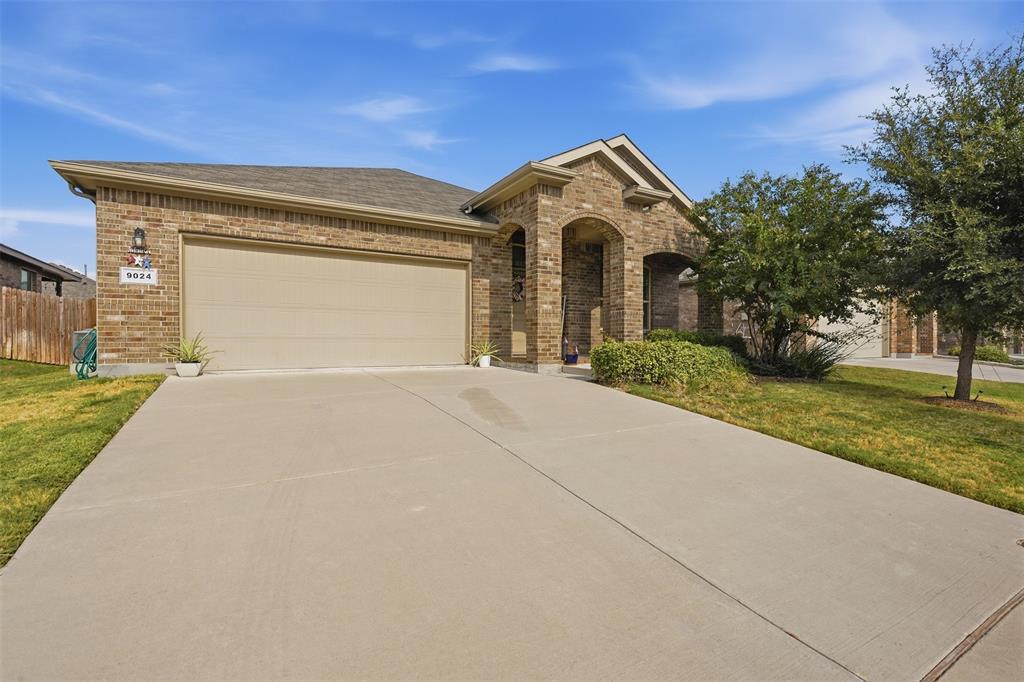
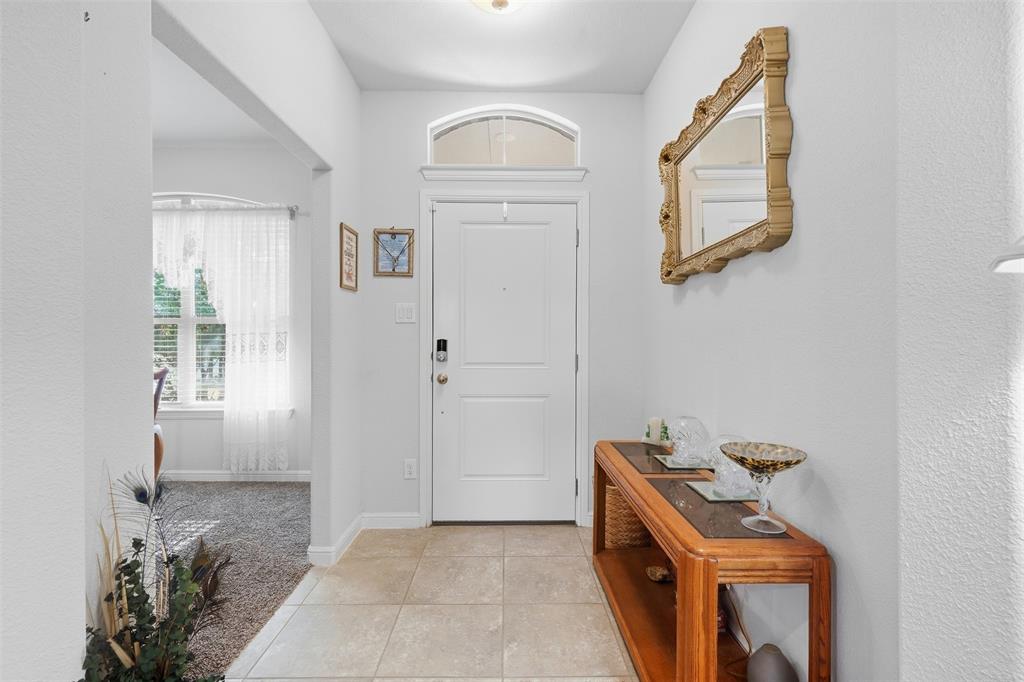
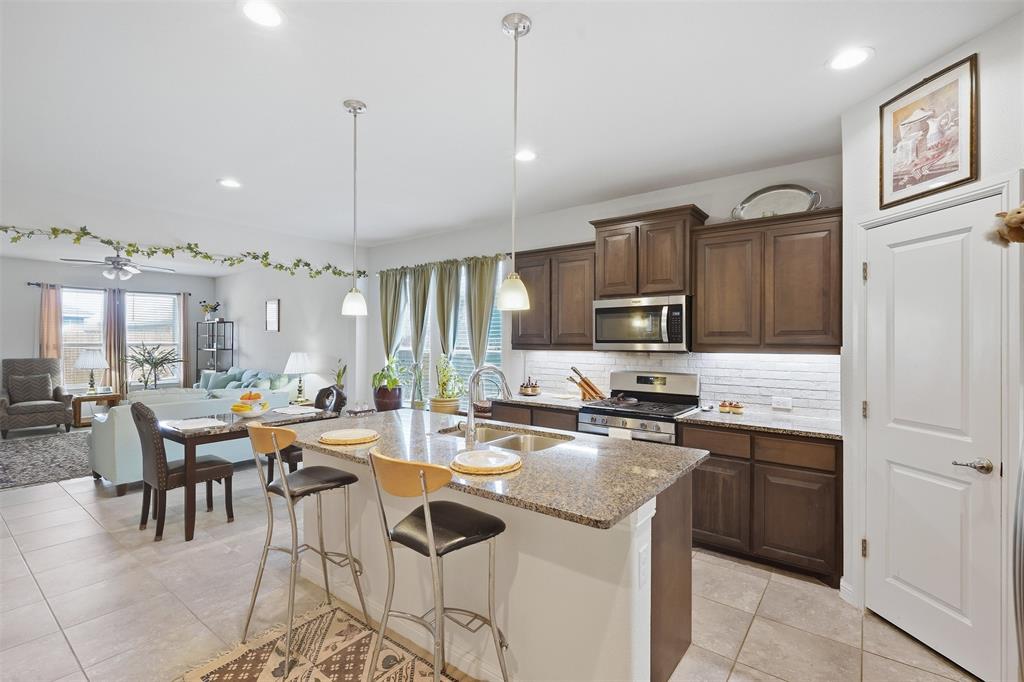
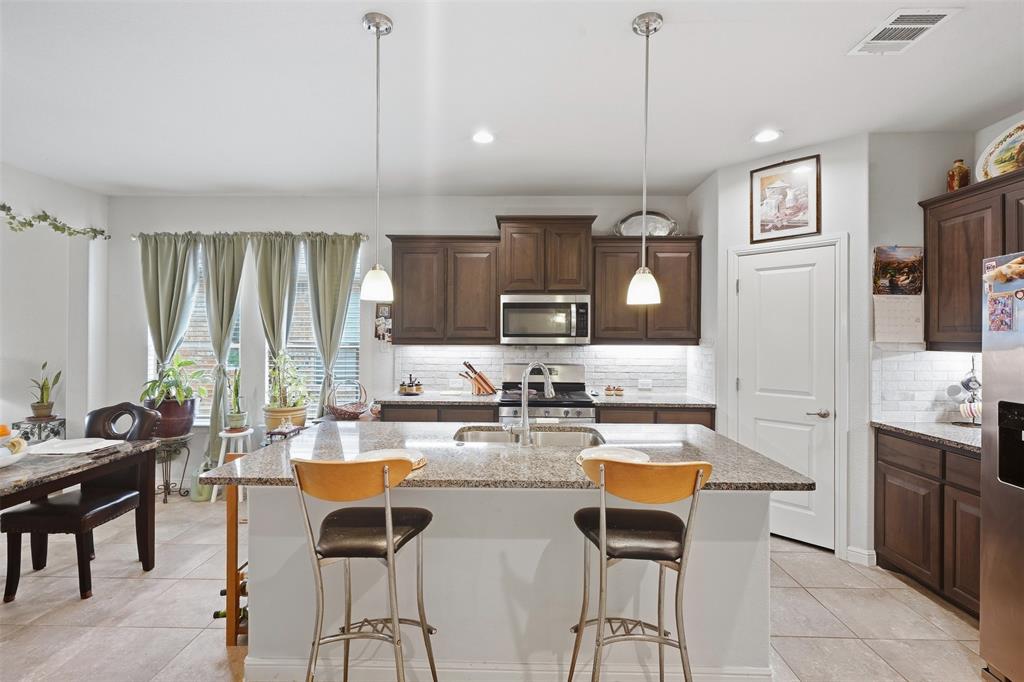
Modern comfort meets convenience in this beautifully maintained 2020-built home! Offering approximately 1,815 square feet, this spacious 3-bedroom, 2-bathroom home features an inviting open-concept floor plan with modern finishes throughout. The stylish kitchen is equipped with granite countertops, stainless steel appliances, ample cabinetry, and plenty of space for entertaining. Wood-look tile flows throughout the main living areas, creating a warm, contemporary feel while offering easy maintenance. The spacious primary suite provides a comfortable retreat, while the additional bedrooms offer flexibility for family, guests, a home office, or other needs. Step outside to enjoy the covered and extended back porch, perfect for relaxing, dining, or entertaining year-round. Located in a desirable area with convenient access to schools, shopping, dining, and everyday amenities, this home is also served by the highly regarded Eagle Mountain-Saginaw ISD. Residents can enjoy community amenities including a neighborhood pool and playground. With it's modern design, functional layout, desirable location, and community ammenities, this home is ready to welcome its next owner!
| 2 days ago | Listing updated with changes from the MLS® | |
| 3 days ago | Listing first seen on site |

© 2020 North Texas Real Estate Information Systems. All rights reserved. Information is deemed reliable but is not guaranteed accurate by the MLS or NTREIS. The information being provided is for the consumer's personal, non-commercial use, and may not be reproduced, redistributed, or used for any purpose other than to identify prospective properties consumers may be interested in purchasing.
Last checked: 2026-09-28 09:52 AM CDT
Did you know? You can invite friends and family to your search. They can join your search, rate and discuss listings with you.