

Property Search
Save
Ask
Tour
Hide
$309,000
New Listing
1812 Highland Drive EKeller, TX 76262
For Sale|Single Family Residence|Active
2
Beds
2
Total Baths
2
Full Baths
1,734
SqFt
$178
/SqFt
1972
Built
Subdivision:
Highland Terrace Mobile Hm Park
County:
Tarrant
Due to the health concerns created by Coronavirus we are offering personal 1-1 online video walkthough tours where possible.
Call Now: 817.371.0476
Is this the listing for you? We can help make it yours.
817.371.0476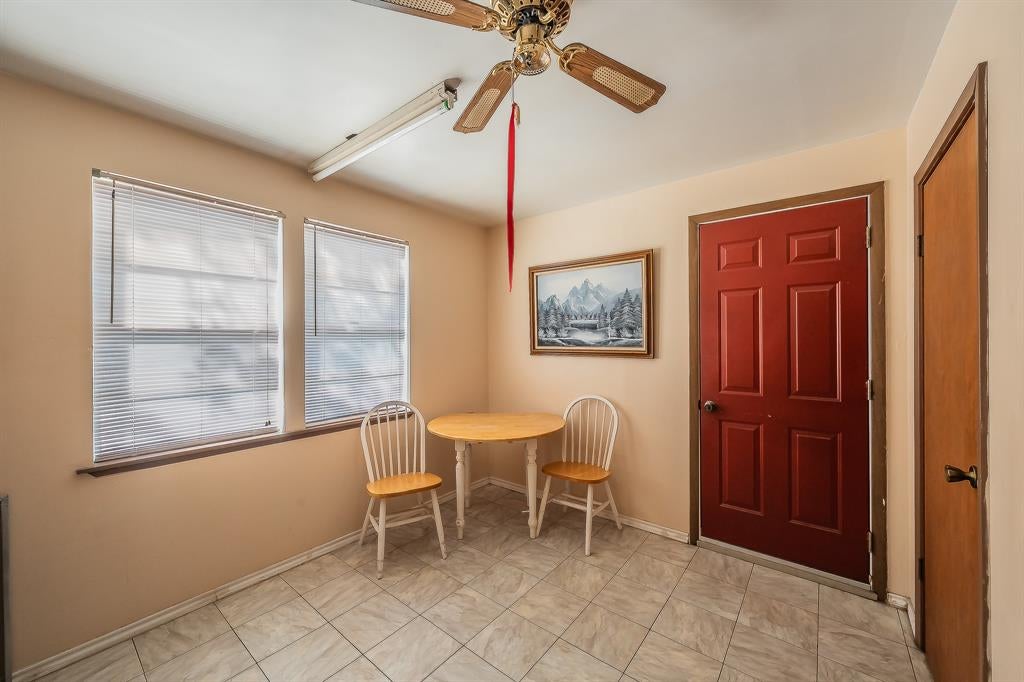
Save
Ask
Tour
Hide
Rare opportunity in desirable Keller ISD! Located in North Keller, this property offers the perfect combination of open space and established trees, creating a peaceful setting with endless possibilities. Ready for a new owner, this property offers the flexibility to move in, hold as an investment, add your personal touch, or build the home of your dreams. Surrounded by high-end estates and new construction, this hidden gem presents an exciting opportunity in a highly sought-after area. The possibilities are endless, and opportunities like this don’t come along often. Schedule your private viewing today!
Save
Ask
Tour
Hide
Listing Snapshot
Price
$309,000
Days On Site
0 Days
Bedrooms
2
Inside Area (SqFt)
1,734 sqft
Total Baths
2
Full Baths
2
Partial Baths
N/A
Lot Size
0.306 Acres
Year Built
1972
MLS® Number
21396242
Status
Active
Property Tax
$1,471
HOA/Condo/Coop Fees
N/A
Sq Ft Source
N/A
Friends & Family
Recent Activity
| 8 hours ago | Listing updated with changes from the MLS® | |
| 16 hours ago | Listing first seen on site |
General Features
Acres
0.306
Carport
1
Foundation
CombinationOther
Levels
One
Parking
Carport
Property Sub Type
Single Family Residence
Sewer
Public Sewer
Special Circumstances
Standard
Style
Traditional
Utilities
Cable AvailableElectricity ConnectedNatural Gas Available
Water Source
Public
Interior Features
Appliances
Gas Range
Cooling
Ceiling Fan(s)Central AirElectric
Flooring
CarpetCeramic TileVinyl
Heating
Central
Interior
Eat-in KitchenNatural WoodworkOpen FloorplanPantryHigh Speed Internet
Laundry Features
Washer Hookup
Window Features
Window Coverings
Bath-Full
Dimensions - 5 x 6Level - First
Bedroom
Dimensions - 10 x 12Level - FirstFeatures - Ceiling Fan(s)
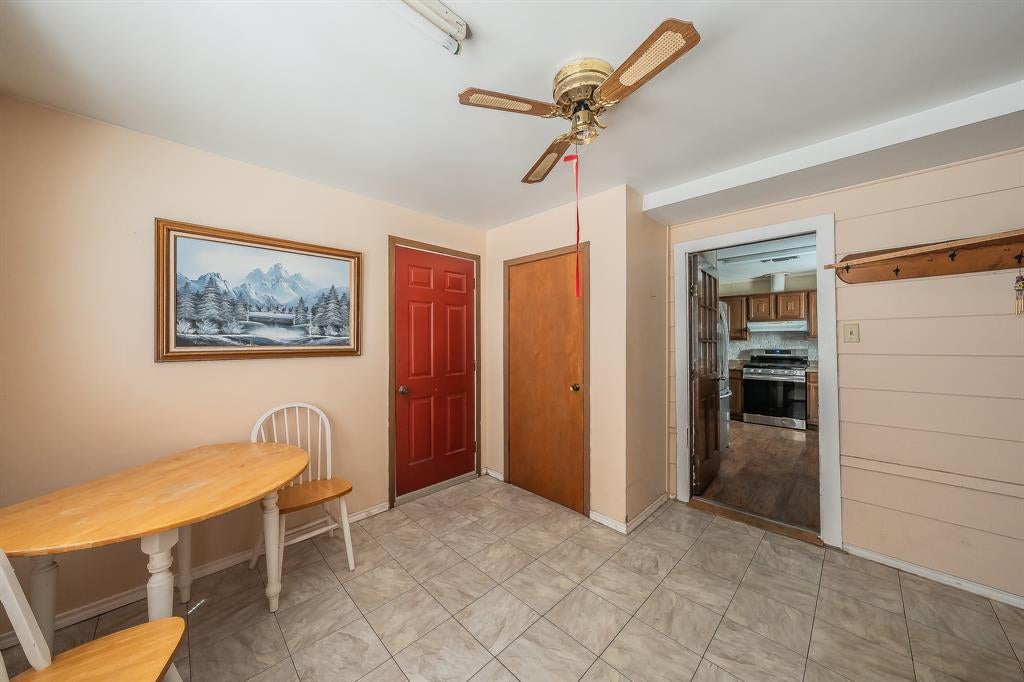
Breakfast Room
Dimensions - 10 x 8Level - FirstFeatures - Ceiling Fan(s)
Den
Dimensions - 12 x 12Level - First
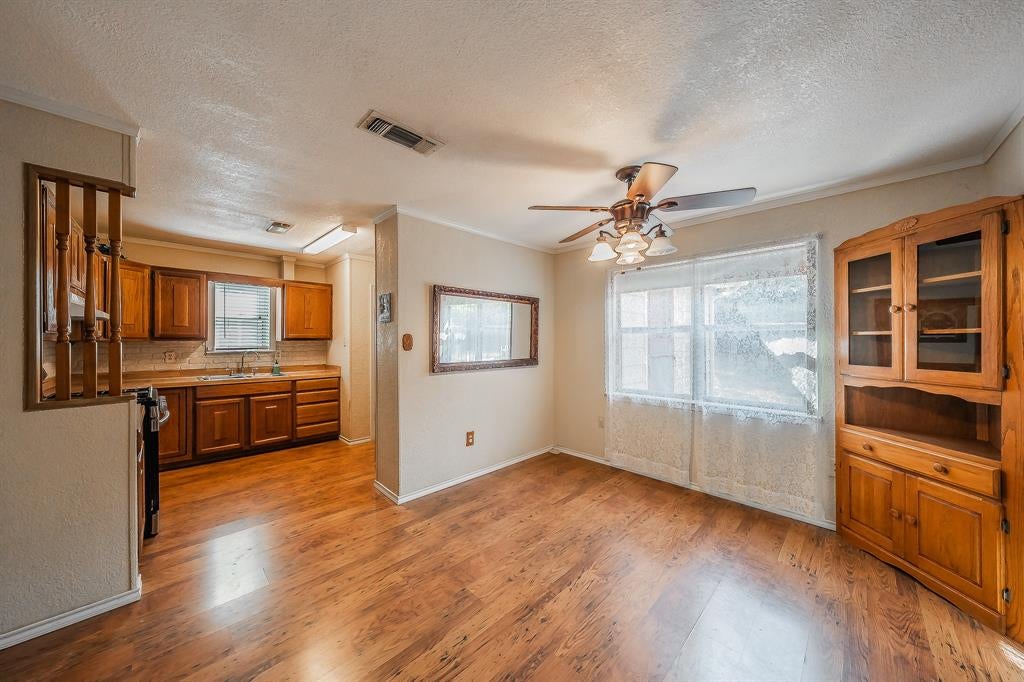
Kitchen
Dimensions - 10 x 12Level - FirstFeatures - Pantry
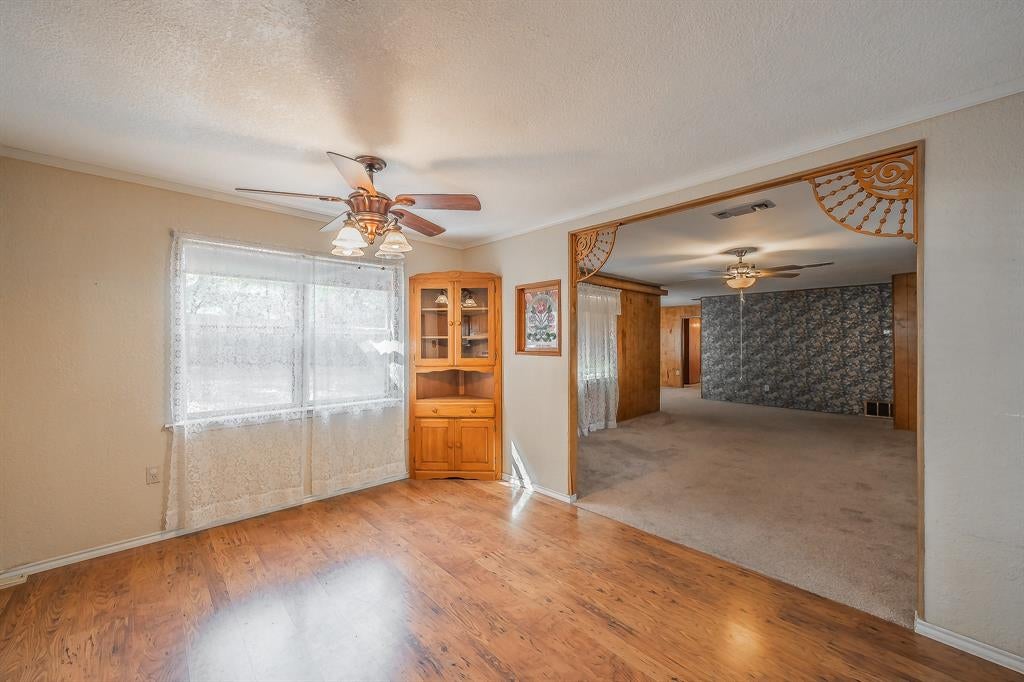
Living Room
Dimensions - 13 x 15Level - FirstFeatures - Ceiling Fan(s)
Master Bathroom
Dimensions - 5 x 8Level - First
Master Bedroom
Dimensions - 20 x 18Level - FirstFeatures - Ceiling Fan(s)
Utility Room
Dimensions - 10 x 9Level - First
Save
Ask
Tour
Hide
Exterior Features
Construction Details
FrameOther
Exterior
Storage
Fencing
Chain Link
Lot Features
WoodedInterior LotSubdivided
Other Structures
OutbuildingShed(s)Storage
Roof
Composition
Windows/Doors
Window Coverings
Community Features
Accessibility Features
Accessible EntranceAccessible Approach with Ramp
School District
Keller ISD
Financing Terms Available
CashConventional
Schools
School District
Keller ISD
Elementary School
Florence
Middle School
Keller
High School
Keller
Listing courtesy of Melanie Hunt of Century 21 Mike Bowman, Inc. [email protected]

© 2020 North Texas Real Estate Information Systems. All rights reserved. Information is deemed reliable but is not guaranteed accurate by the MLS or NTREIS. The information being provided is for the consumer's personal, non-commercial use, and may not be reproduced, redistributed, or used for any purpose other than to identify prospective properties consumers may be interested in purchasing.
Last checked: 2026-09-28 09:06 AM CDT
© 2020 North Texas Real Estate Information Systems. All rights reserved. Information is deemed reliable but is not guaranteed accurate by the MLS or NTREIS. The information being provided is for the consumer's personal, non-commercial use, and may not be reproduced, redistributed, or used for any purpose other than to identify prospective properties consumers may be interested in purchasing.
Last checked: 2026-09-28 09:06 AM CDT
Neighborhood & Commute
Source: Walkscore
Disclosure: Community information and market data powered by Constellation Data Labs. Information is deemed reliable but not guaranteed.
Save
Ask
Tour
Hide