

Property Search
7208 Romford WayNorth Richland Hills, TX 76182
Due to the health concerns created by Coronavirus we are offering personal 1-1 online video walkthough tours where possible.
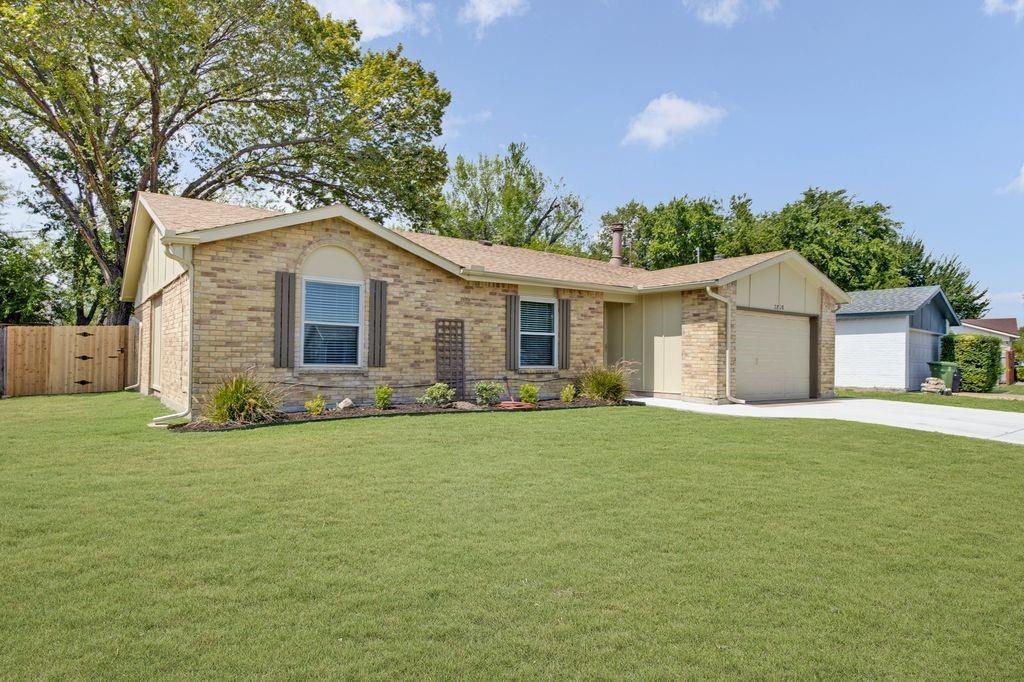
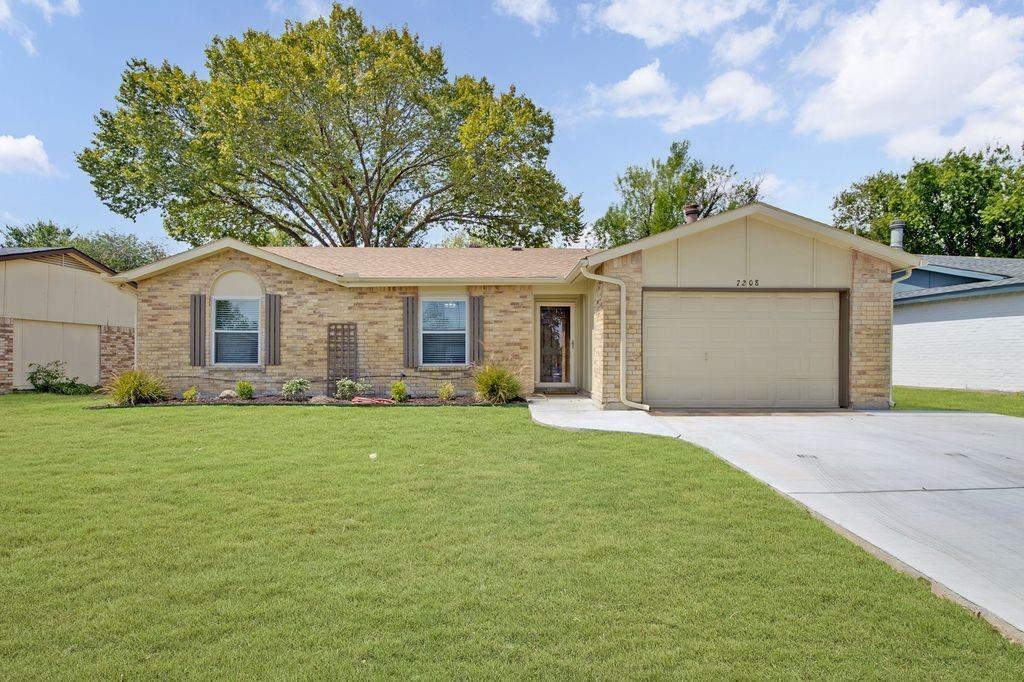
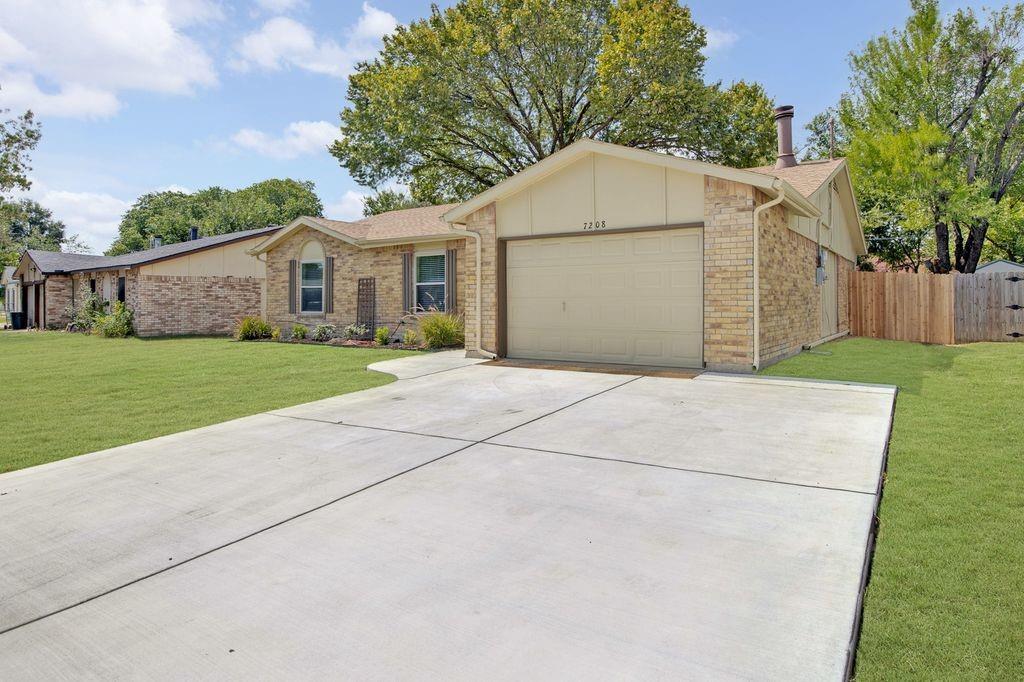
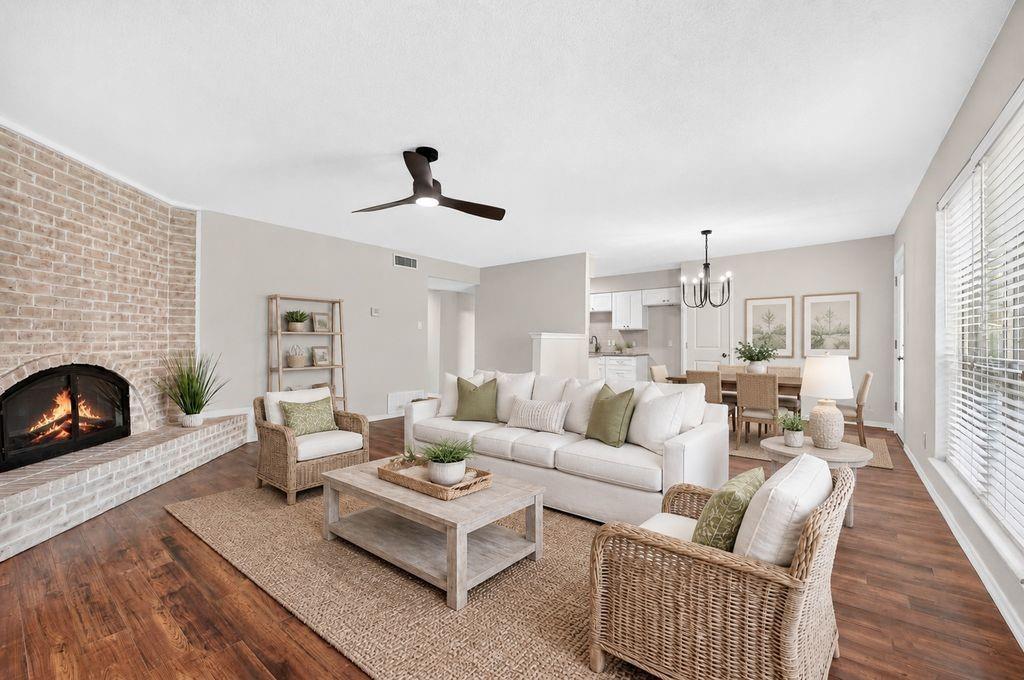
Welcome home. This move-in ready and beautifully updated home offers space, comfort, and improvements—without the hassle of taking on a long list of projects. The open-concept design creates an inviting flow for everyday living and entertaining, while the generous tree shaded backyard provides a wonderful extension of the living space. The spacious living room makes a statement with the floor-to-ceiling brick fireplace that creates a warm and welcoming focal point. The fully updated kitchen is sure to impress with beautiful new cabinetry, granite countertops, a gorgeous glass backsplash, and stainless-steel appliances (all 2026). Both bathrooms have been tastefully updated, and the primary suite features a spacious walk-in closet, private bath, and glass-enclosed shower. Sophisticated plank flooring elevates the main living spaces, paired with durable tile in the bathrooms and brand-new carpeting (2026) brings warmth to all three bedrooms. Step outside and discover a generous, tree-shaded backyard with plenty of room to garden, relax, entertain, or create your own private outdoor retreat. And when you want to get out and enjoy the neighborhood, Richfield Park is just a few blocks away, offering an easy opportunity for recreation and fresh air. The location makes everyday life convenient, with shopping, dining, and daily essentials all close by. Explore this freshly remodeled home to see the recent upgrades featuring the driveway and patio, windows, HVAC, doors, appliances, kitchen cabinets, garage door, paint, and much more. Simply move in, unpack, and start enjoying your home! Discover how easy your next move can be!
| 3 days ago | Listing updated with changes from the MLS® | |
| 3 days ago | Listing first seen on site |

© 2020 North Texas Real Estate Information Systems. All rights reserved. Information is deemed reliable but is not guaranteed accurate by the MLS or NTREIS. The information being provided is for the consumer's personal, non-commercial use, and may not be reproduced, redistributed, or used for any purpose other than to identify prospective properties consumers may be interested in purchasing.
Last checked: 2026-09-28 10:49 AM CDT
Did you know? You can invite friends and family to your search. They can join your search, rate and discuss listings with you.