

Property Search
8951 Hialeah Circle NNorth Richland Hills, TX 76182
Due to the health concerns created by Coronavirus we are offering personal 1-1 online video walkthough tours where possible.
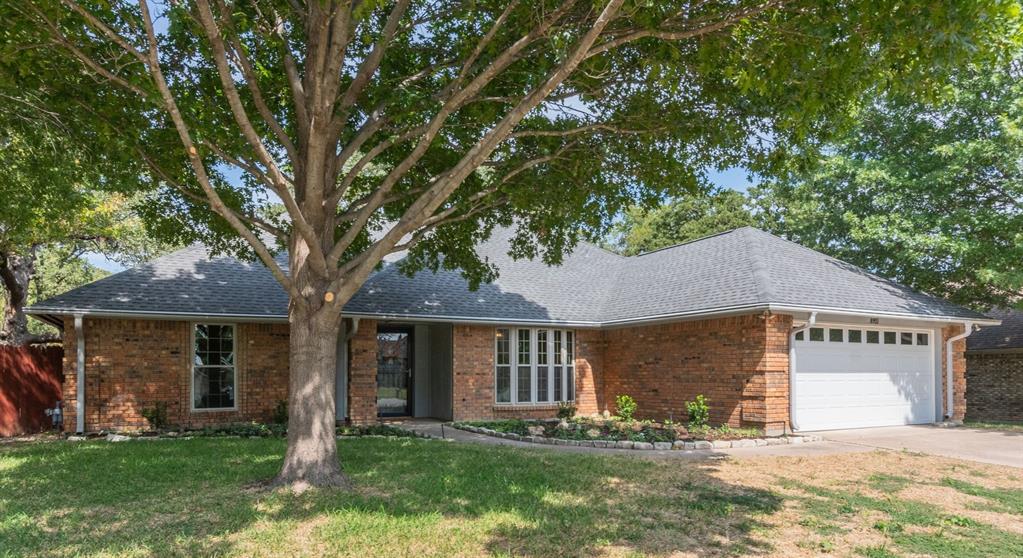
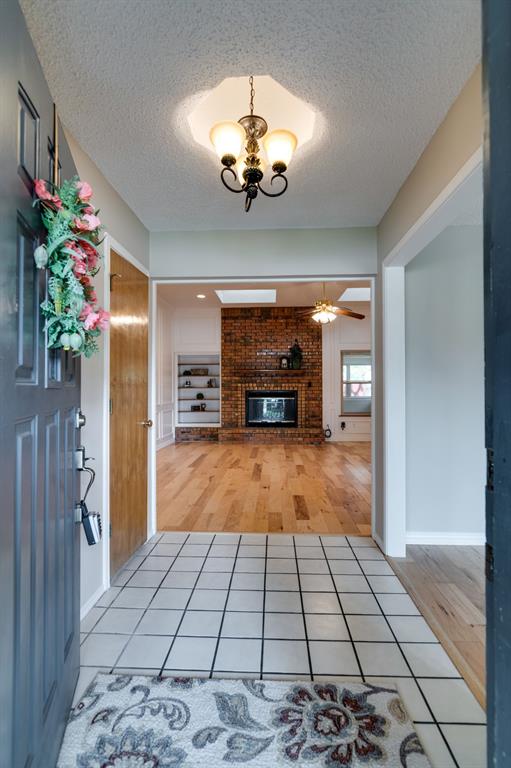
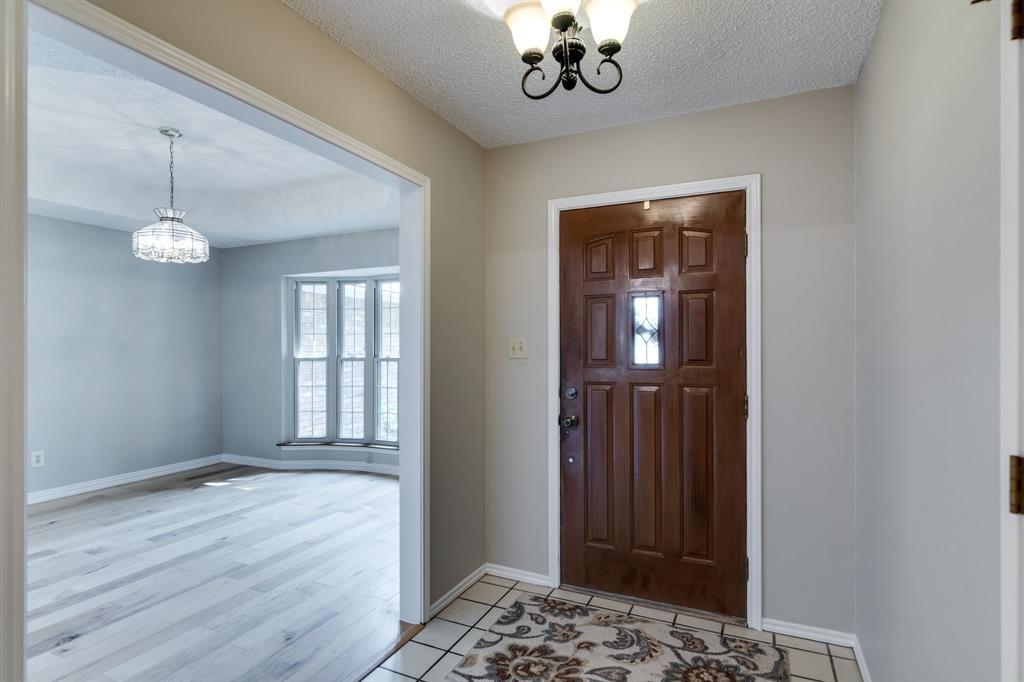
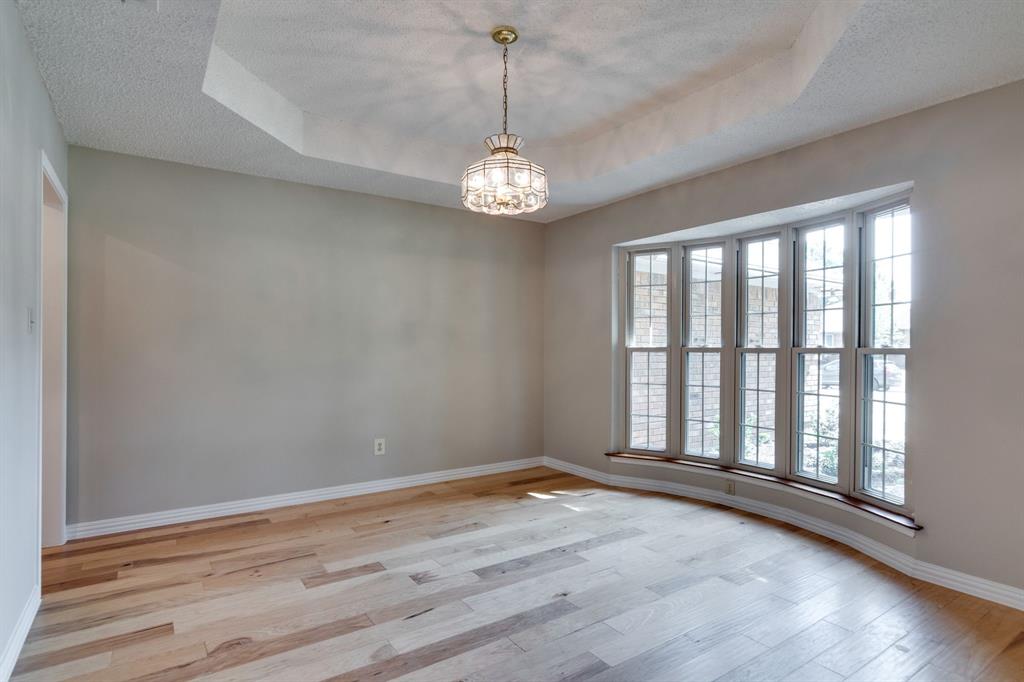
Spacious, Welcoming & Already Feels Like Home! Tucked into a wonderful neighborhood where kids still ride their bikes! Fresh neutral paint & new carpet in 2 bedrooms give the home a clean, fresh feel & creates an easy canvas for your own style. Both secondary bedrooms have walk-in closets; one has new carpet & the other has wood flooring. The living room has a beautiful brick fireplace with gas logs & creates a cozy focal point, while built-in bookshelves add character & a skylight brings in wonderful natural light! Then there is a 271 square-foot sunroom which is TRUE BONUS SPACE because it's NOT INCLUDED in the listed square footage! Surrounded by walls of windows, overlooking the backyard & backing up to an open pasture, it’s the perfect spot for morning coffee, a good book on a rainy day, entertaining friends on game night or simply enjoying the peaceful view; it may become your favorite room in the house! The kitchen has plenty of cabinets & the countertop wraps around, offering a petite breakfast bar area in addition to the breakfast nook. For more formal gatherings, the dining area makes a statement with a massive bay window overlooking a charming flower garden. A large, separate utility area provides plenty of room to do laundry & includes the pantry space. Outside, the backyard is shaded by towering mature trees; just imagine a swing tucked beneath the branches! There’s definitely plenty of room for gardening & kids or pets to play! There are also 2 wooden storage sheds for all your tools, toys & outdoor extras. All of this in a great location, close to walking-biking trails, amenities & everyday conveniences while still offering a peaceful, established neighborhood where you can actually meet your neighbors! There’s plenty to love & a price point that makes this one especially worth seeing! Come take a look, this is the kind of home that’s easy to settle into & make your own! SELLER DOES NOT HAVE AN EXISTING SURVEY-BUYER WILL NEED TO PURCHASE NEW ONE.
| 12 hours ago | Listing updated with changes from the MLS® | |
| yesterday | Listing first seen on site |

© 2020 North Texas Real Estate Information Systems. All rights reserved. Information is deemed reliable but is not guaranteed accurate by the MLS or NTREIS. The information being provided is for the consumer's personal, non-commercial use, and may not be reproduced, redistributed, or used for any purpose other than to identify prospective properties consumers may be interested in purchasing.
Last checked: 2026-09-28 10:49 AM CDT