Property Search

Save
Ask
Tour
Hide
Share
$249,900
1 Day On Site

6208 Brookside Drive
Watauga, TX 76148

For Sale|Single Family Residence|Active
3
Beds
2
Total Baths
2
Full Baths
1,281
SqFt
$195
/SqFt
1979
Built
Subdivision:
Sunnybrook Add
County:
Tarrant

Due to the health concerns created by Coronavirus we are offering personal 1-1 online video walkthough tours where possible.
Call Now: 817.371.0476
Is this the listing for you? We can help make it yours.
817.371.0476
6208 Brookside Drive6208 Brookside Drive6208 Brookside Drive6208 Brookside Drive
Save
Ask
Tour
Hide
Share

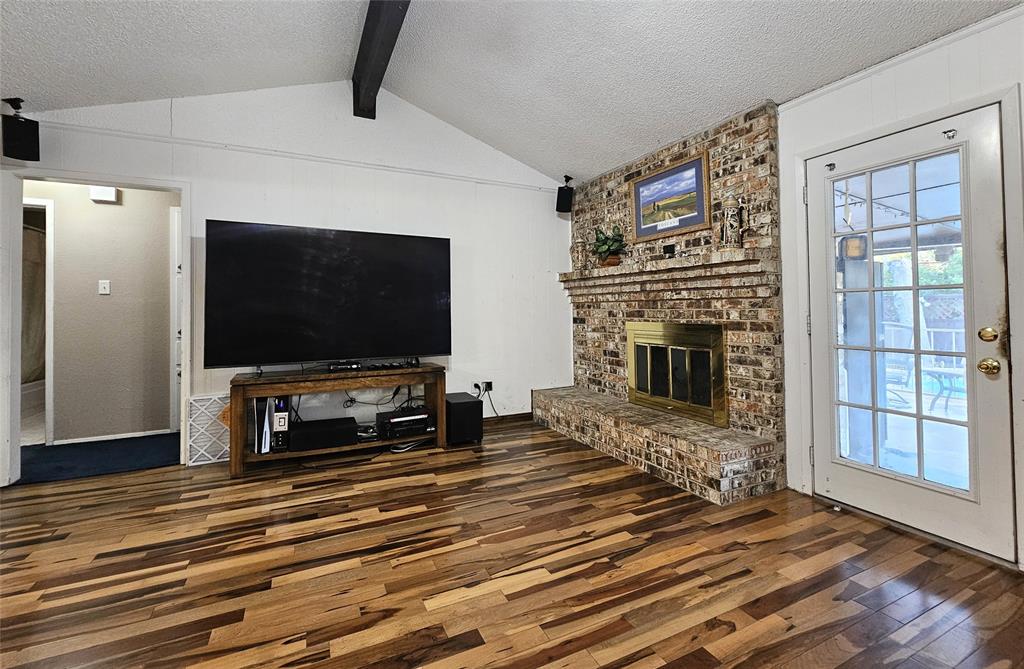
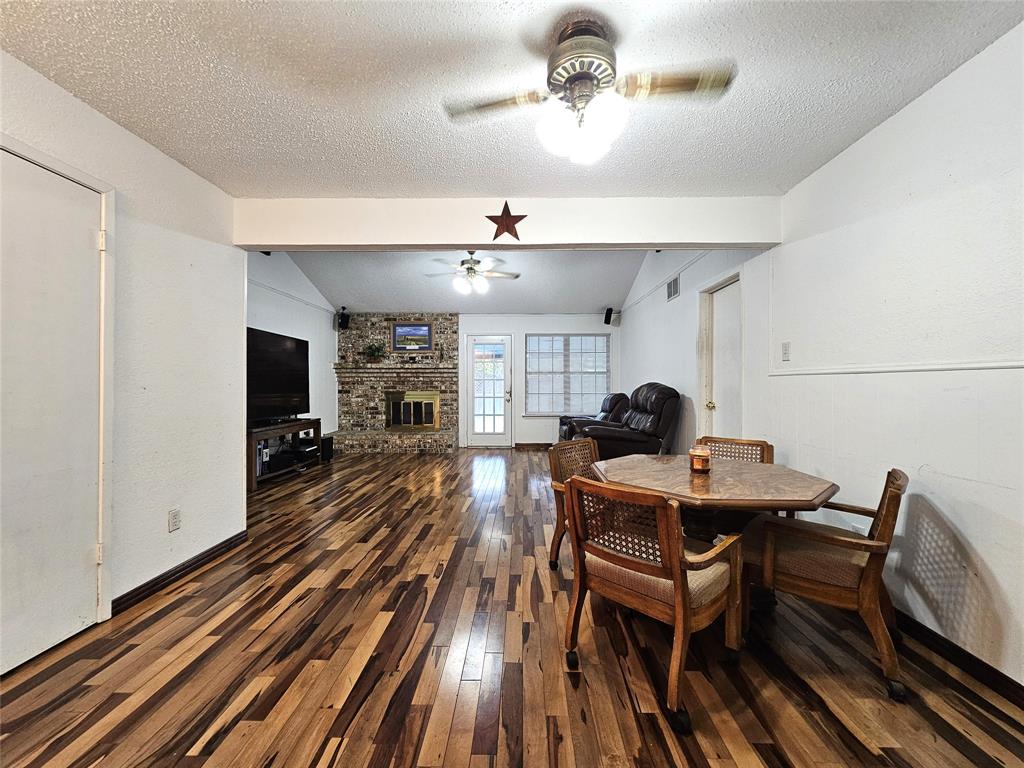
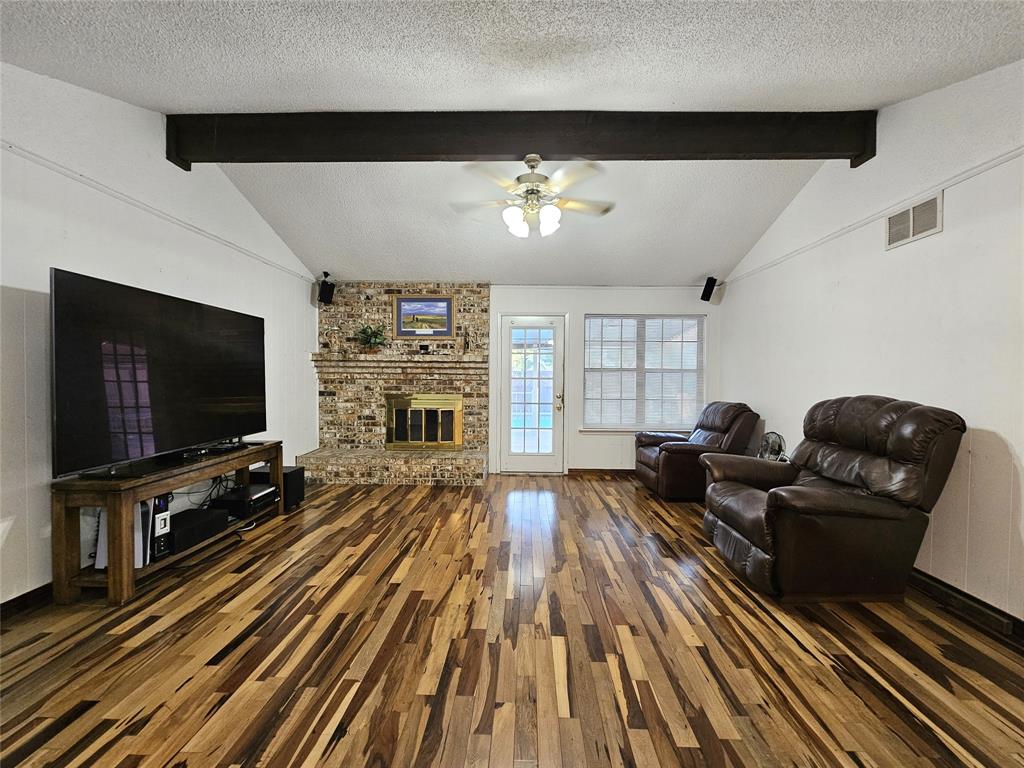
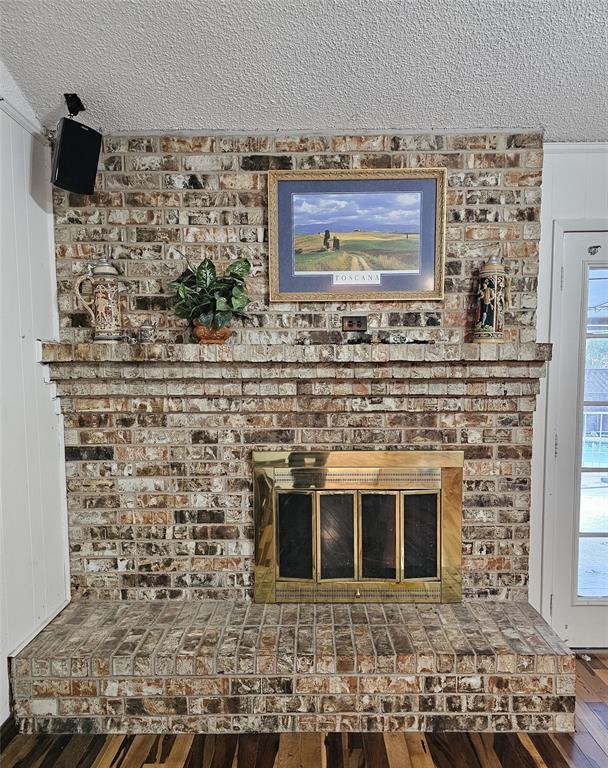
AFFORDABLE HOME WITH COOL POOL, MASSIVE COVERED & UNCOVERED PATIO PLUS STORAGE SHED! Located in a great neighborhood, the Seller priced this property understanding minor repairs and some cosmetic updates may be desired, so bring your vision to make this lovely home a stunning place to live! This open floor plan connects the galley kitchen and dining area to the family room, which features a vaulted ceiling, a stained wood beam, and a large, wood-burning brick fireplace with views of the patio and pool. Down the hallway opposite the primary bedroom, you’ll find the secondary bedrooms, which are separated by a full bathroom and complemented by three closets that provide excellent storage space. The large primary bedroom has an ensuite bath with shower and walk-in closet. The backyard oasis features an expansive covered and uncovered patio enclosed by a wrought-iron fence, with a gate leading to a swimming pool including an artistic dolphin at the bottom of the pool, and detached storage shed to house your yard tools and pool cleaning items. The 2-car garage has a garage door opener with door to interior. Park or play in the driveway, where Seller has left a post to add your basketball backboard goal. The front yard and backyard are nicely landscaped. Close to shops and restaurants, this one is a must see in person!

Save
Ask
Tour
Hide
Share
Listing Snapshot
Price 
$249,900
Days On Site 
1 Day
Bedrooms 
3
Inside Area (SqFt) 
1,281 sqft
Total Baths 
2
Full Baths 
2
Partial Baths 
N/A
Lot Size 
0.143 Acres
Year Built 
1979
MLS® Number 
21396911
Status 
Active
Property Tax 
$6,142
HOA/Condo/Coop Fees 
N/A
Sq Ft Source 
N/A
Friends & Family
Recent Activity
yesterdayListing updated with changes from the MLS®
yesterdayListing first seen on site
General Features
Acres 
0.143
Attached Garage 
Yes
Foundation 
SlabPillar/Post/Pier
Garage 
Yes
Garage Spaces 
2
Levels 
One
Parking 
DrivewayGarageGarage Door OpenerGarage Faces FrontAttached
Property Sub Type 
Single Family Residence
Sewer 
Public Sewer
Special Circumstances 
Standard
Water Source 
Public
Interior Features
Appliances 
DishwasherDisposalElectric CooktopElectric OvenMicrowave
Cooling 
Ceiling Fan(s)Central AirElectric
Fireplace 
Yes
Fireplace Features 
Living RoomWood Burning
Fireplaces 
1
Flooring 
CarpetCeramic TileHardwood
Heating 
CentralElectric
Interior 
Open FloorplanVaulted Ceiling(s)High Speed Internet
Laundry Features 
In Garage
Window Features 
Window Coverings
Bath-Full 
Dimensions - 9 x 7Level - First
Bedroom 
Dimensions - 11 x 10Level - FirstFeatures - Ceiling Fan(s), Walk-In Closet(s)
Dining Room 
Dimensions - 9 x 11Level - FirstFeatures - Ceiling Fan(s)
Kitchen 
Dimensions - 9 x 11Level - FirstFeatures - Pantry
Living Room 
Dimensions - 17 x 15Level - FirstFeatures - Ceiling Fan(s)
Master Bathroom 
Dimensions - 7 x 6Level - First
Master Bedroom 
Dimensions - 14 x 13Level - FirstFeatures - Walk-In Closet(s)
Save
Ask
Tour
Hide
Share
Exterior Features
Exterior 
Private YardStorage
Fencing 
Wood
Patio And Porch 
CoveredSee Remarks
Pool Features 
GuniteIn Ground
Roof 
Composition
Windows/Doors 
Window Coverings
Community Features
School District 
Birdville ISD
Financing Terms Available 
CashConventionalFHA
Schools
School District
Birdville ISD
Elementary School
Watauga
Middle School
Watauga
High School
Haltom
Listing courtesy of Tina Leigh of Tina Leigh Realty [email protected]


© 2020 North Texas Real Estate Information Systems. All rights reserved. Information is deemed reliable but is not guaranteed accurate by the MLS or NTREIS. The information being provided is for the consumer's personal, non-commercial use, and may not be reproduced, redistributed, or used for any purpose other than to identify prospective properties consumers may be interested in purchasing.
Last checked: 2026-09-28 09:00 AM CDT

Neighborhood & Commute
Source: Walkscore
Disclosure: Community information and market data powered by Constellation Data Labs. Information is deemed reliable but not guaranteed.
Save
Ask
Tour
Hide
Share