

Property Search
11800 Basilwood DriveFort Worth, TX 76244
Due to the health concerns created by Coronavirus we are offering personal 1-1 online video walkthough tours where possible.
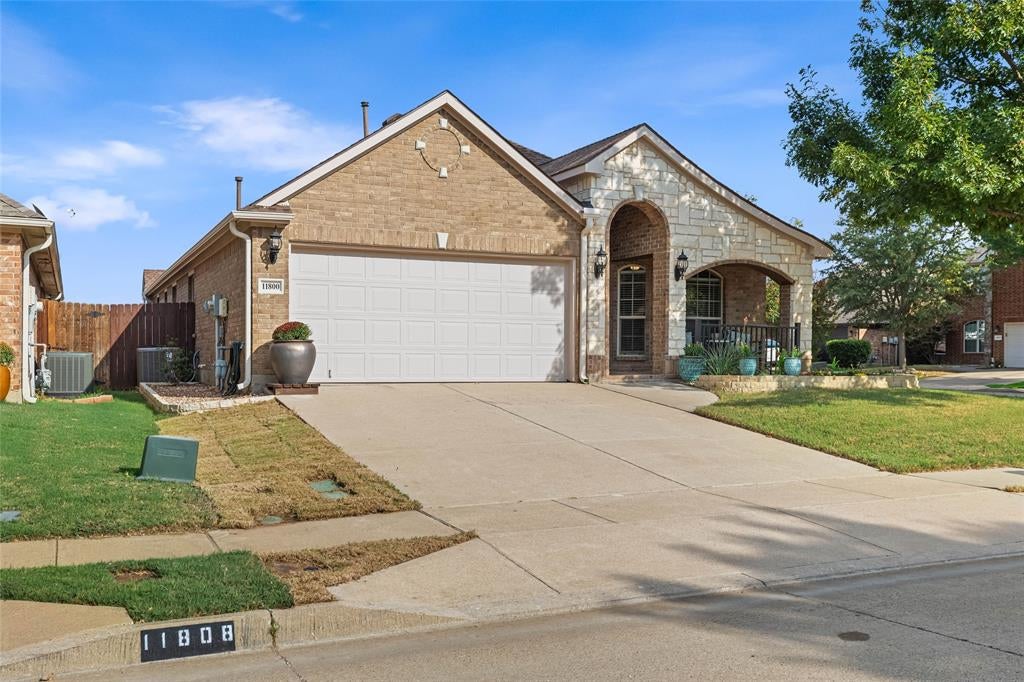
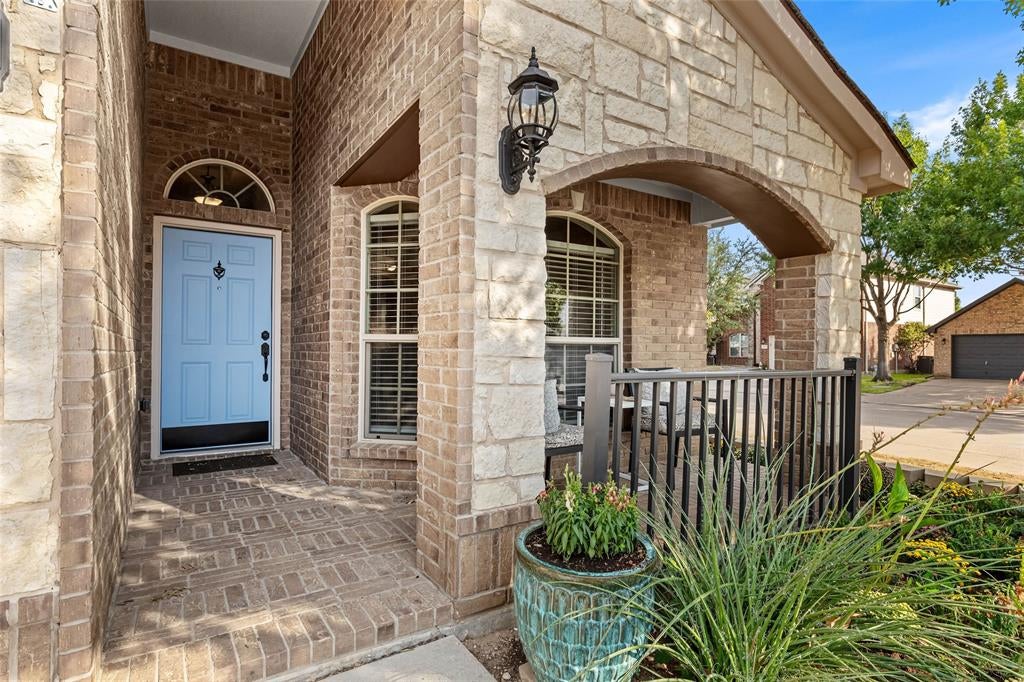
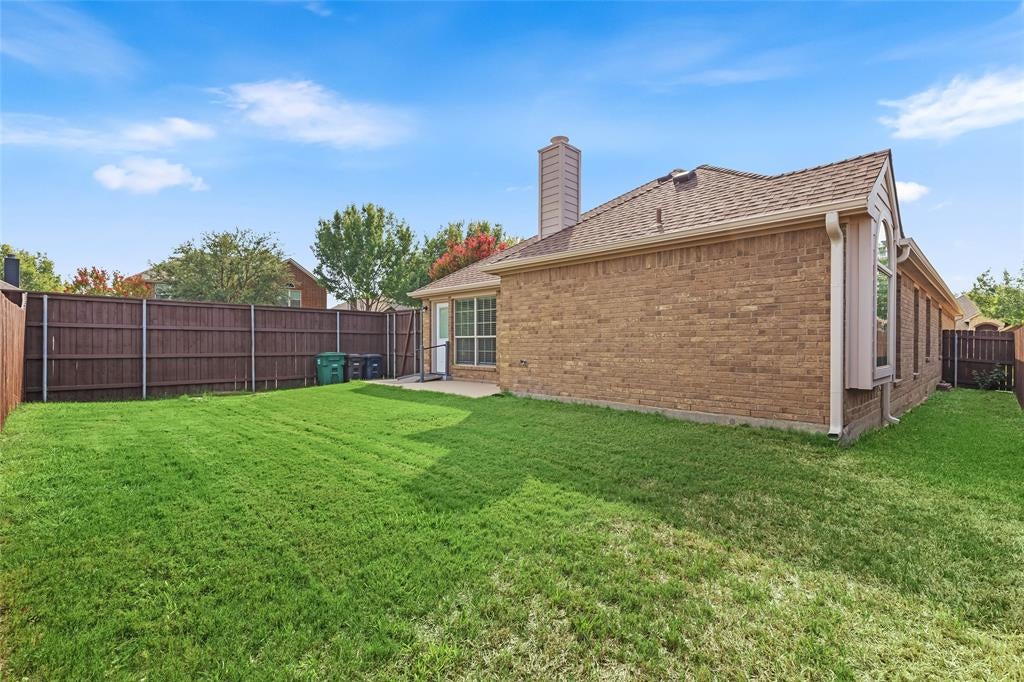
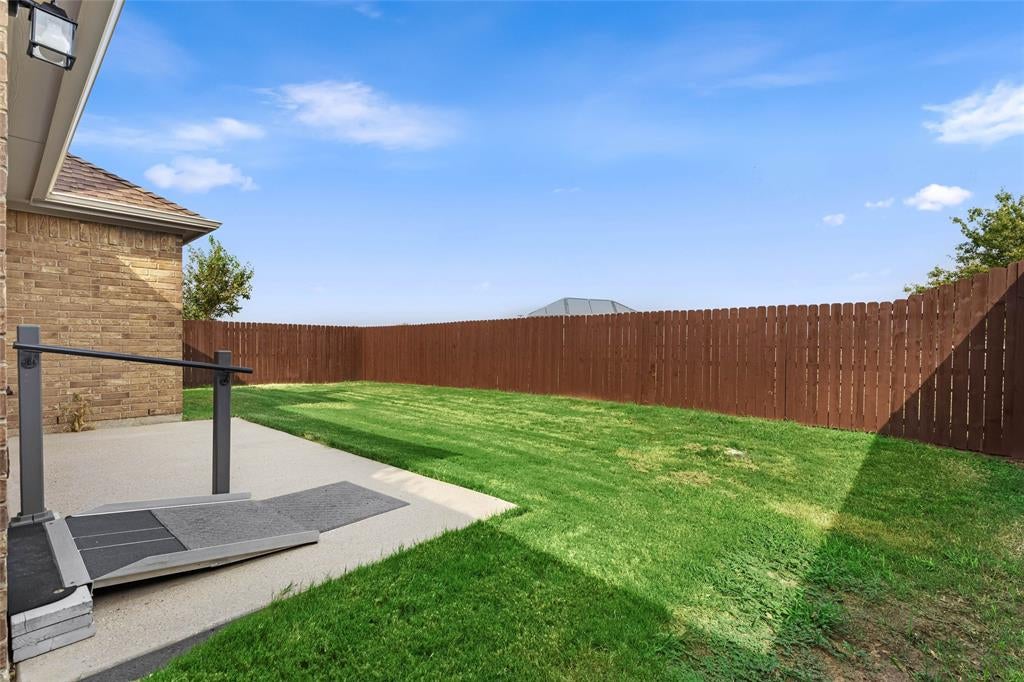
This exceptional custom-built home by First Texas Homes is one of the largest single-story residences within the HOA, offering an impressive combination of space, quality craftmanship, and thoughtful upgrades. The home features solid ash cabinetry throughout the kitchen and bathroom vanities, providing both durability and timeless appeal. The kitchen is beautifully appointed with upgraded, thicker granite countertops, while the bathrooms showcase elegant, cultured marble finishes. Recent improvements add even more value and peace of mind. The front dining room, family room, and primary bedroom feature newly installed brushed hickory flooring, adding warmth and character to these inviting spaces. The entire interior and exterior of the home have been freshly painted, creating a clean, updated appearance throughout. The property also includes newly installed seamless gutters, providing the attractive finish while helping protect the home from the elements. Located within the highly regarded Keller Independent School District, this home offers exceptional location for families. The elementary school is conveniently located adjacent to the property, while the middle and high schools are within walking distance. The HOA additionally offers 8 pools and several playgrounds within the community, providing added recreational or neighborhood amenities. From its spacious single-story layout and custom construction to its numerous recent updates and convenient location, this home offers a wonderful opportunity to enjoy comfort, quality, and convenience in one exceptional property. Come take a look! You may have just found your new forever home.
| 12 hours ago | Listing updated with changes from the MLS® | |
| yesterday | Listing first seen on site |

© 2020 North Texas Real Estate Information Systems. All rights reserved. Information is deemed reliable but is not guaranteed accurate by the MLS or NTREIS. The information being provided is for the consumer's personal, non-commercial use, and may not be reproduced, redistributed, or used for any purpose other than to identify prospective properties consumers may be interested in purchasing.
Last checked: 2026-09-28 09:52 AM CDT
Did you know? You can invite friends and family to your search. They can join your search, rate and discuss listings with you.