

Property Search
2421 Meadow ViewBedford, TX 76021
Due to the health concerns created by Coronavirus we are offering personal 1-1 online video walkthough tours where possible.
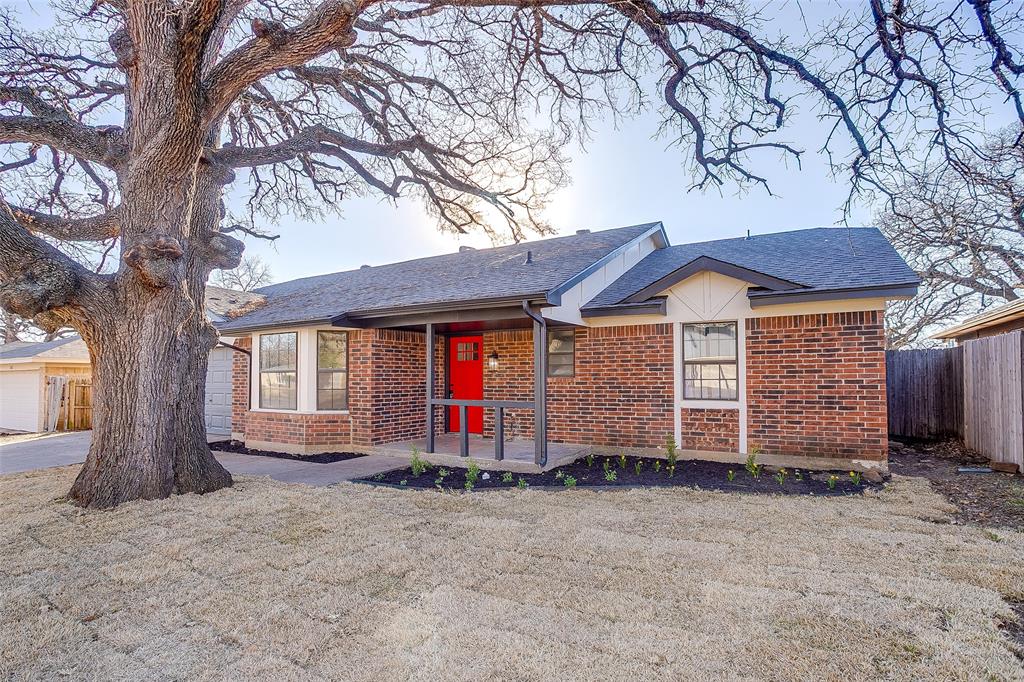
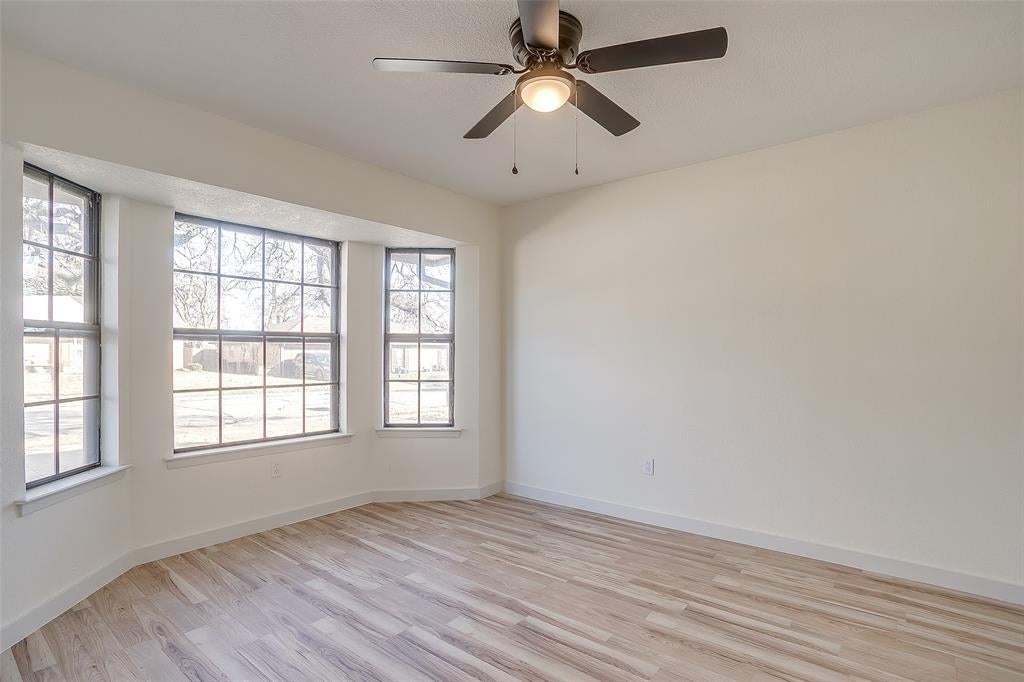
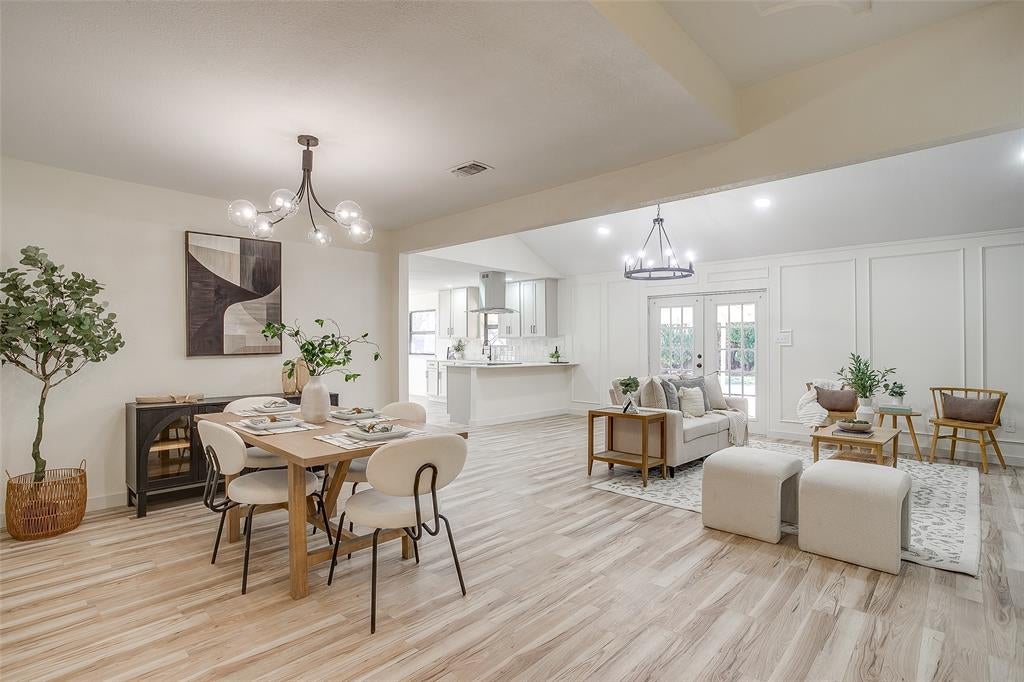
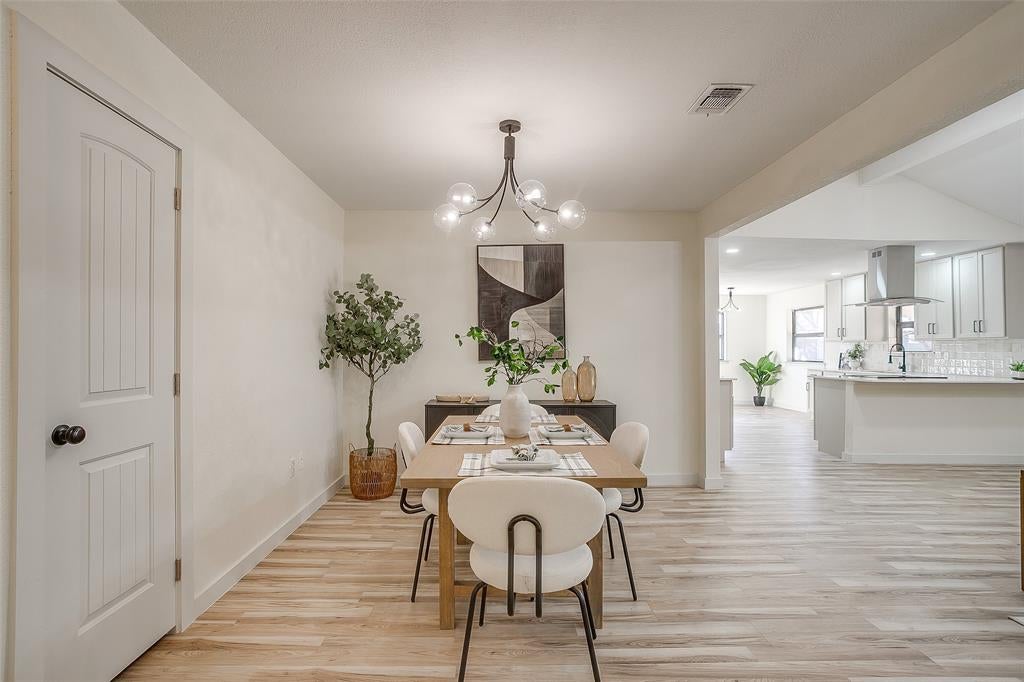
Rare 5-Bedroom Pool Home in the Heart of Bedford — Fully Renovated & Move-In Ready. Homes with a private pool and a true 5th bedroom don't come along often in Bedford — this one has both, plus a full list of recent upgrades already done for you. Perfectly positioned minutes from shopping, dining, major highways, and just 15 minutes to DFW Airport, this is Mid-Cities living at its best. Step inside to an open-concept layout finished with luxury vinyl plank flooring, fresh interior and exterior paint, and recessed lighting throughout. Major systems are already updated too, with a new roof and updated electrical panel giving buyers real peace of mind. The living room centers around a striking stone fireplace with custom built-ins — a warm, functional focal point for everyday life or entertaining. The fully remodeled kitchen features quartz countertops, shaker-style cabinets, stainless steel appliances, a subway tile backsplash, a modern vent hood, and an oversized breakfast bar with room for the whole crew. With 5 true bedrooms, this home flexes to fit your life — a home office, gym, playroom, or guest suite are all easy options without sacrificing bedroom count. Out back, escape to your own private retreat: a sparkling in-ground pool, covered patio, and mature shade trees create the ultimate space to relax or entertain, all summer long. Renovated. Move-in ready. Minutes from everything. This is the one you've been waiting for.
| 12 hours ago | Listing updated with changes from the MLS® | |
| 23 hours ago | Listing first seen on site |

© 2020 North Texas Real Estate Information Systems. All rights reserved. Information is deemed reliable but is not guaranteed accurate by the MLS or NTREIS. The information being provided is for the consumer's personal, non-commercial use, and may not be reproduced, redistributed, or used for any purpose other than to identify prospective properties consumers may be interested in purchasing.
Last checked: 2026-09-28 09:52 AM CDT
Did you know? You can invite friends and family to your search. They can join your search, rate and discuss listings with you.