Property Search

Save
Ask
Tour
Hide
Share
$395,000
New Listing

2908 Edgerton Road
Fort Worth, TX 76179

For Sale|Single Family Residence|Active
4
Beds
3
Total Baths
3
Full Baths
2,382
SqFt
$166
/SqFt
2024
Built
Subdivision:
Northpointe
County:
Tarrant

Due to the health concerns created by Coronavirus we are offering personal 1-1 online video walkthough tours where possible.
Call Now: 817.371.0476
Is this the listing for you? We can help make it yours.
817.371.0476
2908 Edgerton Road2908 Edgerton Road2908 Edgerton Road2908 Edgerton Road
Save
Ask
Tour
Hide
Share

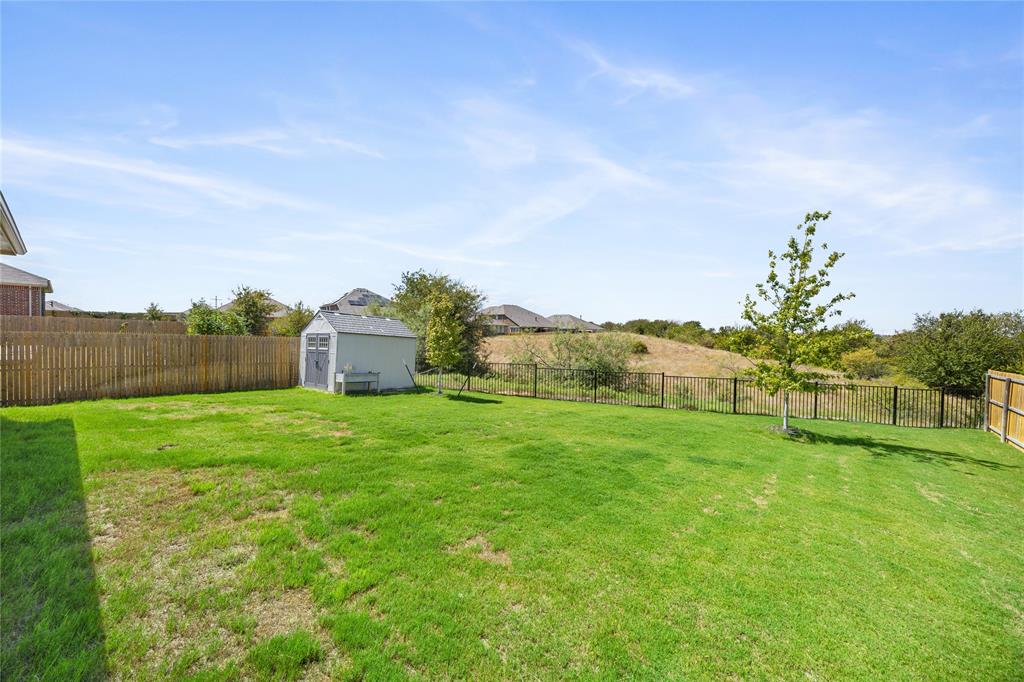
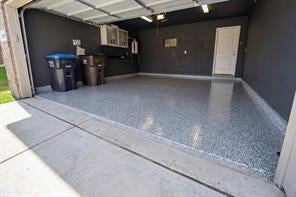
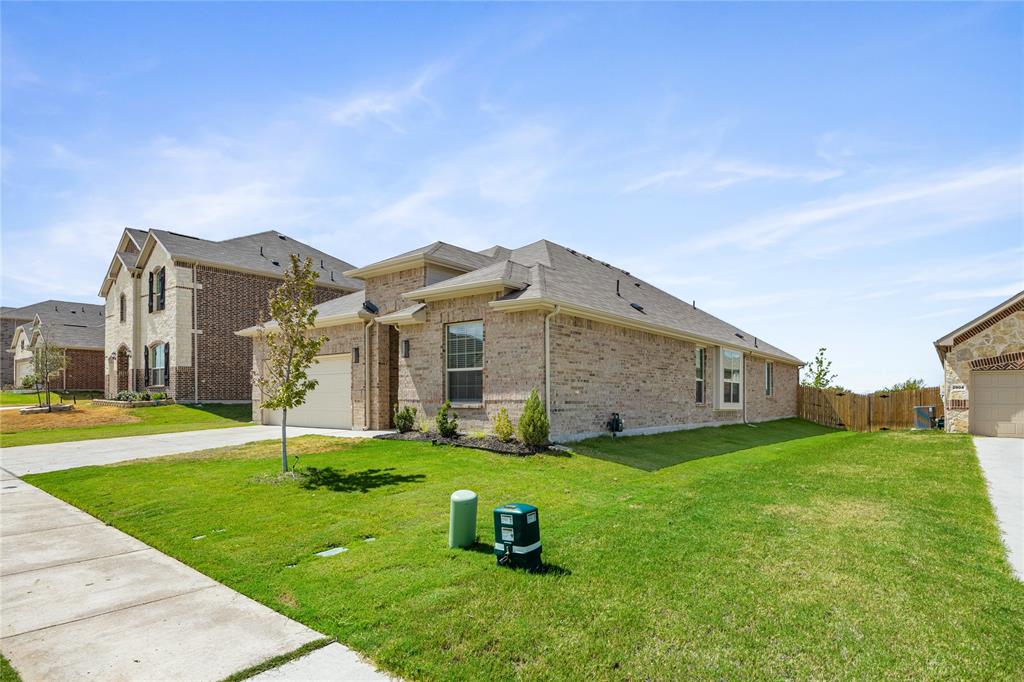
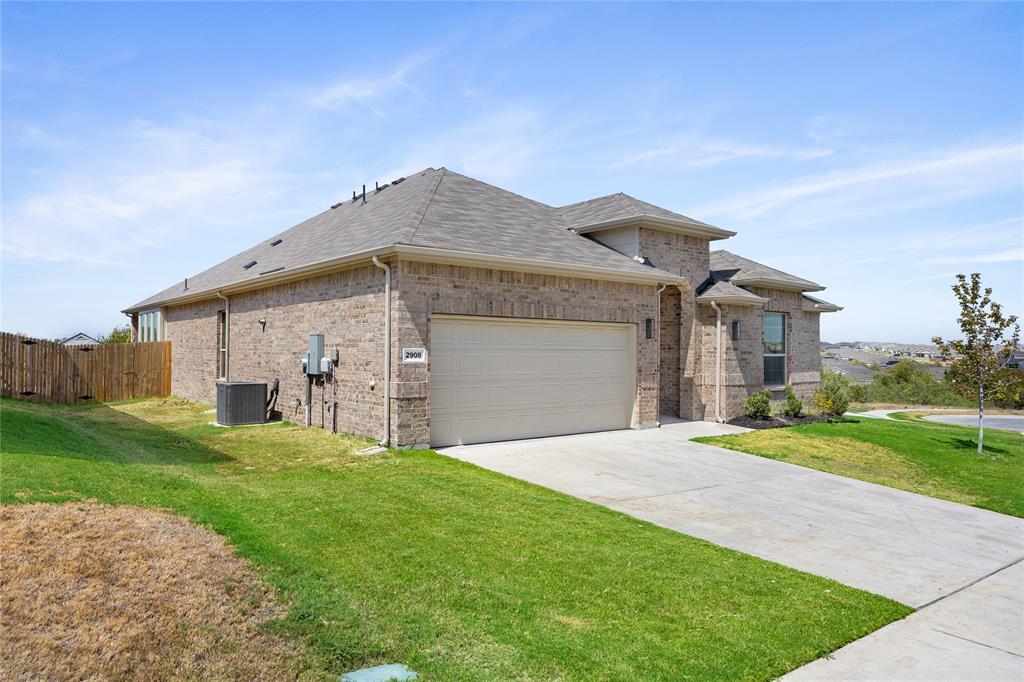
FOR SALE OR LEASE. Call or text owner 512.934.1754 for questions. Beautiful 4-bedroom, 3-bath home with nearly 2,400 sq. ft.! Enjoy a spacious kitchen with a large pantry and included refrigerator, plus a cozy fireplace and luxurious primary bathroom featuring a freestanding soaking tub and separate shower. The large backyard backs to a peaceful greenbelt and includes a storage shed, while upgraded epoxy flooring adds a polished touch to the garage and patio. There is a Kroger, Walmart, and many restaurants and retail shops just 5 minutes away. The home is zoned for the new Eagle Mountain High School. Just 20 minutes to downtown Fort Worth, Alliance Shopping Center with HEB and the Outlet Mall in Justin. Credit Score Limits for leases.

Save
Ask
Tour
Hide
Share
Listing Snapshot
Price 
$395,000
Days On Site 
0 Days
Bedrooms 
4
Inside Area (SqFt) 
2,382 sqft
Total Baths 
3
Full Baths 
3
Partial Baths 
N/A
Lot Size 
0.1882 Acres
Year Built 
2024
MLS® Number 
21397314
Status 
Active
Property Tax 
N/A
HOA/Condo/Coop Fees 
$45 monthly
Sq Ft Source 
N/A
Friends & Family
Recent Activity
8 hours agoListing updated with changes from the MLS®
14 hours agoListing first seen on site
General Features
Acres 
0.1882
Attached Garage 
Yes
Carport 
2
Foundation 
Slab
Garage 
Yes
Garage Spaces 
2
Green Energy Efficient 
Appliances
Levels 
One
Number Of Stories 
1
Parking 
DrivewayGarageGarage Door OpenerAttached
Property Sub Type 
Single Family Residence
Security 
Carbon Monoxide Detector(s)Fire AlarmSmoke Detector(s)
Sewer 
Public Sewer
Special Circumstances 
Standard
Style 
Traditional
Utilities 
Electricity ConnectedNatural Gas AvailableSewer Available
Water Source 
Public
Interior Features
Appliances 
DishwasherDisposalGas CooktopMicrowaveRefrigeratorTankless Water Heater
Cooling 
Ceiling Fan(s)Central AirElectric
Fireplace 
Yes
Fireplace Features 
GasGas StarterGlass DoorsLiving RoomGas Log
Fireplaces 
1
Flooring 
CarpetVinyl
Heating 
CentralNatural Gas
Interior 
Kitchen IslandOpen FloorplanPantryWalk-In Closet(s)
Bath-Full 
Dimensions - 7 x 6Level - First
Bedroom 
Dimensions - 11 x 11Level - FirstFeatures - Ceiling Fan(s), Walk-In Closet(s)
Breakfast Room 
Dimensions - 20 x 15Level - First
Kitchen 
Dimensions - 20 x 10Level - FirstFeatures - Kitchen Island
Laundry 
Dimensions - 6 x 8Level - First
Living Room 
Dimensions - 20 x 20Level - FirstFeatures - Ceiling Fan(s)
Master Bedroom 
Dimensions - 16 x 14Level - FirstFeatures - Ceiling Fan(s), Walk-In Closet(s)
Office 
Dimensions - 12 x 12Level - First
Save
Ask
Tour
Hide
Share
Exterior Features
Construction Details 
Brick
Exterior 
Rain GuttersPrivate Yard
Fencing 
Back YardGateWood
Lot Features 
Few TreesGreenbelt
Roof 
CompositionShingle
Community Features
Association Fee 
$45.0
Association Fee Frequency 
Monthly
School District 
Eagle MT-Saginaw ISD
Schools
School District
Eagle MT-Saginaw ISD
Elementary School
Eagle Mountain
Middle School
Wayside
High School
Eagle Mountain
Listing courtesy of Cathie Ward of Cathie Ward, Broker [email protected]


© 2020 North Texas Real Estate Information Systems. All rights reserved. Information is deemed reliable but is not guaranteed accurate by the MLS or NTREIS. The information being provided is for the consumer's personal, non-commercial use, and may not be reproduced, redistributed, or used for any purpose other than to identify prospective properties consumers may be interested in purchasing.
Last checked: 2026-09-28 09:06 AM CDT

Neighborhood & Commute
Source: Walkscore
Disclosure: Community information and market data powered by Constellation Data Labs. Information is deemed reliable but not guaranteed.
Save
Ask
Tour
Hide
Share