Property Search

Save
Ask
Tour
Hide
Share
$1,395,000
New Listing

1849 Pearson Crossing
Keller, TX 76248

For Sale|Single Family Residence|Active
5
Beds
6
Total Baths
4
Full Baths
2
Partial Baths
5,381
SqFt
$259
/SqFt
1988
Built
Subdivision:
Pearson Crossing Keller
County:
Tarrant

Due to the health concerns created by Coronavirus we are offering personal 1-1 online video walkthough tours where possible.
Call Now: 817.371.0476
Is this the listing for you? We can help make it yours.
817.371.0476
Upcoming Open Houses
Due to COVID-19, we recommend you verify Open Houses before attending.
Sun, Oct 4, 1:00 PM - 3:00 PM
1849 Pearson Crossing1849 Pearson Crossing1849 Pearson Crossing1849 Pearson Crossing
Save
Ask
Tour
Hide
Share

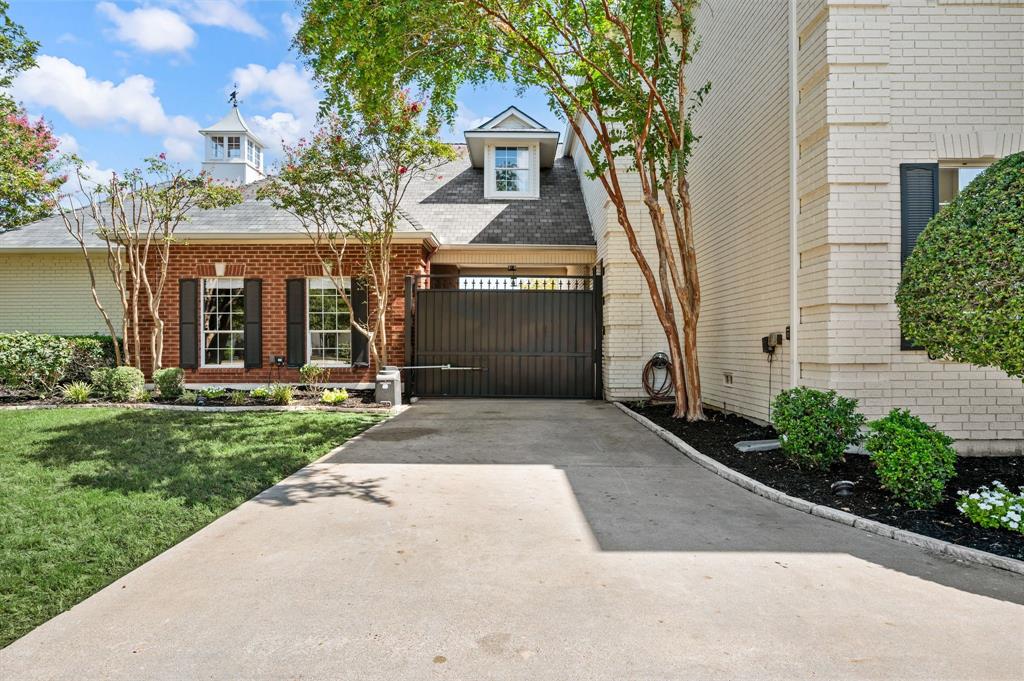
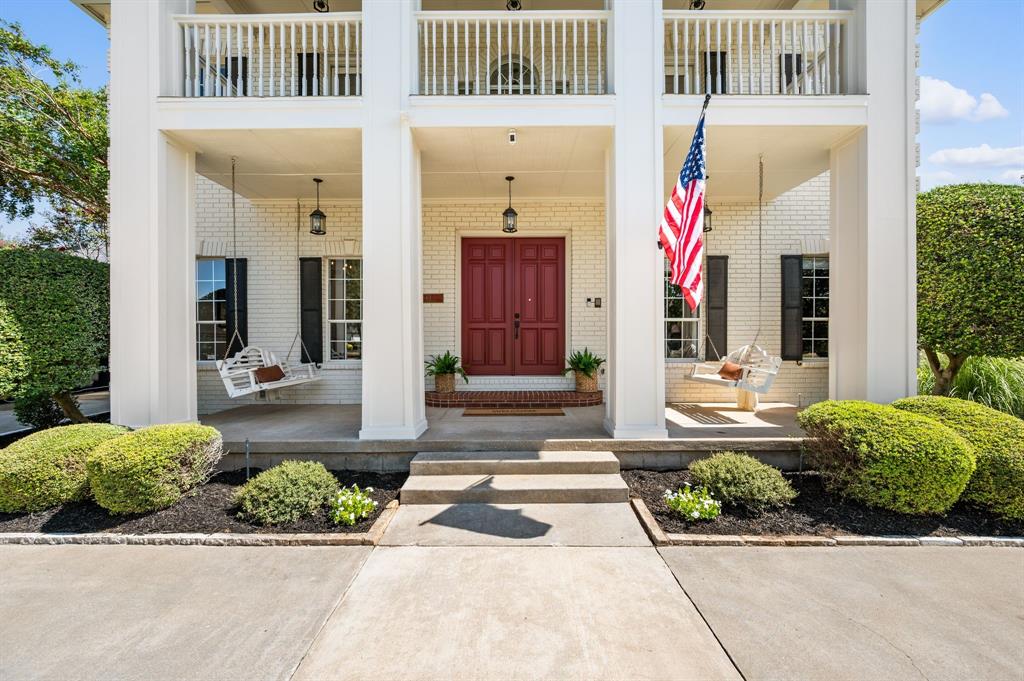
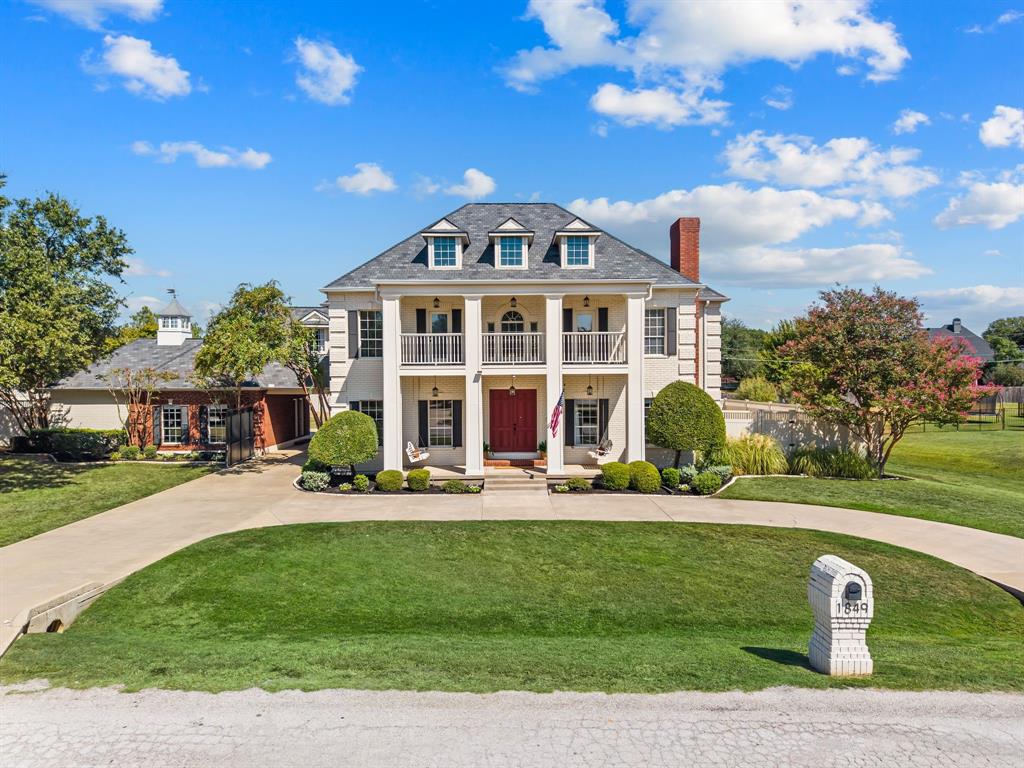
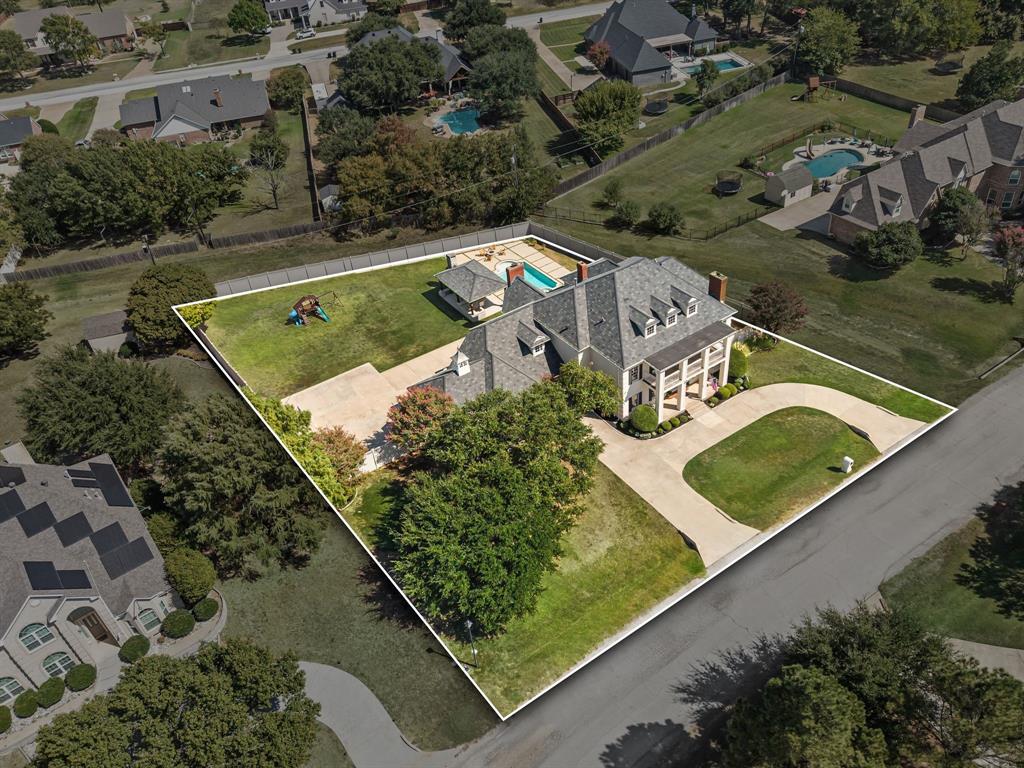
Step into a world where timeless Colonial elegance meets modern sophistication. Set on an expansive 0.89-acre lot with the rare advantage of no HOA, this stately residence makes a striking first impression with its classic architectural character and beautifully manicured grounds. Inside, historically inspired wood plank flooring, soaring ceilings and expansive windows fill the traditional living spaces with warmth and natural light. At the center is a beautifully appointed kitchen with a generous island, perfectly suited for everything from casual mornings to effortless entertaining. The primary suite offers a private retreat. The dedicated office provides a quiet and sophisticated workspace, while the versatile media room (or 5th bedroom) offers a comfortable setting for movie nights. Ideally situated within Keller ISD and zoned to highly acclaimed Florence Elementary, recognized among the top-performing elementary schools in the district. 1849 Pearson Crossing presents a rare opportunity to enjoy luxury living with room to make it your own.

Save
Ask
Tour
Hide
Share
Listing Snapshot
Price 
$1,395,000
Days On Site 
0 Days
Bedrooms 
5
Inside Area (SqFt) 
5,381 sqft
Total Baths 
6
Full Baths 
4
Partial Baths 
2
Lot Size 
0.887 Acres
Year Built 
1988
MLS® Number 
21397448
Status 
Active
Property Tax 
$17,333
HOA/Condo/Coop Fees 
N/A
Sq Ft Source 
N/A
Friends & Family
Recent Activity
4 hours agoListing updated with changes from the MLS®
22 hours agoListing first seen on site
General Features
Acres 
0.887
Attached Garage 
Yes
Carport 
1
Foundation 
Pillar/Post/Pier
Garage 
Yes
Garage Spaces 
3
Levels 
Two
Parking 
Attached CarportCircular DrivewayCoveredElectric GateGarageGarage Door OpenerAttached
Property Sub Type 
Single Family Residence
Security 
Carbon Monoxide Detector(s)Security SystemSmoke Detector(s)
Sewer 
Public Sewer
Special Circumstances 
Standard
Style 
Colonial
Utilities 
Cable Available
Water Source 
Public
Interior Features
Appliances 
RefrigeratorBuilt-In RefrigeratorDishwasherDisposalGas CooktopGas OvenGas RangeMicrowaveDouble OvenWasher
Cooling 
Ceiling Fan(s)Central AirElectric
Fireplace 
Yes
Fireplace Features 
DecorativeGasWood Burning
Fireplaces 
4
Flooring 
MarbleSlateStoneWood
Heating 
CentralFireplace(s)
Interior 
Built-in FeaturesChandelierEat-in KitchenGranite CountersKitchen IslandOpen FloorplanVaulted Ceiling(s)Walk-In Closet(s)High Speed Internet
Laundry Features 
Electric Dryer HookupWasher Hookup
Bath-Full 
Dimensions - 5 x 8Level - Second
Bath-Half 
Dimensions - 5 x 4Level - Second
Bedroom 
Dimensions - 14 x 14Level - SecondFeatures - Walk-In Closet(s)
Breakfast Room 
Dimensions - 21 x 11Level - First
Dining Room 
Dimensions - 16 x 14Level - First
Kitchen 
Dimensions - 15 x 15Level - FirstFeatures - Breakfast Bar, Ceiling Fan(s), Kitchen Island, Pantry
Laundry 
Dimensions - 9 x 8Level - First
Living Room 
Dimensions - 15 x 21Level - Second
Master Bathroom 
Dimensions - 19 x 8Level - First
Master Bedroom 
Dimensions - 20 x 15Level - FirstFeatures - Ceiling Fan(s), Walk-In Closet(s)
Office 
Dimensions - 13 x 14Level - First
Save
Ask
Tour
Hide
Share
Exterior Features
Construction Details 
StoneBrick
Exterior 
Built-in BarbecueFire PitRain GuttersOutdoor Grill
Fencing 
Wood
Lot Features 
Few TreesLandscapedSubdivided
Patio And Porch 
CoveredDeckFront PorchPatio
Pool Features 
In GroundOutdoor PoolPool/Spa ComboPrivate
Private Pool 
Yes
Roof 
CompositionShingle
Community Features
School District 
Keller ISD
Financing Terms Available 
CashConventionalFHAVA Loan
Schools
School District
Keller ISD
Elementary School
Florence
Middle School
Keller
High School
Keller
Listing courtesy of Denise Johnson of Compass RE Texas, LLC [email protected]


© 2020 North Texas Real Estate Information Systems. All rights reserved. Information is deemed reliable but is not guaranteed accurate by the MLS or NTREIS. The information being provided is for the consumer's personal, non-commercial use, and may not be reproduced, redistributed, or used for any purpose other than to identify prospective properties consumers may be interested in purchasing.
Last checked: 2026-09-30 05:02 PM CDT

Neighborhood & Commute
Source: Walkscore
Disclosure: Community information and market data powered by Constellation Data Labs. Information is deemed reliable but not guaranteed.
Save
Ask
Tour
Hide
Share