

Property Search
Save
Ask
Tour
Hide
$350,000
1 Day On Site
5984 Bursey RoadWatauga, TX 76148
For Sale|Townhouse|Active
3
Beds
3
Total Baths
2
Full Baths
1
Partial Bath
1,801
SqFt
$194
/SqFt
2023
Built
Subdivision:
Bursey Road Twnhms
County:
Tarrant
Due to the health concerns created by Coronavirus we are offering personal 1-1 online video walkthough tours where possible.
Call Now: 817.371.0476
Is this the listing for you? We can help make it yours.
817.371.0476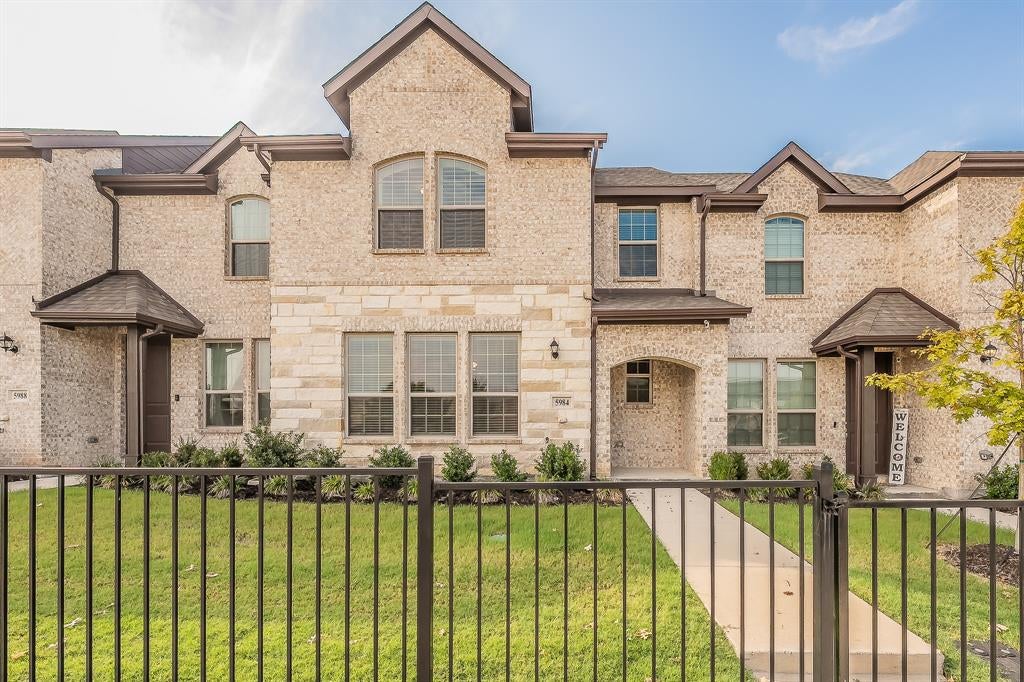
Save
Ask
Tour
Hide
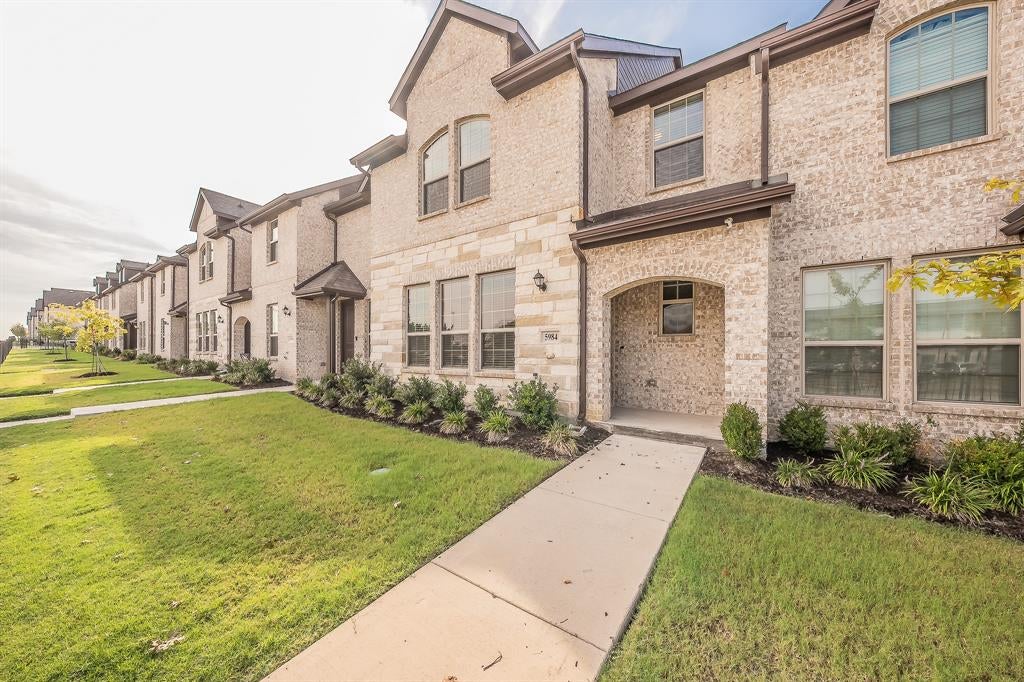
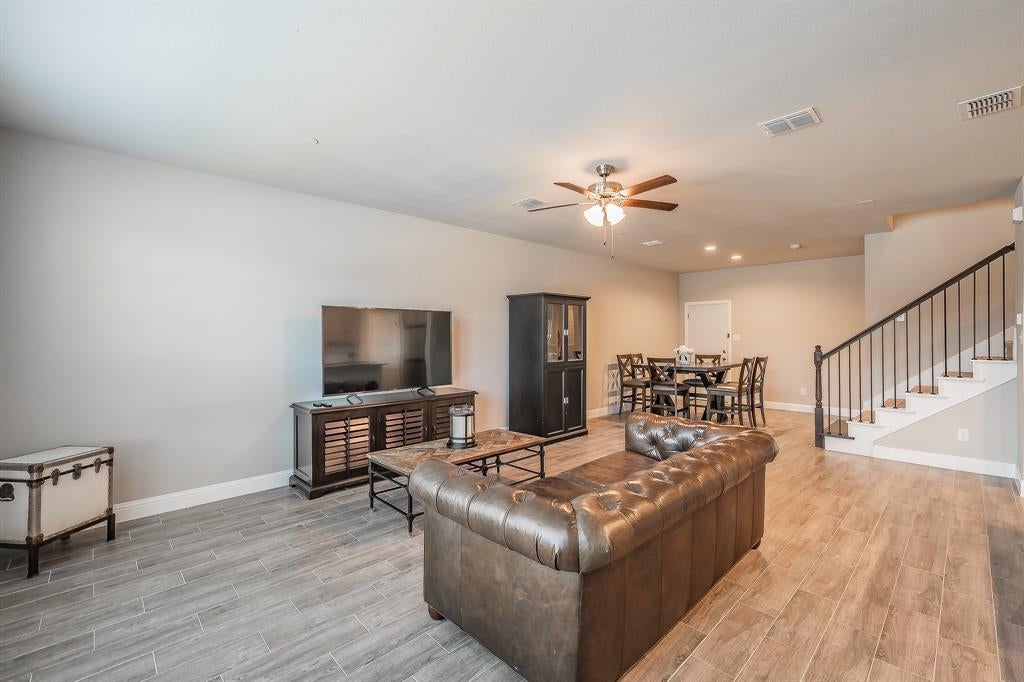
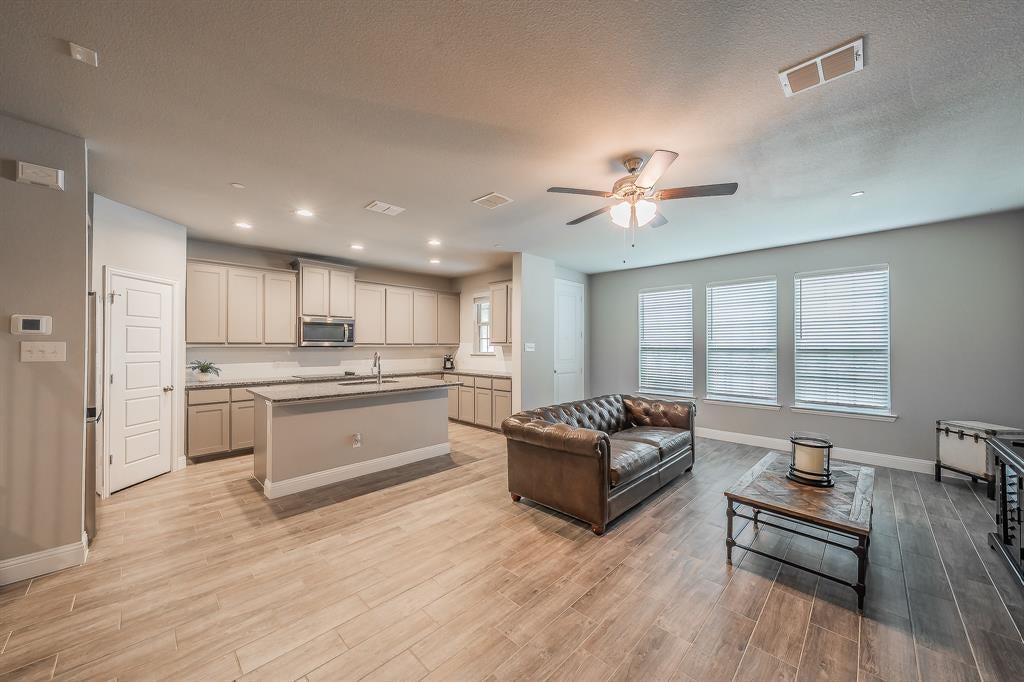
Welcome to 5984 Bursey Road in the desirable Bursey Place community! Built in 2022 by Impression Homes, this stylish townhome offers 3 bedrooms, 2.5 baths, 1,773 sq. ft., and an attached 2-car garage. The thoughtfully designed two-story floor plan provides comfortable living with modern finishes and a low-maintenance lifestyle. Located within Keller ISD and conveniently close to schools, shopping, dining, entertainment, and major roadways for easy access throughout DFW. Enjoy newer construction in a quiet Watauga community with Fort Worth just minutes away. Schedule your private showing today!
Save
Ask
Tour
Hide
Listing Snapshot
Price
$350,000
Days On Site
1 Day
Bedrooms
3
Inside Area (SqFt)
1,801 sqft
Total Baths
3
Full Baths
2
Partial Baths
1
Lot Size
0.054 Acres
Year Built
2023
MLS® Number
21397506
Status
Active
Property Tax
$7,903
HOA/Condo/Coop Fees
$275 monthly
Sq Ft Source
N/A
Friends & Family
Recent Activity
| yesterday | Listing updated with changes from the MLS® | |
| yesterday | Listing first seen on site |
General Features
Acres
0.054
Attached Garage
Yes
Foundation
Slab
Garage
Yes
Garage Spaces
2
Levels
Two
Parking
Additional ParkingCommunity StructureGarage Door OpenerGuestAttached
Property Sub Type
Townhouse
Security
Carbon Monoxide Detector(s)Fire AlarmFire Sprinkler SystemSmoke Detector(s)
Sewer
Public Sewer
Special Circumstances
Standard
Utilities
Cable Available
Water Source
Public
Interior Features
Appliances
DishwasherDisposalDryerElectric RangeMicrowaveRefrigeratorWasher
Cooling
Ceiling Fan(s)Central Air
Flooring
CarpetCeramic Tile
Heating
Central
Interior
Eat-in KitchenKitchen IslandOpen Floorplan
Laundry Features
Electric Dryer Hookup
Bath-Full
Dimensions - 4 x 7Level - Second
Bath-Half
Dimensions - 6 x 6Level - First
Bedroom
Dimensions - 11 x 11Level - SecondFeatures - Walk-In Closet(s)
Dining Room
Dimensions - 12 x 19Level - First
Kitchen
Dimensions - 15 x 8Level - FirstFeatures - Kitchen Island
Living Room
Dimensions - 20 x 15Level - First
Master Bathroom
Dimensions - 8 x 8Level - Second
Master Bedroom
Dimensions - 15 x 14Level - SecondFeatures - Ceiling Fan(s), Walk-In Closet(s)
Save
Ask
Tour
Hide
Exterior Features
Roof
Composition
Community Features
Association Fee
$275.0
Association Fee Frequency
Monthly
School District
Keller ISD
Schools
School District
Keller ISD
Elementary School
Whitleyrd
Middle School
Unknown
High School
Central
Listing courtesy of Millie Nguyen of Century 21 Mike Bowman, Inc. [email protected]

© 2020 North Texas Real Estate Information Systems. All rights reserved. Information is deemed reliable but is not guaranteed accurate by the MLS or NTREIS. The information being provided is for the consumer's personal, non-commercial use, and may not be reproduced, redistributed, or used for any purpose other than to identify prospective properties consumers may be interested in purchasing.
Last checked: 2026-09-30 04:15 PM CDT
© 2020 North Texas Real Estate Information Systems. All rights reserved. Information is deemed reliable but is not guaranteed accurate by the MLS or NTREIS. The information being provided is for the consumer's personal, non-commercial use, and may not be reproduced, redistributed, or used for any purpose other than to identify prospective properties consumers may be interested in purchasing.
Last checked: 2026-09-30 04:15 PM CDT
Neighborhood & Commute
Source: Walkscore
Disclosure: Community information and market data powered by Constellation Data Labs. Information is deemed reliable but not guaranteed.
Save
Ask
Tour
Hide
Did you know? You can invite friends and family to your search. They can join your search, rate and discuss listings with you.