

Property Search
3513 Meadow Oaks DriveHaltom City, TX 76117
Due to the health concerns created by Coronavirus we are offering personal 1-1 online video walkthough tours where possible.


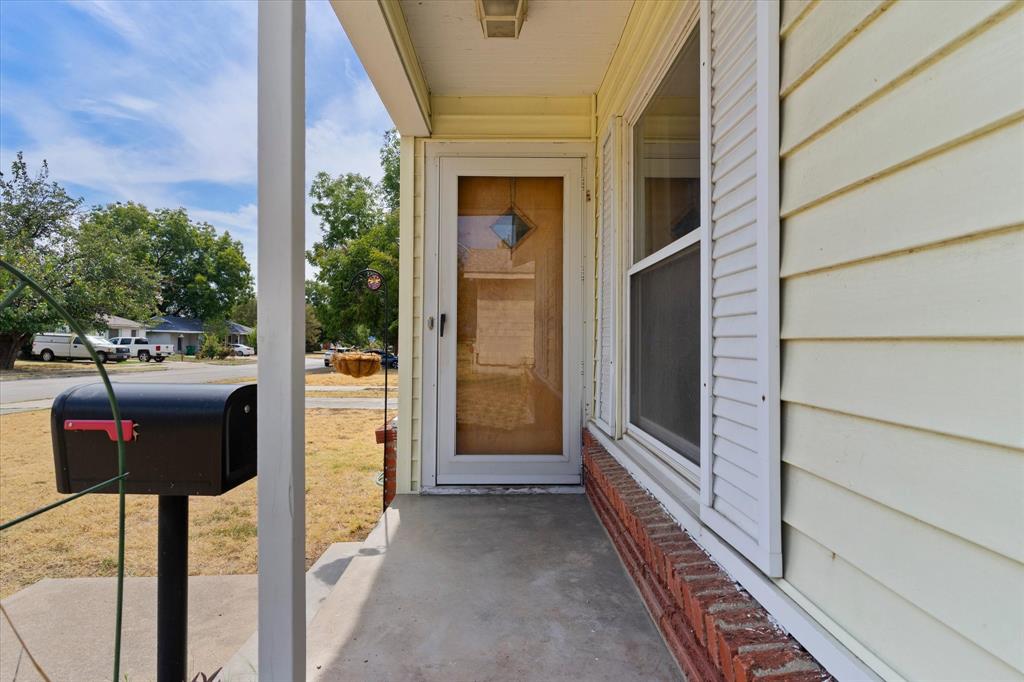
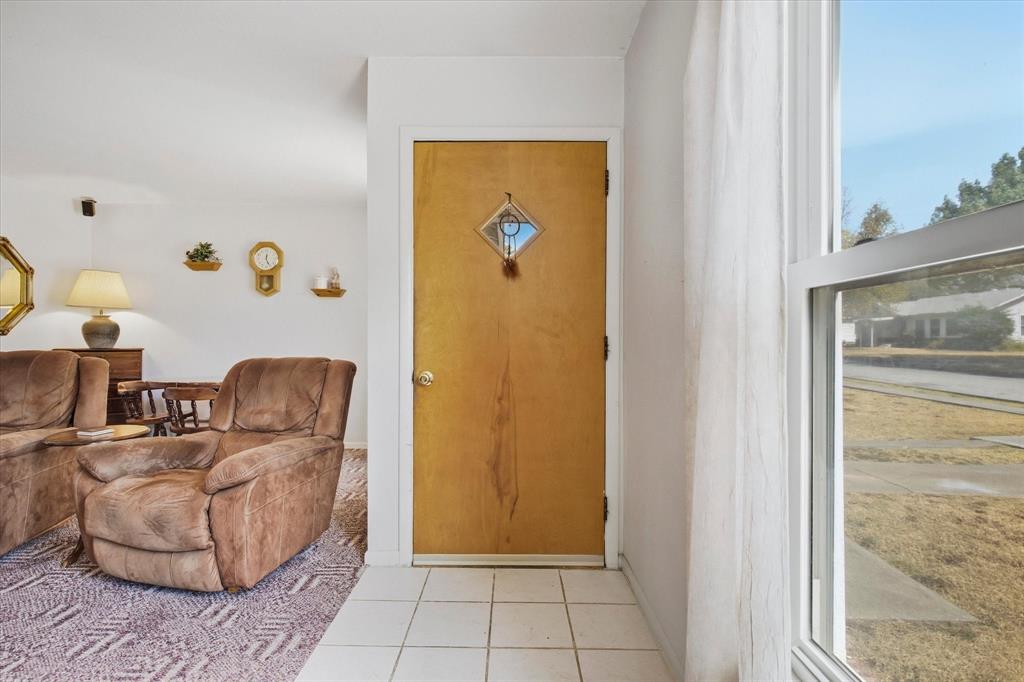
Charming Haltom City home offering classic character, a functional layout, and plenty of opportunity to make it your own. A welcoming, well-lit living area provides a cozy first impression, with the dining room conveniently positioned just off the main living space. Original hardwoods are believed to be beneath the existing carpet, offering an exciting opportunity to restore and showcase the home’s timeless character. The spacious kitchen features plentiful cabinet storage, a gas range, dishwasher, and room for an island or additional workspace. The full bath includes a tub-shower combination, window for natural light, and a built-in gas heating unit. Enjoy the efficiency of vinyl windows. Each bedroom offers carpet and a ceiling fan. Outside, a gated driveway leads to a detached two-car garage, while the spacious backyard provides room to play, garden, relax, or entertain. The existing patio area offers a blank canvas for creating an outdoor space tailored to your lifestyle. With good bones, generous yard space, and charming original features, this home presents an opportunity to update at your own pace and bring your vision to life. Zoned for Haltom High School and conveniently located near Diamond Oaks Country Club. A great opportunity for buyers looking for character, space, and potential in an established Haltom City neighborhood.
| 4 hours ago | Listing updated with changes from the MLS® | |
| 9 hours ago | Listing first seen on site |

© 2020 North Texas Real Estate Information Systems. All rights reserved. Information is deemed reliable but is not guaranteed accurate by the MLS or NTREIS. The information being provided is for the consumer's personal, non-commercial use, and may not be reproduced, redistributed, or used for any purpose other than to identify prospective properties consumers may be interested in purchasing.
Last checked: 2026-09-30 04:15 PM CDT
Did you know? You can invite friends and family to your search. They can join your search, rate and discuss listings with you.