Property Search

Save
Ask
Tour
Hide
Share
$350,000
New Listing

8772 Regal Royale Drive
Fort Worth, TX 76108

For Sale|Single Family Residence|Active
4
Beds
2
Total Baths
2
Full Baths
2,162
SqFt
$162
/SqFt
2013
Built
Subdivision:
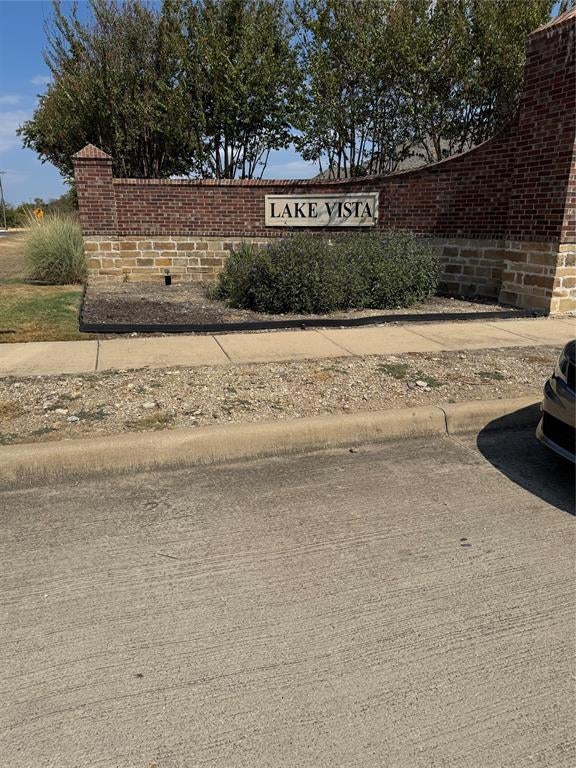
Lake Vista Estates
County:
Tarrant

Due to the health concerns created by Coronavirus we are offering personal 1-1 online video walkthough tours where possible.
Call Now: 817.371.0476
Is this the listing for you? We can help make it yours.
817.371.0476
8772 Regal Royale Drive8772 Regal Royale Drive8772 Regal Royale Drive8772 Regal Royale Drive
Save
Ask
Tour
Hide
Share

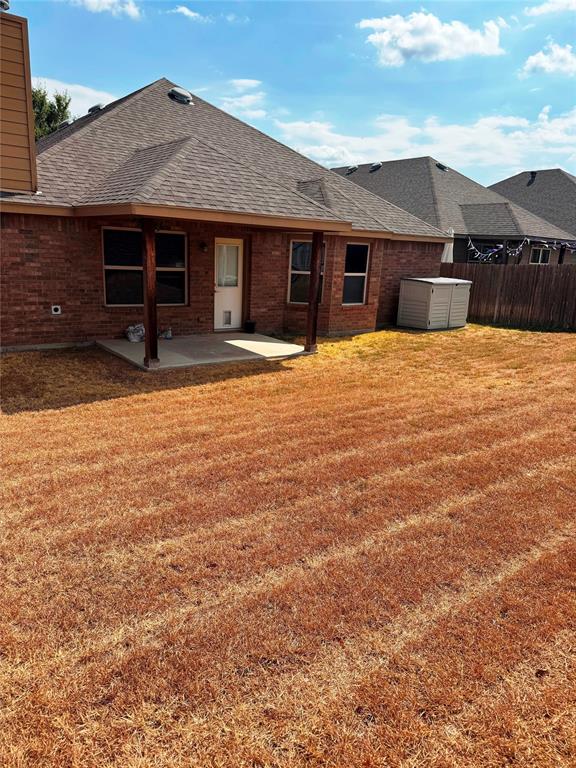
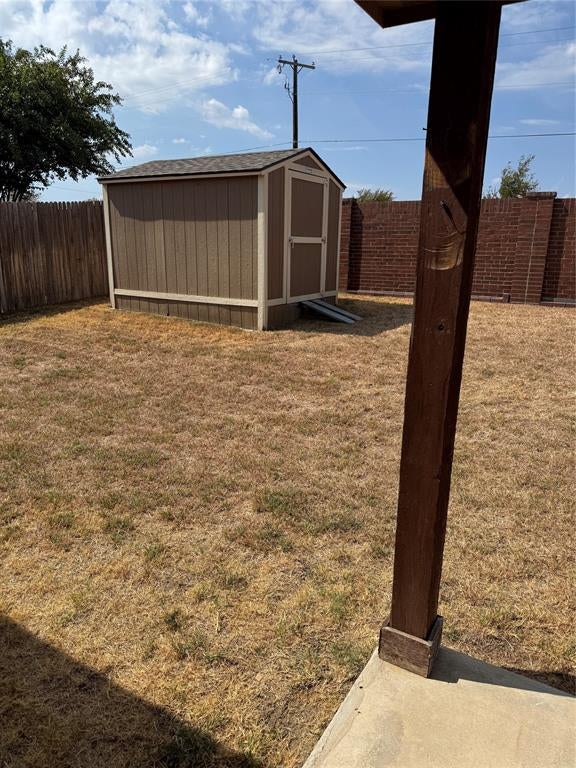
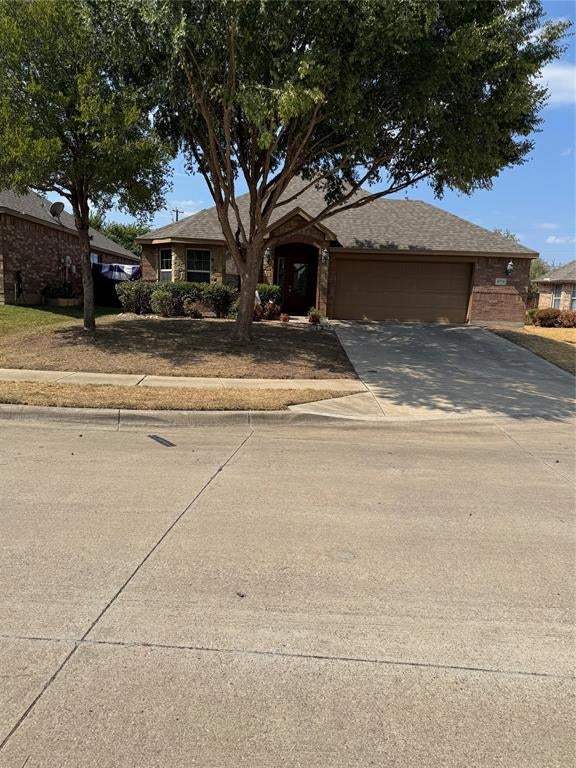
Location, Location, Location. Close to 820 and I-30. Lockeed and Joint Reserve base just up the road. Subdivision is tucked away from all the traffic as well. Lake Worth is less then a mile away. No one can build behind. Must see. Inside you will be taken away with the large foyer. You have 2 living areas. Front one can be an office, game room, Formal Dining if not more. Oversized Primary Bedroom with lot of windows. Has very open concept from the kitchen. Granit counters, dark cabinets and a pantry. You have a nice shed out back to store you equipment. One of the best things of all the Garage is oversized you have plenty of room for 2 cars and a motorcycle. The garage also has a 220 plug if you driving an electric car. Don't miss out seller loved being in this neighborhood.

Save
Ask
Tour
Hide
Share
Listing Snapshot
Price 
$350,000
Days On Site 
0 Days
Bedrooms 
4
Inside Area (SqFt) 
2,162 sqft
Total Baths 
2
Full Baths 
2
Partial Baths 
N/A
Lot Size 
0.164 Acres
Year Built 
2013
MLS® Number 
21398946
Status 
Active
Property Tax 
$8,132
HOA/Condo/Coop Fees 
$22 monthly
Sq Ft Source 
N/A
Friends & Family
Recent Activity
6 hours agoListing updated with changes from the MLS®
22 hours agoListing first seen on site
General Features
Acres 
0.164
Attached Garage 
Yes
Foundation 
Slab
Garage 
Yes
Garage Spaces 
2
Levels 
One
Parking 
ConcreteDrivewayAttached
Property Sub Type 
Single Family Residence
Security 
Fire Alarm
Sewer 
Public Sewer
Special Circumstances 
Standard
Style 
Traditional
Utilities 
Cable Available
Interior Features
Appliances 
DishwasherDisposalElectric RangeMicrowave
Cooling 
Ceiling Fan(s)Central AirElectric
Fireplace 
Yes
Fireplace Features 
Wood Burning
Fireplaces 
1
Flooring 
CarpetCeramic Tile
Heating 
Central
Interior 
Open FloorplanPantryHigh Speed Internet
Laundry Features 
Electric Dryer Hookup
Window Features 
Window Coverings
Bedroom 
Dimensions - 13 x 10Level - First
Dining Room 
Dimensions - 15 x 11Level - First
Kitchen 
Dimensions - 13 x 15Level - FirstFeatures - Breakfast Bar, Pantry
Living Room 
Dimensions - 19 x 14Level - FirstFeatures - Ceiling Fan(s)
Master Bedroom 
Dimensions - 19 x 13Level - FirstFeatures - Walk-In Closet(s)
Utility Room 
Dimensions - 8 x 5Level - First
Save
Ask
Tour
Hide
Share
Exterior Features
Construction Details 
Brick
Exterior 
Rain Gutters
Fencing 
BrickWood
Lot Features 
Landscaped
Other Structures 
Shed(s)
Patio And Porch 
Covered
Roof 
Composition
Windows/Doors 
Window Coverings
Community Features
Association Fee 
$264.0
Association Fee Frequency 
Annually
School District 
White Settlement ISD
Financing Terms Available 
CashConventionalFHAVA Loan
Schools
School District
White Settlement ISD
Elementary School
Bluehaze
Middle School
Brewer
High School
Brewer
Listing courtesy of Jeannie Turley of CENTURY 21 Judge Fite Co. [email protected]


© 2020 North Texas Real Estate Information Systems. All rights reserved. Information is deemed reliable but is not guaranteed accurate by the MLS or NTREIS. The information being provided is for the consumer's personal, non-commercial use, and may not be reproduced, redistributed, or used for any purpose other than to identify prospective properties consumers may be interested in purchasing.
Last checked: 2026-09-30 05:02 PM CDT

Neighborhood & Commute
Source: Walkscore
Disclosure: Community information and market data powered by Constellation Data Labs. Information is deemed reliable but not guaranteed.
Save
Ask
Tour
Hide
Share