Property Search

Save
Ask
Tour
Hide
Share
$439,950
New Listing

800 Crest Ridge Drive
Irving, TX 75061

For Sale|Single Family Residence|Active
3
Beds
3
Total Baths
2
Full Baths
1
Partial Bath
2,598
SqFt
$169
/SqFt
1989
Built
Subdivision:
Towne Lake Ph 03
County:
Dallas

Due to the health concerns created by Coronavirus we are offering personal 1-1 online video walkthough tours where possible.
Call Now: 817.371.0476
Is this the listing for you? We can help make it yours.
817.371.0476
800 Crest Ridge Drive800 Crest Ridge Drive800 Crest Ridge Drive800 Crest Ridge Drive
Save
Ask
Tour
Hide
Share

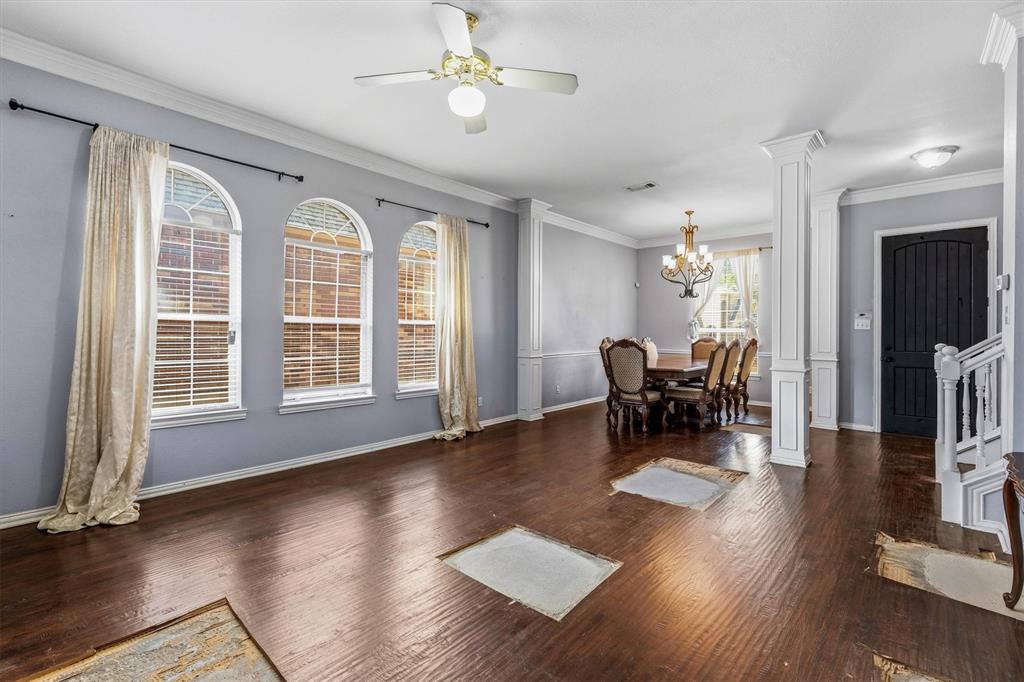
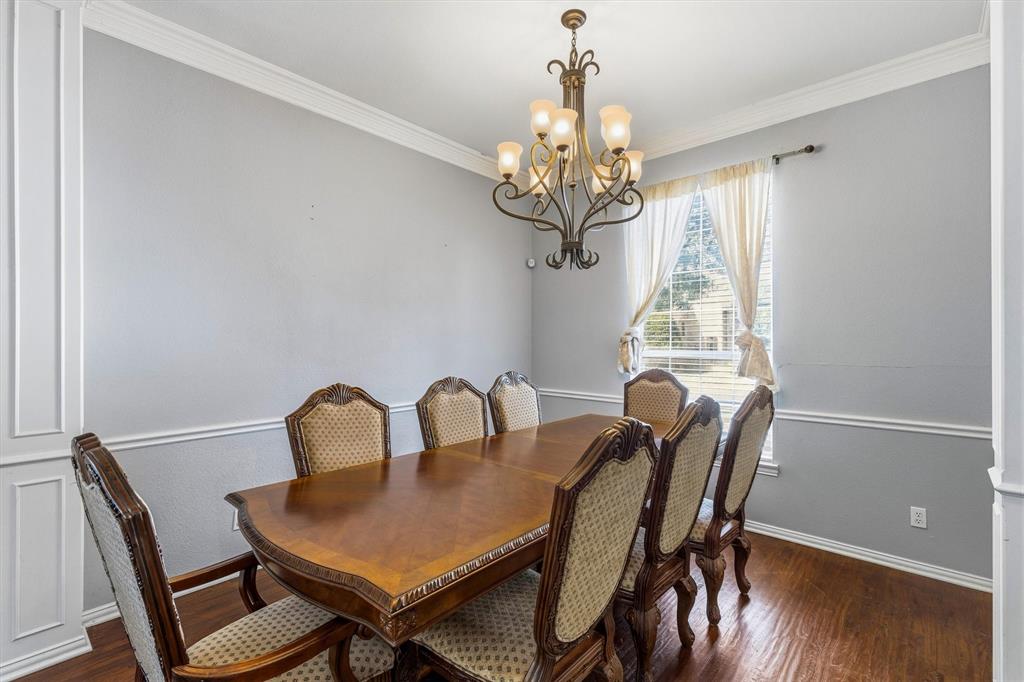
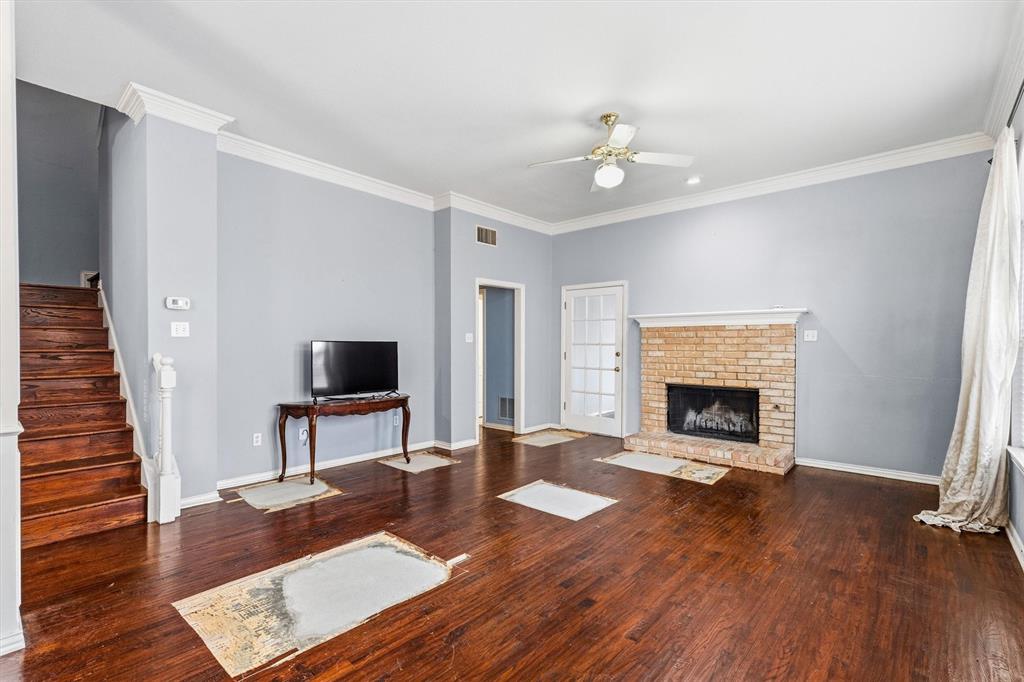
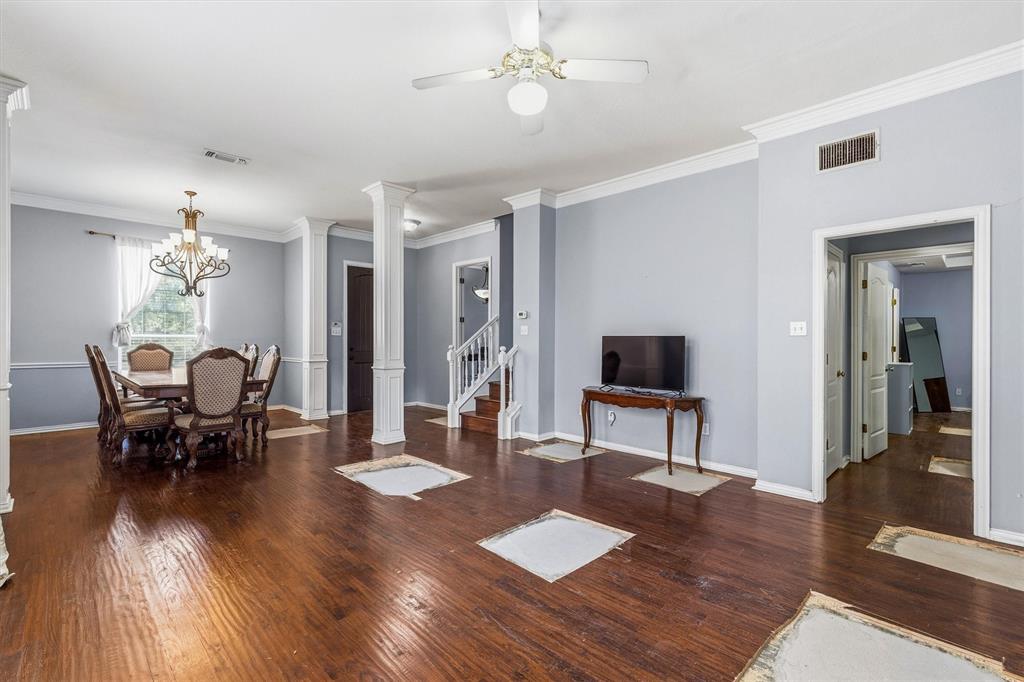
Opportunity in the highly desirable Towne Lake subdivision! This spacious 3-bedroom, 2.5-bath home offers a flexible floor plan with two living areas, a bonus room, and a side-entry 2-car garage. The kitchen features an island with sink and a separate breakfast area. The primary suite is located downstairs and includes dual sinks, a garden tub, separate shower, and walk-in closet. Upstairs you'll find two additional bedrooms with a split or shared bath and a second living area, providing plenty of space for family, guests, or a home office. The home offers great curb appeal, a good-sized backyard, and plenty of potential for a buyer ready to add their own personal touches. Foundation repairs and plumbing work were completed in 2023. Flooring was intentionally not replaced, giving the next owner the opportunity to select finishes that fit their own style. With great bones and a functional layout, this property is an excellent opportunity for a fixer-upper buyer, investor, or homeowner looking to renovate and make it their own. Conveniently located near SH-183 with easy access to DFW International Airport, DART, Towne Lake Park, shopping, restaurants, and entertainment. BUYER AND BUYER AGENT TO VERIFY ALL INFO AND MEASUREMENTS.

Save
Ask
Tour
Hide
Share
Listing Snapshot
Price 
$439,950
Days On Site 
0 Days
Bedrooms 
3
Inside Area (SqFt) 
2,598 sqft
Total Baths 
3
Full Baths 
2
Partial Baths 
1
Lot Size 
0.189 Acres
Year Built 
1989
MLS® Number 
21399454
Status 
Active
Property Tax 
$9,148
HOA/Condo/Coop Fees 
N/A
Sq Ft Source 
N/A
Friends & Family
Recent Activity
4 hours agoListing updated with changes from the MLS®
4 hours agoListing first seen on site
General Features
Acres 
0.189
Attached Garage 
Yes
Carport 
2
Foundation 
Slab
Garage 
Yes
Garage Spaces 
2
Levels 
One
Parking 
DrivewayGarageGarage Faces SideOutsideAttached
Property Sub Type 
Single Family Residence
Sewer 
Public Sewer
Special Circumstances 
Standard
Style 
Traditional
Utilities 
Cable AvailableElectricity AvailableSewer AvailableOther
Water Source 
Public
Interior Features
Appliances 
DishwasherDisposalElectric CooktopElectric Range
Cooling 
Ceiling Fan(s)Central Air
Fireplace 
Yes
Fireplace Features 
Wood Burning
Fireplaces 
1
Flooring 
Wood
Heating 
CentralElectric
Interior 
Kitchen IslandWalk-In Closet(s)
Laundry Features 
Electric Dryer HookupWasher HookupOther
Bath-Full 
Dimensions - 11 x 5Level - Second
Bedroom 
Dimensions - 10 x 11Level - SecondFeatures - Ceiling Fan(s)
Bonus Room 
Dimensions - 7 x 10Level - First
Breakfast Room 
Dimensions - 11 x 11Level - FirstFeatures - Ceiling Fan(s)
Dining Room 
Dimensions - 11 x 11Level - First
Family Room 
Dimensions - 11 x 17Level - SecondFeatures - Ceiling Fan(s)
Game Room 
Dimensions - 13 x 15Level - First
Kitchen 
Dimensions - 10 x 12Level - First
Living Room 
Dimensions - 16 x 18Level - FirstFeatures - Ceiling Fan(s)
Master Bedroom 
Dimensions - 14 x 14Level - FirstFeatures - Ceiling Fan(s)
Utility Room 
Dimensions - 5 x 10Level - First
Save
Ask
Tour
Hide
Share
Exterior Features
Construction Details 
Brick
Exterior 
Other
Fencing 
FencedWood
Lot Features 
ClearedFew TreesInterior Lot
Patio And Porch 
Deck
Pool Features 
Other
Roof 
Composition
Community Features
Community Features 
Other
School District 
Irving ISD
Financing Terms Available 
CashConventionalFHA
Schools
School District
Irving ISD
Elementary School
Davis
Middle School
Lady Bird Johnson
High School
Irving
Listing courtesy of Benjamin Campos of Realty of America, LLC [email protected]


© 2020 North Texas Real Estate Information Systems. All rights reserved. Information is deemed reliable but is not guaranteed accurate by the MLS or NTREIS. The information being provided is for the consumer's personal, non-commercial use, and may not be reproduced, redistributed, or used for any purpose other than to identify prospective properties consumers may be interested in purchasing.
Last checked: 2026-09-30 05:02 PM CDT

Neighborhood & Commute
Source: Walkscore
Disclosure: Community information and market data powered by Constellation Data Labs. Information is deemed reliable but not guaranteed.
Save
Ask
Tour
Hide
Share