Property Search

Save
Ask
Tour
Hide
Share
$475,000
11 Days On Site

149 Kilbridge Court
Coppell, TX 75019

For Sale|Single Family Residence|Active
4
Beds
3
Total Baths
2
Full Baths
1
Partial Bath
2,662
SqFt
$178
/SqFt
2000
Built
Subdivision:
Coppell Greens Ph 2
County:
Denton

Due to the health concerns created by Coronavirus we are offering personal 1-1 online video walkthough tours where possible.
Call Now: 817.371.0476
Is this the listing for you? We can help make it yours.
817.371.0476
149 Kilbridge Court149 Kilbridge Court149 Kilbridge Court149 Kilbridge Court
Save
Ask
Tour
Hide
Share

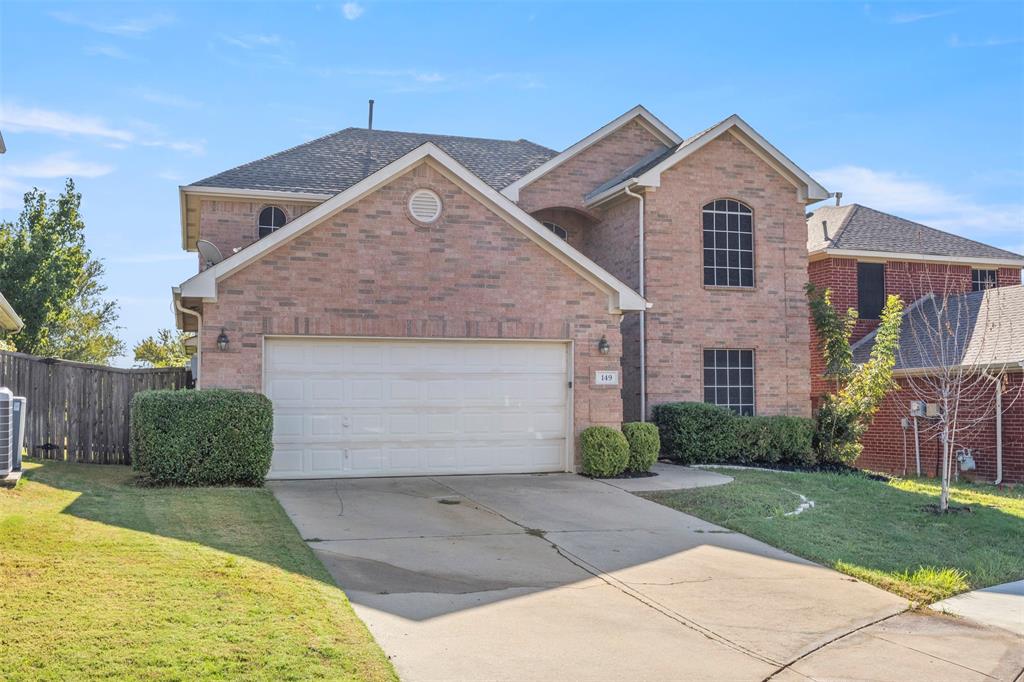
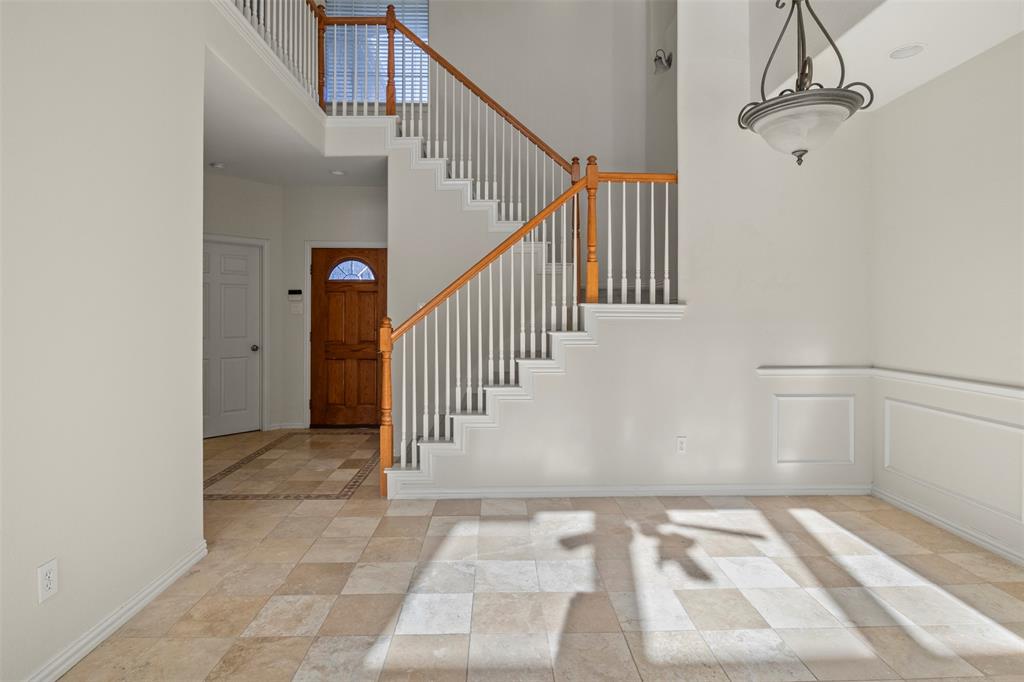
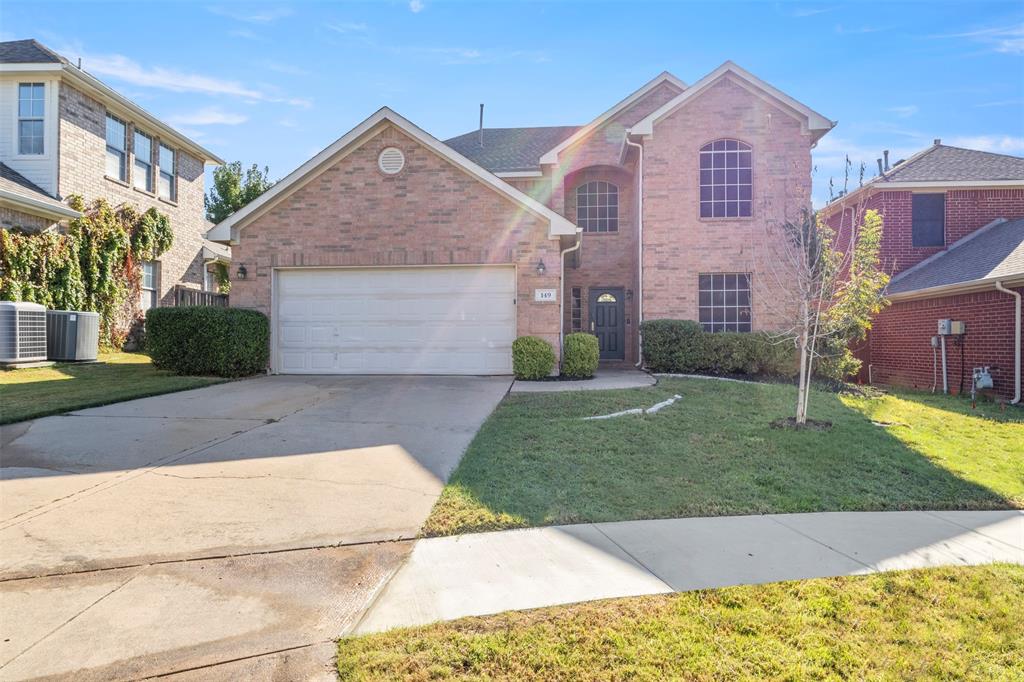
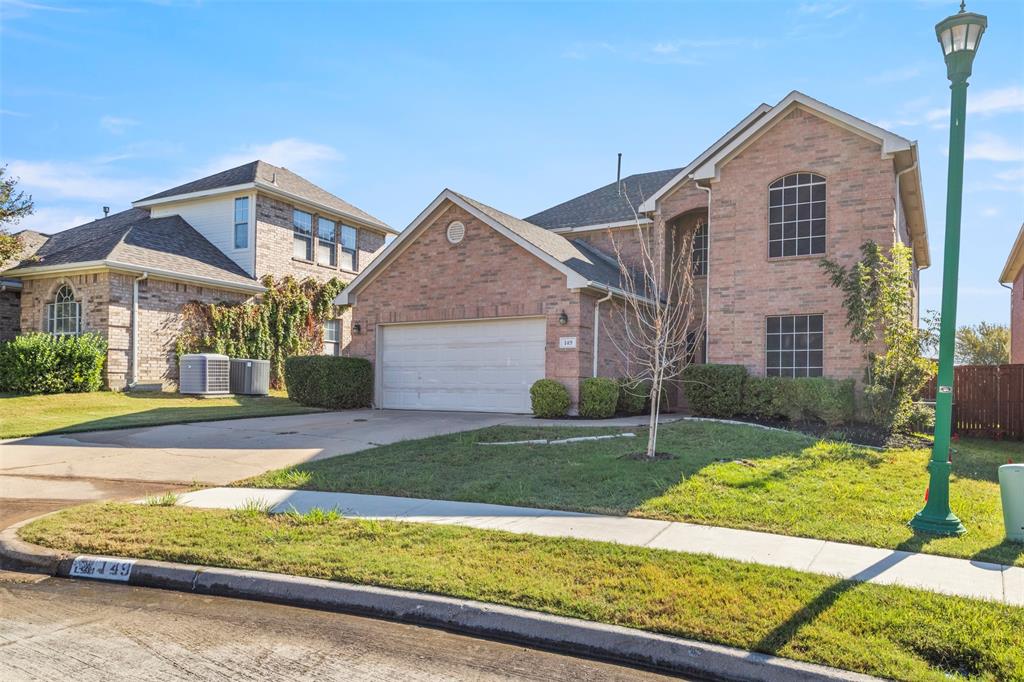
Discover this spacious 4 bedroom, 3 bath home nestled in The Coppell Greens on a desirable cul-de-sac, bordering a large greenbelt for added privacy and a peaceful setting. This home is priced to sell! Featuring two primary bedrooms downstairs, this versatile floor plan offers exceptional flexibility for a variety of living arrangements, and has two new HVAC systems. . Enjoy expansive living spaces, two additional bedrooms upstairs, and multiple flex rooms perfect for a home office, game room, or additional living space. The large kitchen features a convenient breakfast area, while travertine tile and wood flooring add warmth and character to the entry and den. With generous room to spread out, flexible living options, and a fantastic location with easy access to major freeways, the Sam Rayburn Tollway, and DFW Airport, this home offers the perfect blend of comfort, space, and convenience. A unique home with so much to offer—this is a must-see!

Save
Ask
Tour
Hide
Share
Listing Snapshot
Price 
$475,000
Days On Site 
11 Days
Bedrooms 
4
Inside Area (SqFt) 
2,662 sqft
Total Baths 
3
Full Baths 
2
Partial Baths 
1
Lot Size 
0.158 Acres
Year Built 
2000
MLS Number 
21409702
Status 
Active
Property Tax 
$9,768
HOA/Condo/Coop Fees 
$61.67 monthly
Sq Ft Source 
N/A
Friends & Family
Recent Activity
4 days agoListing updated with changes from the MLS
2 weeks agoListing first seen on site
General Features
Acres 
0.158
Attached Garage 
Yes
Foundation 
Slab
Garage 
Yes
Garage Spaces 
2
Levels 
Two
Parking 
GarageAttached
Property Sub Type 
Single Family Residence
Sewer 
Public Sewer
Special Circumstances 
Standard
Style 
Traditional
Water Source 
Public
Interior Features
Appliances 
DishwasherDisposal
Cooling 
Central AirElectric
Fireplace 
Yes
Fireplace Features 
Gas
Fireplaces 
1
Flooring 
CarpetCeramic Tile
Heating 
Central
Interior 
Vaulted Ceiling(s)
Bedroom 
Dimensions - 11 x 11Level - Second
Bonus Room 
Dimensions - 23 x 13Level - Second
Breakfast Room 
Dimensions - 9 x 7Level - First
Dining Room 
Dimensions - 11 x 11Level - First
Kitchen 
Dimensions - 12 x 10Level - First
Living Room 
Dimensions - 13 x 10Level - First
Master Bedroom 
Dimensions - 15 x 14Level - FirstFeatures - Walk-In Closet(s)
Utility Room 
Dimensions - 7 x 5Level - First
Save
Ask
Tour
Hide
Share
Exterior Features
Construction Details 
Brick
Roof 
Composition
Community Features
Association Fee 
$185.0
Association Fee Frequency 
Quarterly
School District 
Lewisville ISD
Financing Terms Available 
CashConventionalFHAVA Loan
Schools
School District
Lewisville ISD
Elementary School
Southridge
Middle School
Marshall Durham
High School
Lewisville
Listing courtesy of Michelle Evans of Nada Homes [email protected]


© 2020 North Texas Real Estate Information Systems. All rights reserved. Information is deemed reliable but is not guaranteed accurate by the MLS or NTREIS. The information being provided is for the consumer's personal, non-commercial use, and may not be reproduced, redistributed, or used for any purpose other than to identify prospective properties consumers may be interested in purchasing.
Last checked: 2026-11-22 01:44 PM CST

Neighborhood & Commute
Source: Walkscore
Disclosure: Community information and market data powered by Constellation Data Labs. Information is deemed reliable but not guaranteed.
Save
Ask
Tour
Hide
Share