

Property Search
7036 Herman Jared DriveNorth Richland Hills, TX 76182
Due to the health concerns created by Coronavirus we are offering personal 1-1 online video walkthough tours where possible.
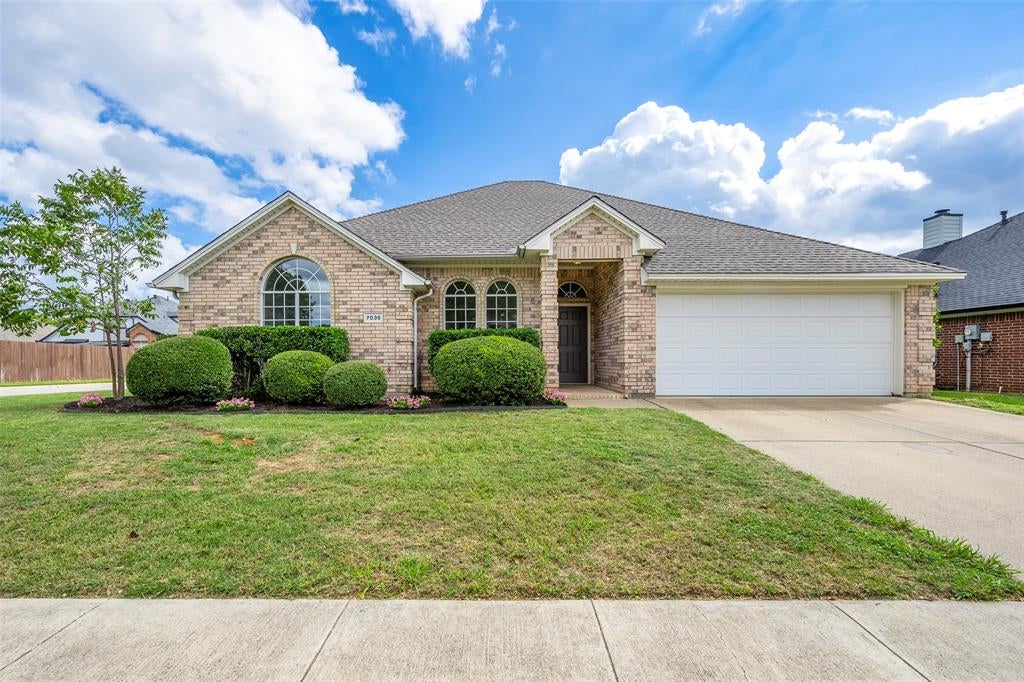
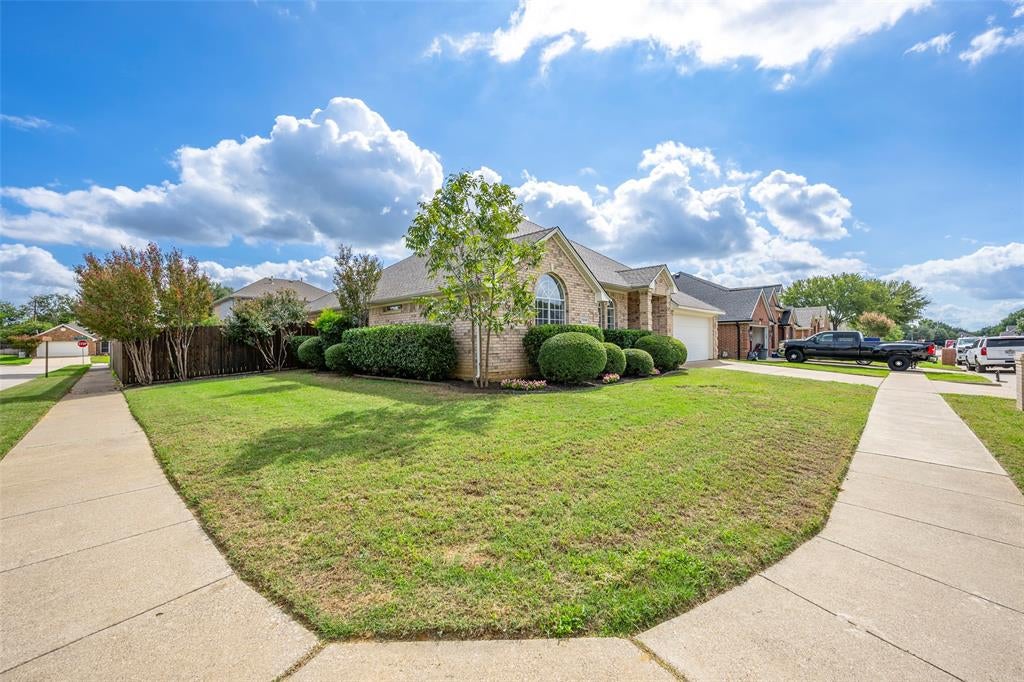
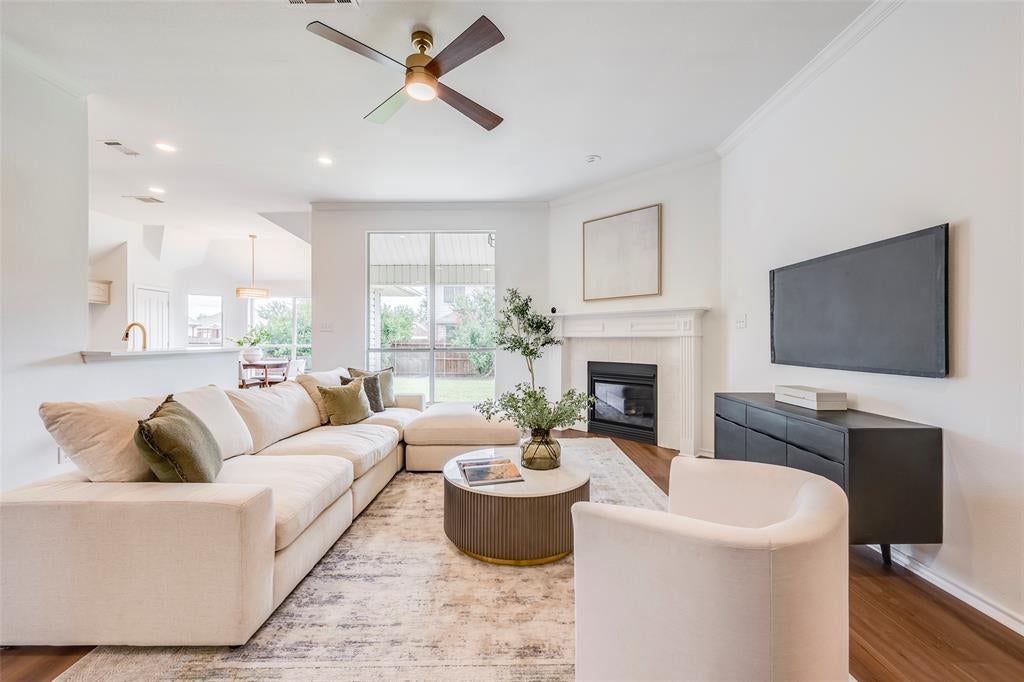
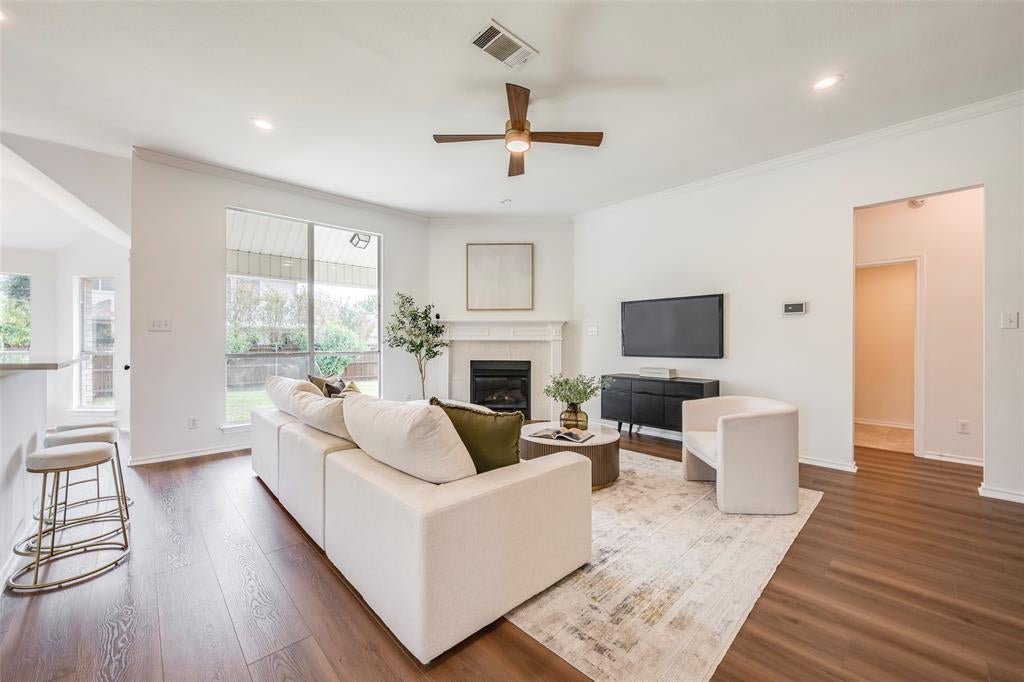
Fresh design. Inviting spaces. A beautiful new beginning. Welcome to 7036 Herman Jared Drive, where a renovation completed in October 2026 brings contemporary style to an established North Richland Hills setting. This beautifully updated three-bedroom, two-bath home features an open-concept layout with high ceilings, luxury vinyl plank flooring, fresh paint, and thoughtfully selected designer lighting. A gas fireplace anchors the living area, creating a welcoming backdrop for quiet evenings or gathering with friends. The refreshed kitchen shines with quartz countertops, updated appliances, and beautiful lighting. A separate breakfast room makes everyday meals easy, while the dedicated dining room offers space for holiday dinners, celebrations, and lingering conversations. Step outside to the covered back porch—a comfortable spot for morning coffee or unwinding at the end of the day. Inside, cohesive finishes bring a polished feel throughout, and professional staging helps you picture how beautifully the spaces can live. Offered at $419,000, this home pairs the fresh finishes buyers love with the appeal of an established neighborhood. Beautifully renovated and ready for its next chapter—come see what makes this North Richland Hills home stand out. Buyer to verify schools and measurements.
| 4 days ago | Listing updated with changes from the MLS | |
| 5 days ago | Listing first seen on site |

© 2020 North Texas Real Estate Information Systems. All rights reserved. Information is deemed reliable but is not guaranteed accurate by the MLS or NTREIS. The information being provided is for the consumer's personal, non-commercial use, and may not be reproduced, redistributed, or used for any purpose other than to identify prospective properties consumers may be interested in purchasing.
Last checked: 2026-10-21 07:58 PM CDT
Did you know? You can invite friends and family to your search. They can join your search, rate and discuss listings with you.