
Property Search

Save
Ask
Tour
Hide
Share
$389,000
6 Days On Site

208 Wildbriar Street
Euless, TX 76039

For Sale|Single Family Residence|Active
3
Beds
2
Total Baths
2
Full Baths
1,899
SqFt
$205
/SqFt
1984
Built
Subdivision:
Woodlands III Add
County:
Tarrant

Due to the health concerns created by Coronavirus we are offering personal 1-1 online video walkthough tours where possible.
Call Now: 817.371.0476
Is this the listing for you? We can help make it yours.
817.371.0476
208 Wildbriar Street208 Wildbriar Street208 Wildbriar Street208 Wildbriar Street
Save
Ask
Tour
Hide
Share

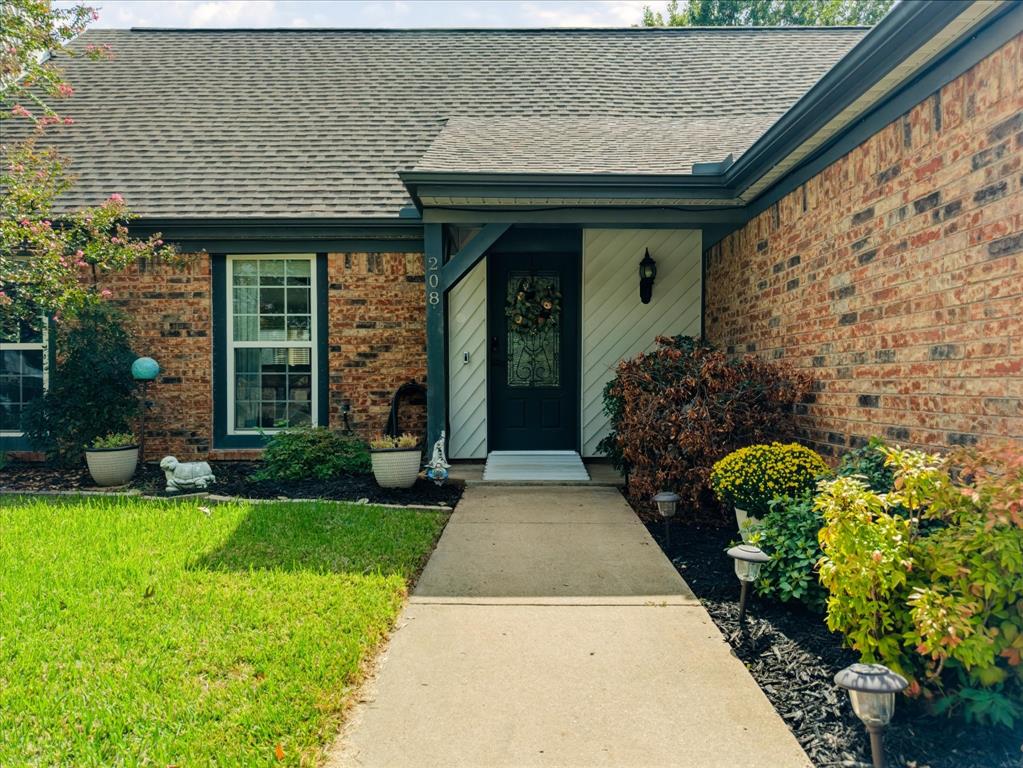
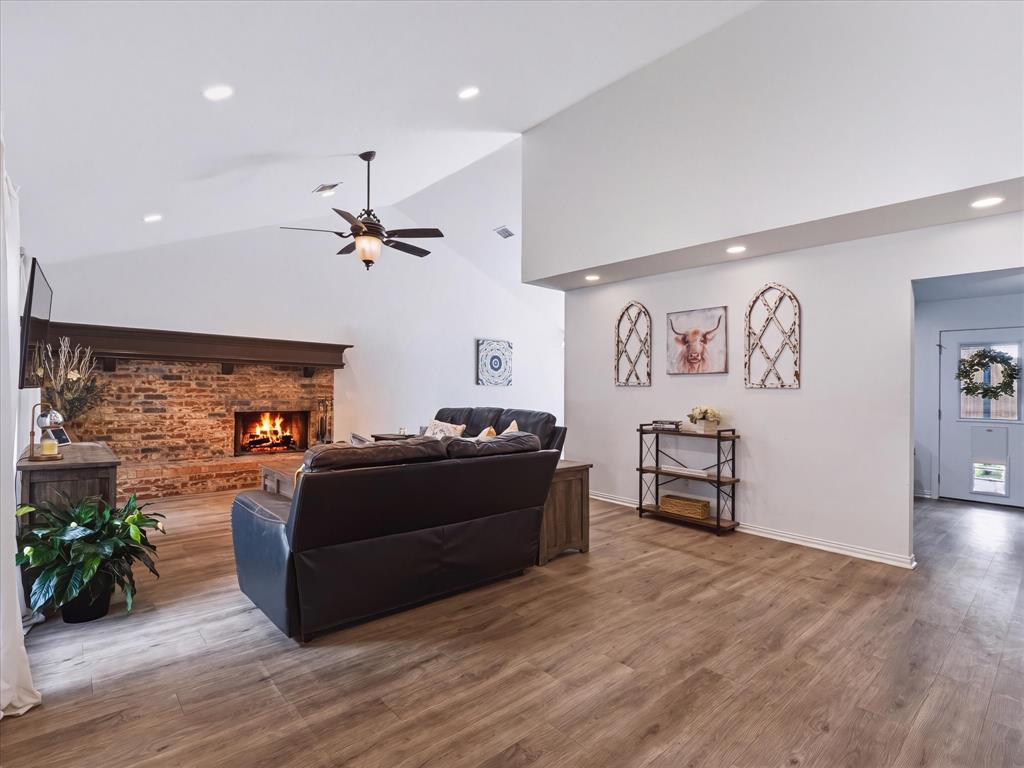
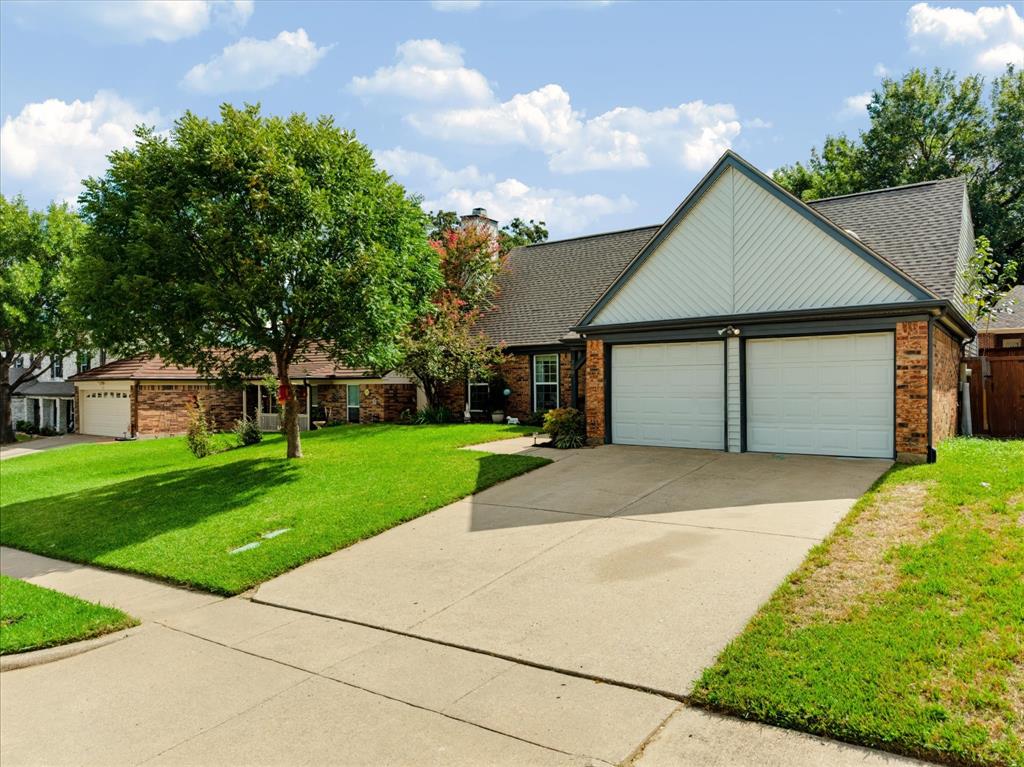
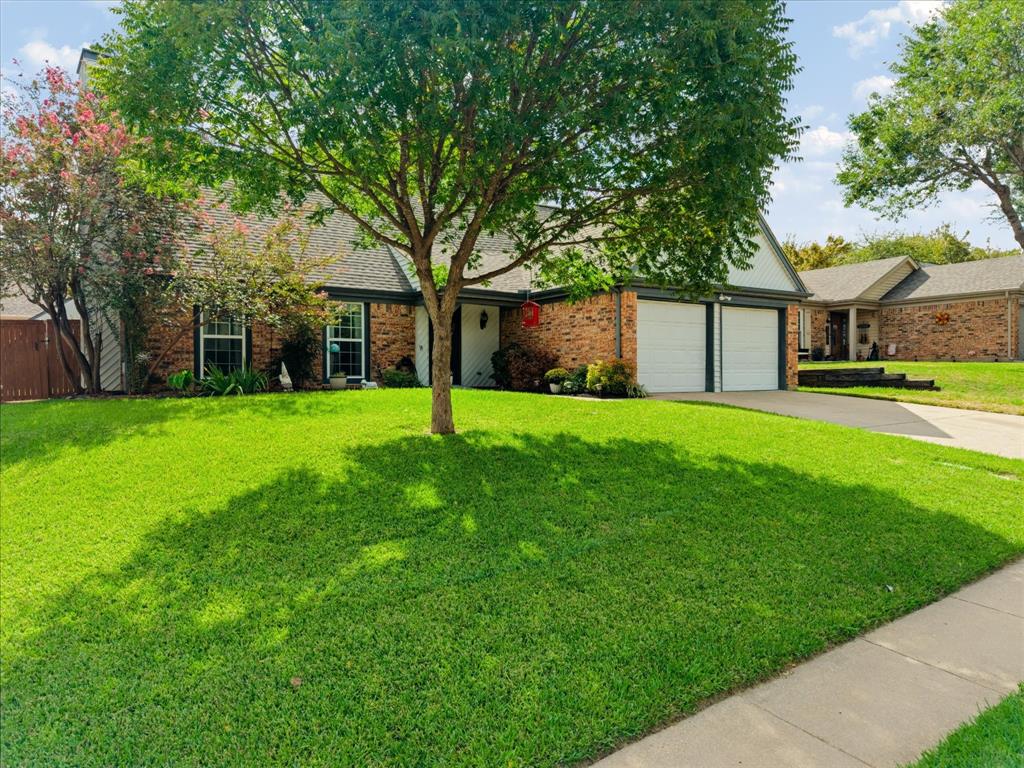
Welcome home to 208 Wildbriar! This beautifully updated 3-bedroom, 2-bath home in sought-after Hurst-Euless-Bedford ISD is move-in ready, with fresh paint inside and out, luxury vinyl wood plank flooring throughout, a new roof (2024), water heater (2025) and AC condenser (2026). The kitchen was remodeled in 2020 and features quartz counters, a designer backsplash, an island, a custom built-in pantry, stainless steel appliances and canned lighting. French doors, updated windows, new blinds, and beautiful fixtures and fans add style throughout. The primary bedroom is on the main floor, with a remodeled bath offering custom cabinets for extra storage, quartz countertops and a walk-in shower. A wrought iron staircase leads to two more bedrooms upstairs, served by a bath with granite and tile, and large closets with custom shelving provide plenty of storage. Don't miss the hidden Narnia-like playroom tucked away in the attic! Outside, enjoy a large fenced yard with a sprinkler system, a spacious covered patio, and an air-conditioned, 16x12, shed with custom fixtures and extra storage above! Easy access to 121, 183 and DFW Airport!

Save
Ask
Tour
Hide
Share
Listing Snapshot
Price 
$389,000
Days On Site 
6 Days
Bedrooms 
3
Inside Area (SqFt) 
1,899 sqft
Total Baths 
2
Full Baths 
2
Partial Baths 
N/A
Lot Size 
0.181 Acres
Year Built 
1984
MLS Number 
21412937
Status 
Active
Property Tax 
$7,419
HOA/Condo/Coop Fees 
N/A
Sq Ft Source 
N/A
Friends & Family
Recent Activity
3 days agoListing updated with changes from the MLS
5 days agoStatus changed to Active
6 days agoListing first seen on site
General Features
Acres 
0.181
Attached Garage 
Yes
Foundation 
Slab
Garage 
Yes
Garage Spaces 
2
Levels 
Two
Parking 
DrivewayGarageGarage Door OpenerGarage Faces FrontAttached
Property Sub Type 
Single Family Residence
Security 
Security SystemSecurity System OwnedSmoke Detector(s)
Sewer 
Public Sewer
Special Circumstances 
Standard
Style 
Traditional
Utilities 
Cable AvailableUnderground Utilities
Water Source 
Public
Interior Features
Appliances 
DishwasherDisposalElectric RangeElectric Water HeaterMicrowaveVented Exhaust Fan
Cooling 
Ceiling Fan(s)Central AirElectric
Fireplace 
Yes
Fireplace Features 
Living RoomWood Burning
Fireplaces 
1
Flooring 
CarpetVinyl
Heating 
Exhaust FanCentralElectric
Interior 
Vaulted Ceiling(s)High Speed Internet
Window Features 
Skylight(s)Window Coverings
Bath-Full 
Dimensions - 10 x 5Level - Second
Bedroom 
Dimensions - 14 x 13Level - SecondFeatures - Ceiling Fan(s), Walk-In Closet(s)
Breakfast Room 
Dimensions - 11 x 8Level - FirstFeatures - Kitchen Island
Dining Room 
Dimensions - 11 x 10Level - First
Extra Strg Rm 
Dimensions - 8 x 7Level - Second
Kitchen 
Dimensions - 11 x 10Level - FirstFeatures - Eat-in Kitchen, Kitchen Island, Pantry
Living Room 
Dimensions - 22 x 16Level - FirstFeatures - Ceiling Fan(s)
Master Bedroom 
Dimensions - 17 x 12Level - FirstFeatures - Ceiling Fan(s), Walk-In Closet(s)
Utility Room 
Dimensions - 7 x 5Level - First
Save
Ask
Tour
Hide
Share
Exterior Features
Construction Details 
Brick
Exterior 
Rain GuttersStorage
Fencing 
Back YardPrivacyWood
Lot Features 
Few TreesInterior LotSubdivided
Other Structures 
StorageWorkshop
Patio And Porch 
CoveredFront PorchRear Porch
Roof 
Composition
Windows/Doors 
Skylight(s)Window Coverings
Community Features
Accessibility Features 
Accessible EntranceAccessible Approach with RampAccessible Kitchen
School District 
Hurst-Euless-Bedford ISD
Financing Terms Available 
CashConventionalFHAVA Loan
Schools
School District
Hurst-Euless-Bedford ISD
Elementary School
Lakewood
Middle School
Euless
High School
Trinity
Listing courtesy of Angela Wadsworth of eXp Realty LLC [email protected]


© 2020 North Texas Real Estate Information Systems. All rights reserved. Information is deemed reliable but is not guaranteed accurate by the MLS or NTREIS. The information being provided is for the consumer's personal, non-commercial use, and may not be reproduced, redistributed, or used for any purpose other than to identify prospective properties consumers may be interested in purchasing.
Last checked: 2026-10-21 08:26 PM CDT

Neighborhood & Commute
Source: Walkscore
Disclosure: Community information and market data powered by Constellation Data Labs. Information is deemed reliable but not guaranteed.
Save
Ask
Tour
Hide
Share