
Property Search

Save
Ask
Tour
Hide
Share
$315,000
1 Day On Site

311 Town Creek Drive
Euless, TX 76039

For Sale|Single Family Residence|Active
4
Beds
2
Total Baths
2
Full Baths
1,377
SqFt
$229
/SqFt
1969
Built
Subdivision:
Westwood Village
County:
Tarrant

Due to the health concerns created by Coronavirus we are offering personal 1-1 online video walkthough tours where possible.
Call Now: 817.371.0476
Is this the listing for you? We can help make it yours.
817.371.0476
311 Town Creek Drive311 Town Creek Drive311 Town Creek Drive311 Town Creek Drive
Save
Ask
Tour
Hide
Share

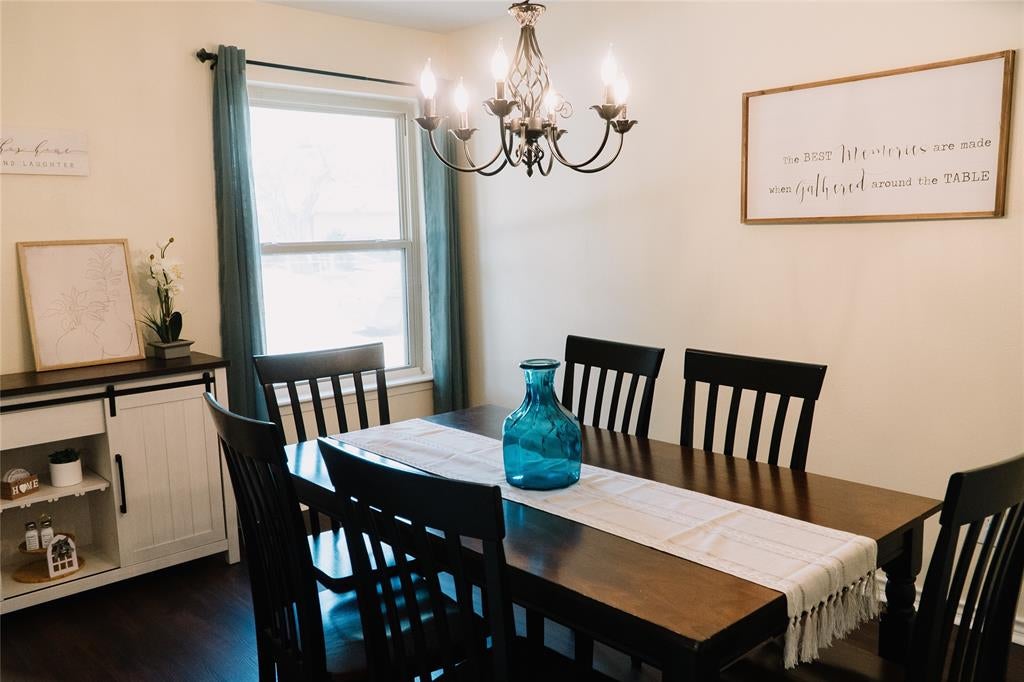
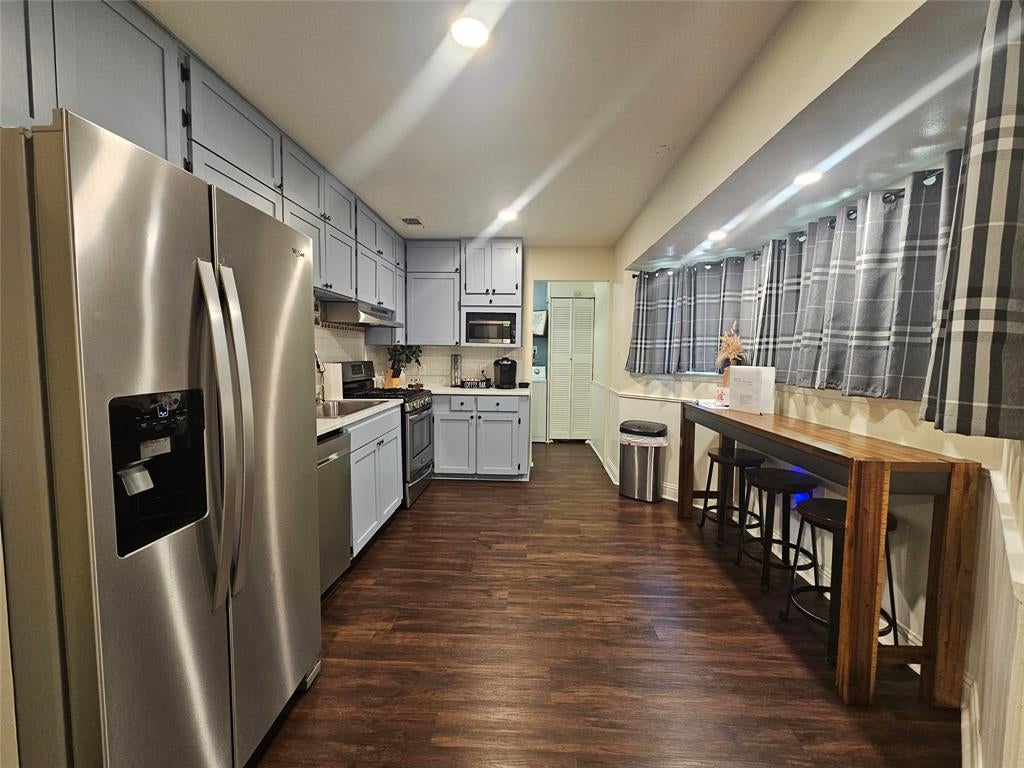
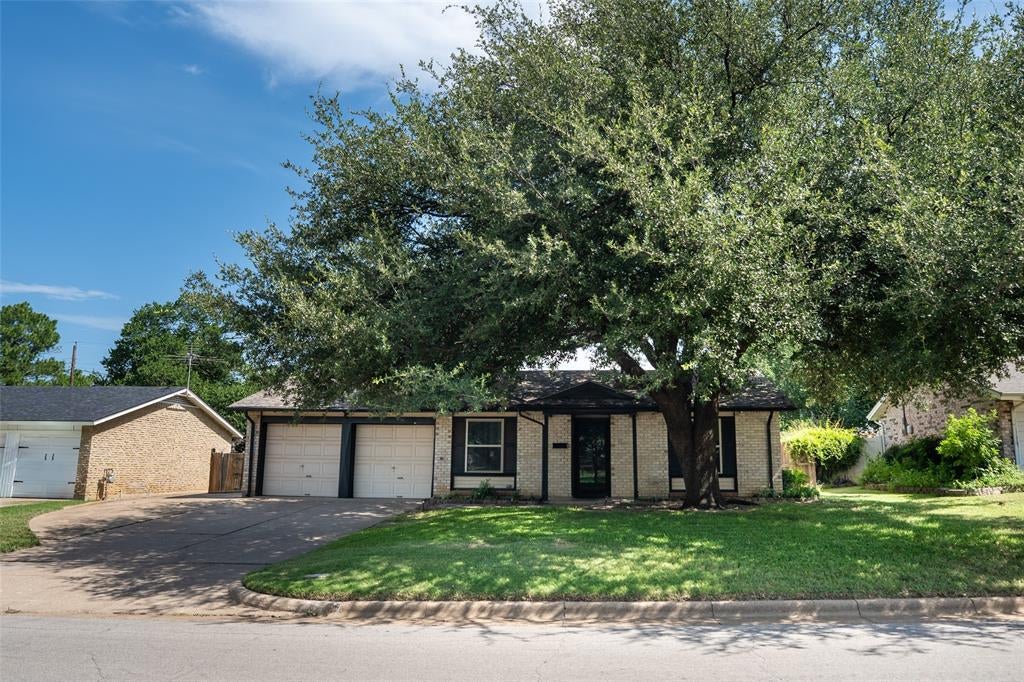
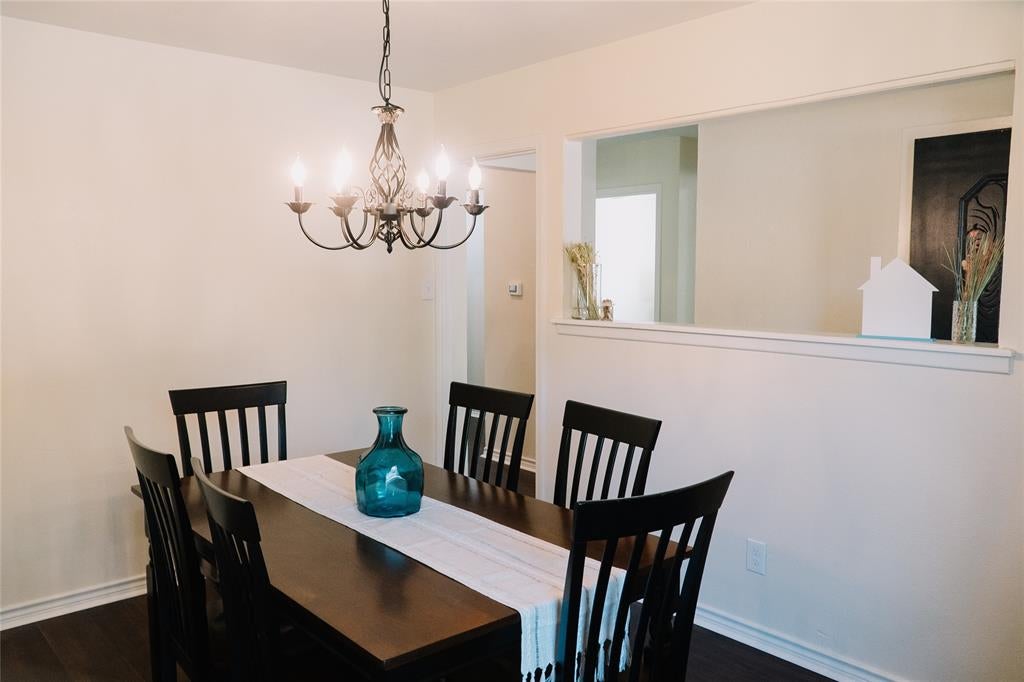
The term 'move-in ready' gets thrown around all the time, but this property is 100% MOVE-IN READY. All furniture and items in the home convey with a full-price offer! Welcome to this beautifully updated single-story brick home in the established Westwood Village neighborhood of Euless. Shaded by mature trees and finished with fresh landscaping and a classic covered entry, this 4 bed, 2 bath home offers over 1,300 sq ft on a fifth of an acre in HEB ISD. Step inside to bright, neutral living spaces with updated flooring, recessed lighting, and a layout that flows easily into the kitchen and dining area, where a window-side breakfast bar adds a spot for coffee or casual meals. Both bathrooms have been thoughtfully refreshed. One features a walk-in shower, modern vanity, matte black fixtures, and floating shelves. The other offers a tiled tub and shower combo, a tall linen cabinet, and a vanity with brushed gold accents. Outside, the covered back patio is ready for lounging or grilling and overlooks an expansive, fully fenced backyard with lush grass, mature shade trees, and a storage shed. Currently operating as a short-term rental with a stylish, guest-ready look, this home is truly turnkey. Showing appointments are limited, so schedule your showing today!

Save
Ask
Tour
Hide
Share
Listing Snapshot
Price 
$315,000
Days On Site 
1 Day
Bedrooms 
4
Inside Area (SqFt) 
1,377 sqft
Total Baths 
2
Full Baths 
2
Partial Baths 
N/A
Lot Size 
0.204 Acres
Year Built 
1969
MLS Number 
21414576
Status 
Active
Property Tax 
$4,669
HOA/Condo/Coop Fees 
N/A
Sq Ft Source 
N/A
Friends & Family
Recent Activity
19 hours agoListing updated with changes from the MLS
yesterdayListing first seen on site
General Features
Acres 
0.204
Attached Garage 
Yes
Foundation 
Slab
Garage 
Yes
Garage Spaces 
2
Levels 
One
Parking 
Additional ParkingGarage Faces FrontAttached
Property Sub Type 
Single Family Residence
Security 
Security SystemSmoke Detector(s)
Sewer 
Public Sewer
Special Circumstances 
Standard
Style 
Traditional
Utilities 
Cable Available
Water Source 
Public
Interior Features
Appliances 
DishwasherDisposalDryerGas RangeGas Water HeaterIce MakerMicrowaveRefrigeratorWasher
Cooling 
Central AirElectric
Heating 
CentralNatural Gas
Interior 
Eat-in KitchenGranite CountersOpen FloorplanVaulted Ceiling(s)Walk-In Closet(s)High Speed Internet
Laundry Features 
Electric Dryer Hookup
Bedroom-2nd Primary 
Dimensions - 10 x 12Level - FirstFeatures - Ceiling Fan(s)
Dining Room 
Dimensions - 14 x 10Level - First
Kitchen 
Dimensions - 12 x 12Level - FirstFeatures - Breakfast Bar, Pantry
Living Room 
Dimensions - 14 x 14Level - First
Master Bedroom 
Dimensions - 12 x 12Level - FirstFeatures - Ceiling Fan(s)
Save
Ask
Tour
Hide
Share
Exterior Features
Construction Details 
Brick
Exterior 
BarbecueCovered Courtyard
Fencing 
FencedWood
Roof 
Composition
Community Features
School District 
Hurst-Euless-Bedford ISD
Financing Terms Available 
CashConventionalFHAVA Loan
Schools
School District
Hurst-Euless-Bedford ISD
Elementary School
Midwaypark
Middle School
Euless
High School
Trinity
Listing courtesy of Michael Velez of JPAR Dallas [email protected]


© 2020 North Texas Real Estate Information Systems. All rights reserved. Information is deemed reliable but is not guaranteed accurate by the MLS or NTREIS. The information being provided is for the consumer's personal, non-commercial use, and may not be reproduced, redistributed, or used for any purpose other than to identify prospective properties consumers may be interested in purchasing.
Last checked: 2026-10-20 07:09 PM CDT

Neighborhood & Commute
Source: Walkscore
Disclosure: Community information and market data powered by Constellation Data Labs. Information is deemed reliable but not guaranteed.
Save
Ask
Tour
Hide
Share