Property Search

Save
Ask
Tour
Hide
Share
$311,000
12 Days On Site

436 Brookhollow Lane
Saginaw, TX 76131

For Sale|Single Family Residence|Active Under Contract
3
Beds
2
Total Baths
2
Full Baths
1,628
SqFt
$191
/SqFt
2010
Built
Subdivision:
Spring Creek Saginaw
County:
Tarrant

Due to the health concerns created by Coronavirus we are offering personal 1-1 online video walkthough tours where possible.
Call Now: 817.371.0476
Is this the listing for you? We can help make it yours.
817.371.0476
436 Brookhollow Lane436 Brookhollow Lane436 Brookhollow Lane436 Brookhollow Lane
Save
Ask
Tour
Hide
Share

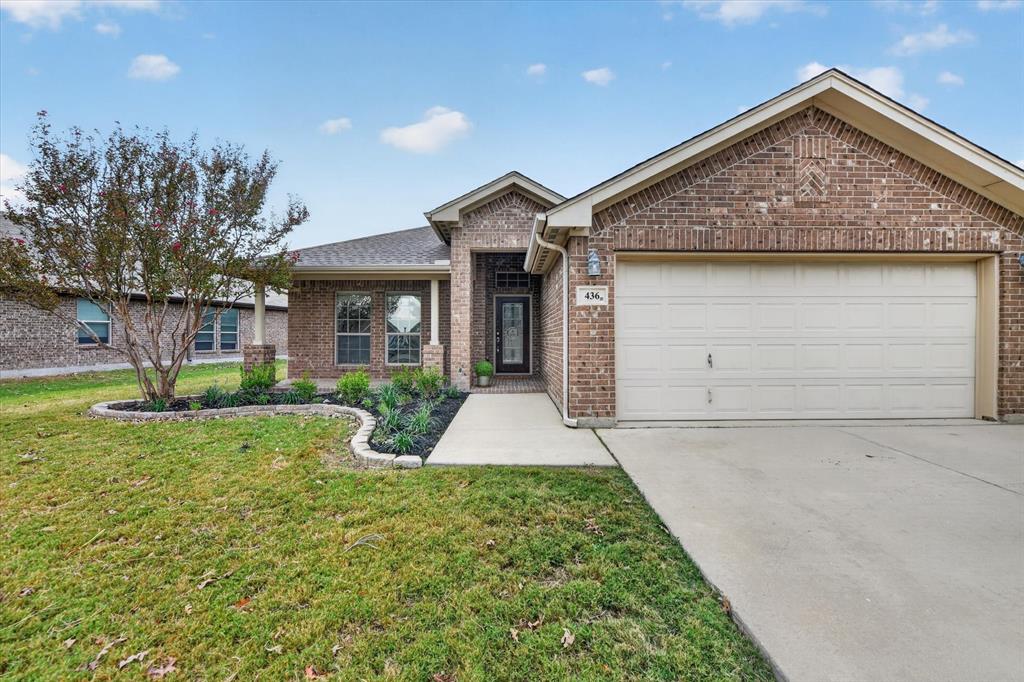
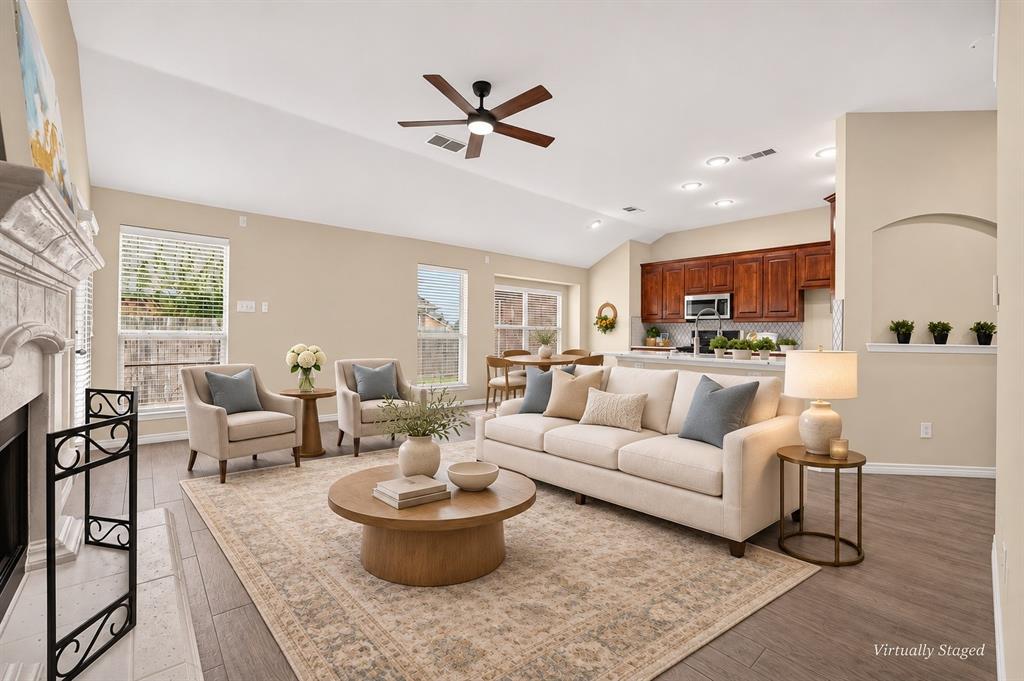
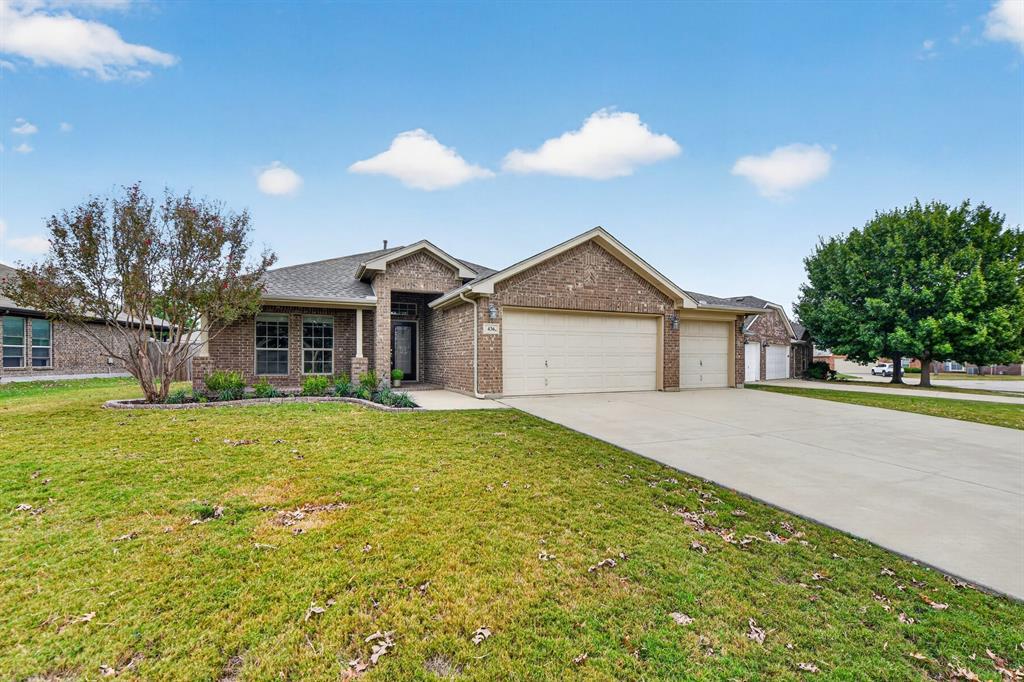
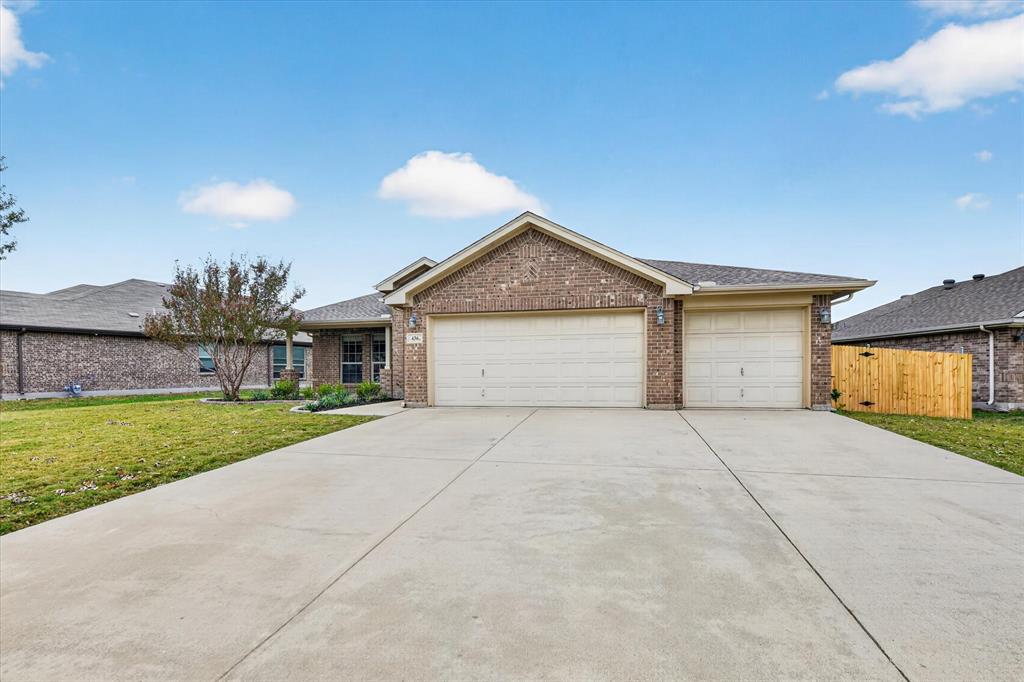
Beautifully UPDATED, bright, and move-in ready! Situated on an oversized lot with fresh landscaping and a sought-after 3-space garage, this inviting home offers 3 bedrooms, 2 baths, PLUS a versatile den or office. The updated kitchen shines with gorgeous quartz countertops and a stylish backsplash. Upgraded wood-look tile flooring, new carpet, and fresh interior paint create a welcoming feel throughout. The updated primary bath features an updated walk-in shower lighting and more PLUS extra cabinetry for generous storage. Ceiling fans and a new roof add comfort and value. Step outside to enjoy the spacious backyard and covered patio—an ideal setting for relaxed evenings, weekend BBQs, and outdoor entertaining. Storage shed conveys. Thoughtful updates, flexible space, and room to enjoy inside and out. CONNECTED TO WORK, CITY LIFE & THE LAKE with Easy freeway access for commuting around the Fort Worth area, Convenient access to retail shopping areas, Lockheed Martin, dining, entertainment, and cultural attractions in downtown Fort Worth and the historic Stockyards, Nearby Eagle Mountain Lake offers opportunities for boating, swimming, and days on the water make this Saginaw home a must-see TODAY!

Save
Ask
Tour
Hide
Share
Listing Snapshot
Price 
$311,000
Days On Site 
12 Days
Bedrooms 
3
Inside Area (SqFt) 
1,628 sqft
Total Baths 
2
Full Baths 
2
Partial Baths 
N/A
Lot Size 
0.205 Acres
Year Built 
2010
MLS Number 
21414619
Status 
Active Under Contract
Property Tax 
$6,577
HOA/Condo/Coop Fees 
$30 monthly
Sq Ft Source 
N/A
Friends & Family
Recent Activity
yesterdayListing updated with changes from the MLS
yesterdayStatus changed to Active Under Contract
2 weeks agoListing first seen on site
General Features
Acres 
0.205
Attached Garage 
Yes
Foundation 
Slab
Garage 
Yes
Garage Spaces 
3
Levels 
One
Parking 
DrivewayGarageGarage Door OpenerGarage Faces FrontInside EntranceKitchen LevelOversizedStorageWorkshop in GarageAttached
Property Sub Type 
Single Family Residence
Security 
Security LightsSmoke Detector(s)
Sewer 
Public Sewer
Special Circumstances 
Standard
Style 
Traditional
Utilities 
Cable Available
Water Source 
Public
Interior Features
Appliances 
Built-In Gas RangeDishwasherDisposalGas CooktopGas RangeGas Water HeaterMicrowaveVented Exhaust Fan
Cooling 
Ceiling Fan(s)Central AirElectric
Fireplace 
Yes
Fireplace Features 
Family RoomWood Burning
Fireplaces 
1
Flooring 
CarpetSee RemarksTile
Heating 
Exhaust FanCentralFireplace(s)Natural Gas
Interior 
Built-in FeaturesEat-in KitchenGranite CountersPantryVaulted Ceiling(s)Walk-In Closet(s)Wired for DataHigh Speed Internet
Laundry Features 
Electric Dryer HookupWasher Hookup
Window Features 
Window Coverings
Bedroom 
Dimensions - 10 x 9Level - FirstFeatures - Ceiling Fan(s)
Breakfast Room 
Dimensions - 6 x 8Level - First
Den 
Dimensions - 13 x 9Level - FirstFeatures - Ceiling Fan(s)
Kitchen 
Dimensions - 11 x 14Level - FirstFeatures - Breakfast Bar, Eat-in Kitchen, Pantry
Living Room 
Dimensions - 16 x 18Level - FirstFeatures - Ceiling Fan(s)
Master Bathroom 
Dimensions - 12 x 8Level - First
Master Bedroom 
Dimensions - 12 x 18Level - FirstFeatures - Ceiling Fan(s), Walk-In Closet(s)
Utility Room 
Dimensions - 6 x 6Level - First
Save
Ask
Tour
Hide
Share
Exterior Features
Construction Details 
Brick
Exterior 
Rain Gutters
Fencing 
Wood
Lot Features 
Interior LotLandscapedOtherSubdivided
Patio And Porch 
CoveredFront PorchPatioRear Porch
Roof 
Shingle
Windows/Doors 
Window Coverings
Community Features
Association Fee 
$360.0
Association Fee Frequency 
Annually
School District 
Eagle MT-Saginaw ISD
Financing Terms Available 
CashConventionalFHAVA Loan
Schools
School District
Eagle MT-Saginaw ISD
Elementary School
Highctry
Middle School
Prairie Vista
High School
Saginaw
Listing courtesy of Kim Vastine of JPAR North Central Metro 2 [email protected]


© 2020 North Texas Real Estate Information Systems. All rights reserved. Information is deemed reliable but is not guaranteed accurate by the MLS or NTREIS. The information being provided is for the consumer's personal, non-commercial use, and may not be reproduced, redistributed, or used for any purpose other than to identify prospective properties consumers may be interested in purchasing.
Last checked: 2026-11-22 02:42 PM CST

Neighborhood & Commute
Source: Walkscore
Disclosure: Community information and market data powered by Constellation Data Labs. Information is deemed reliable but not guaranteed.
Save
Ask
Tour
Hide
Share