
Property Search

Save
Ask
Tour
Hide
Share
$349,990
1 Day On Site

7908 Schooner Drive
Fort Worth, TX 76179

For Sale|Single Family Residence|Active
5
Beds
3
Total Baths
3
Full Baths
2,945
SqFt
$119
/SqFt
2022
Built
Subdivision:
Lake Vista Ranch
County:
Tarrant

Due to the health concerns created by Coronavirus we are offering personal 1-1 online video walkthough tours where possible.
Call Now: 817.371.0476
Is this the listing for you? We can help make it yours.
817.371.0476
7908 Schooner Drive7908 Schooner Drive7908 Schooner Drive7908 Schooner Drive
Save
Ask
Tour
Hide
Share

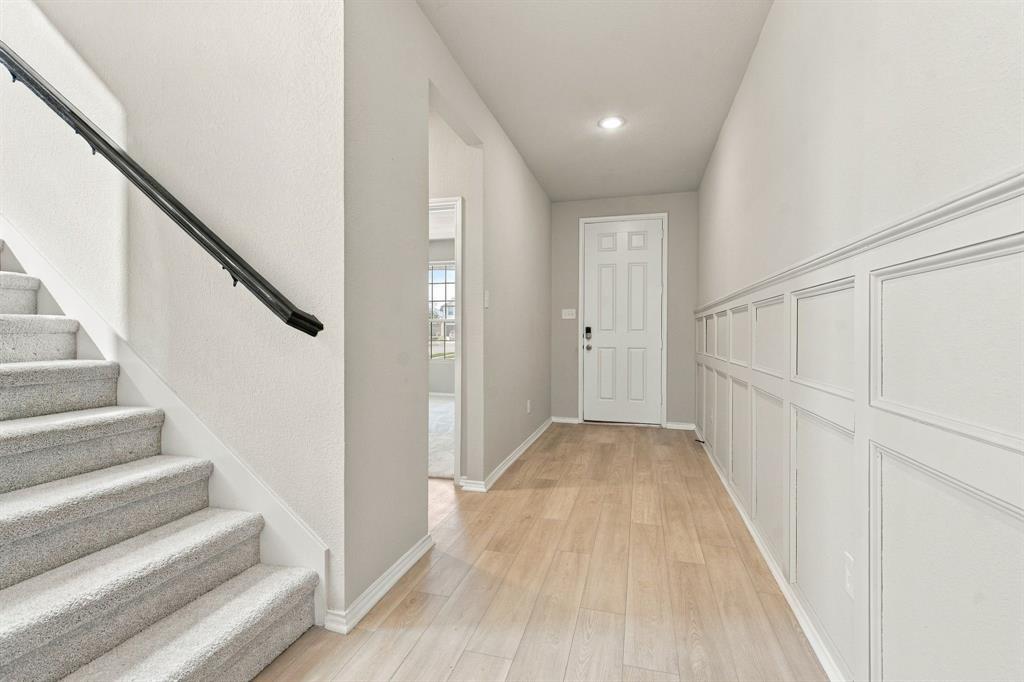
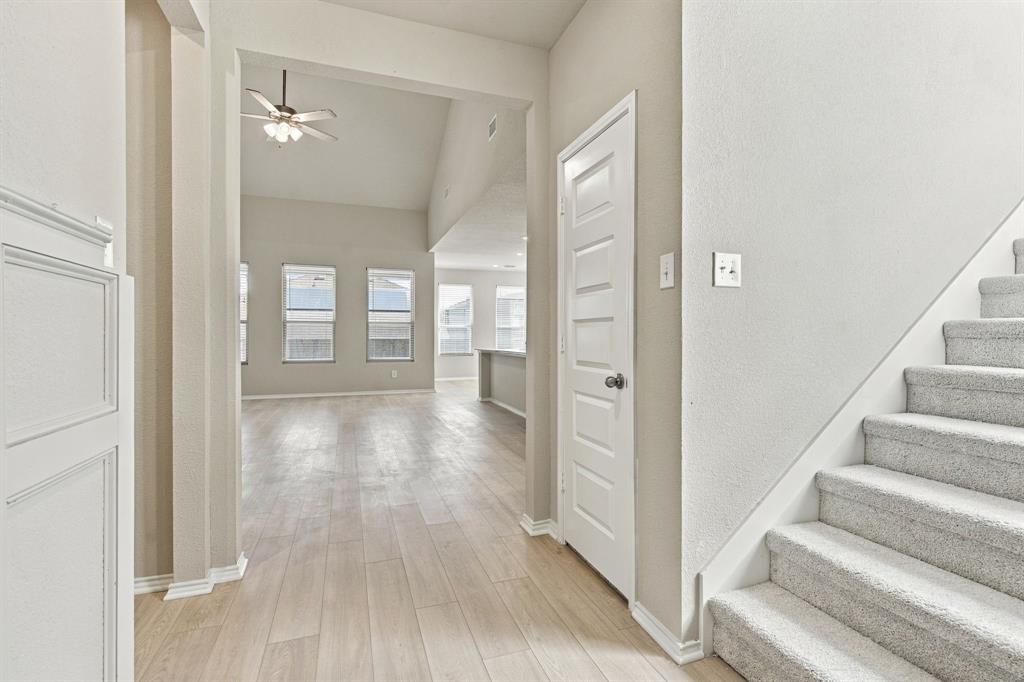
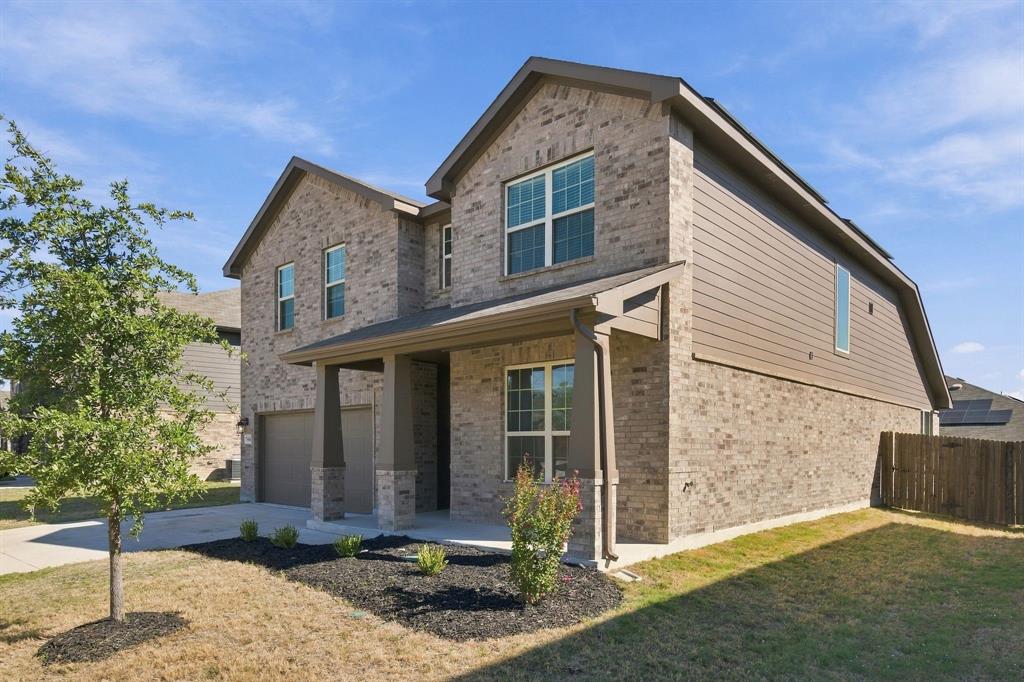
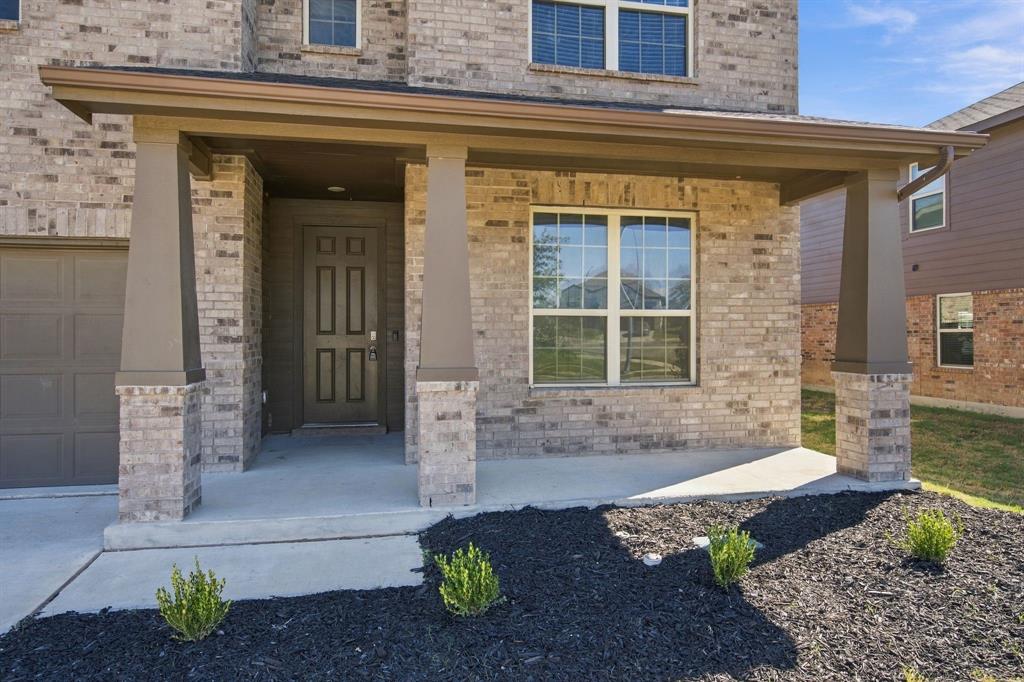
5-bedroom, 3-bathroom home by History Maker Homes. 2 bedrooms down. The high vaulted ceilings enhance the open layout, while two living rooms offer flexible space, ideal for entertaining. The kitchen has granite countertops, a pantry for ample space, and a cozy breakfast nook. A separate utility room adds extra convenience for laundry and daily life. The luxurious master suite boasts double sinks, a spacious shower, and a large walk-in closet. Outside, a wood-fenced backyard ensures privacy for outdoor activities or relaxing afternoons. Cover front and back patios. Pool table included. Fresh paint and new carpet. AC Condenser is new.

Save
Ask
Tour
Hide
Share
Listing Snapshot
Price 
$349,990
Days On Site 
1 Day
Bedrooms 
5
Inside Area (SqFt) 
2,945 sqft
Total Baths 
3
Full Baths 
3
Partial Baths 
N/A
Lot Size 
0.143 Acres
Year Built 
2022
MLS Number 
21414702
Status 
Active
Property Tax 
$9,617
HOA/Condo/Coop Fees 
$25 monthly
Sq Ft Source 
N/A
Friends & Family
Recent Activity
yesterdayListing updated with changes from the MLS
yesterdayListing first seen on site
General Features
Acres 
0.143
Attached Garage 
Yes
Foundation 
Slab
Garage 
Yes
Garage Spaces 
2
Levels 
Two
Parking 
Garage Door OpenerGarage Faces FrontAttached
Property Sub Type 
Single Family Residence
Sewer 
Public Sewer
Special Circumstances 
Standard
Style 
Traditional
Water Source 
Public
Interior Features
Appliances 
DishwasherDisposalElectric RangeElectric Water HeaterMicrowave
Cooling 
Central AirElectric
Flooring 
CarpetCeramic TileVinyl
Heating 
CentralElectric
Interior 
Granite CountersHigh Speed Internet
Bedroom 
Dimensions - 14 x 12Level - Second
Breakfast Room 
Dimensions - 10 x 10Level - First
Game Room 
Dimensions - 16 x 18Level - Second
Kitchen 
Dimensions - 15 x 11Level - FirstFeatures - Breakfast Bar, Kitchen Island, Pantry
Living Room 
Dimensions - 19 x 19Level - First
Master Bedroom 
Dimensions - 16 x 13Level - FirstFeatures - Walk-In Closet(s)
Utility Room 
Dimensions - 8 x 7Level - First
Save
Ask
Tour
Hide
Share
Exterior Features
Construction Details 
Brick
Fencing 
Wood
Lot Features 
Interior Lot
Roof 
Composition
Community Features
Association Fee 
$300.0
Association Fee Frequency 
Annually
School District 
Eagle MT-Saginaw ISD
Schools
School District
Eagle MT-Saginaw ISD
Elementary School
Elkins
Middle School
Creekview
High School
Boswell
Listing courtesy of Scott Cameron of Home Capital Realty LLC [email protected]


© 2020 North Texas Real Estate Information Systems. All rights reserved. Information is deemed reliable but is not guaranteed accurate by the MLS or NTREIS. The information being provided is for the consumer's personal, non-commercial use, and may not be reproduced, redistributed, or used for any purpose other than to identify prospective properties consumers may be interested in purchasing.
Last checked: 2026-10-20 06:05 PM CDT

Neighborhood & Commute
Source: Walkscore
Disclosure: Community information and market data powered by Constellation Data Labs. Information is deemed reliable but not guaranteed.
Save
Ask
Tour
Hide
Share