
Property Search

Save
Ask
Tour
Hide
Share
$285,000
New Listing

603 Donley Drive
Euless, TX 76039

For Sale|Single Family Residence|Active
3
Beds
2
Total Baths
2
Full Baths
1,220
SqFt
$234
/SqFt
1966
Built
Subdivision:
Midway Park Add
County:
Tarrant

Due to the health concerns created by Coronavirus we are offering personal 1-1 online video walkthough tours where possible.
Call Now: 817.371.0476
Is this the listing for you? We can help make it yours.
817.371.0476
603 Donley Drive603 Donley Drive603 Donley Drive603 Donley Drive
Save
Ask
Tour
Hide
Share

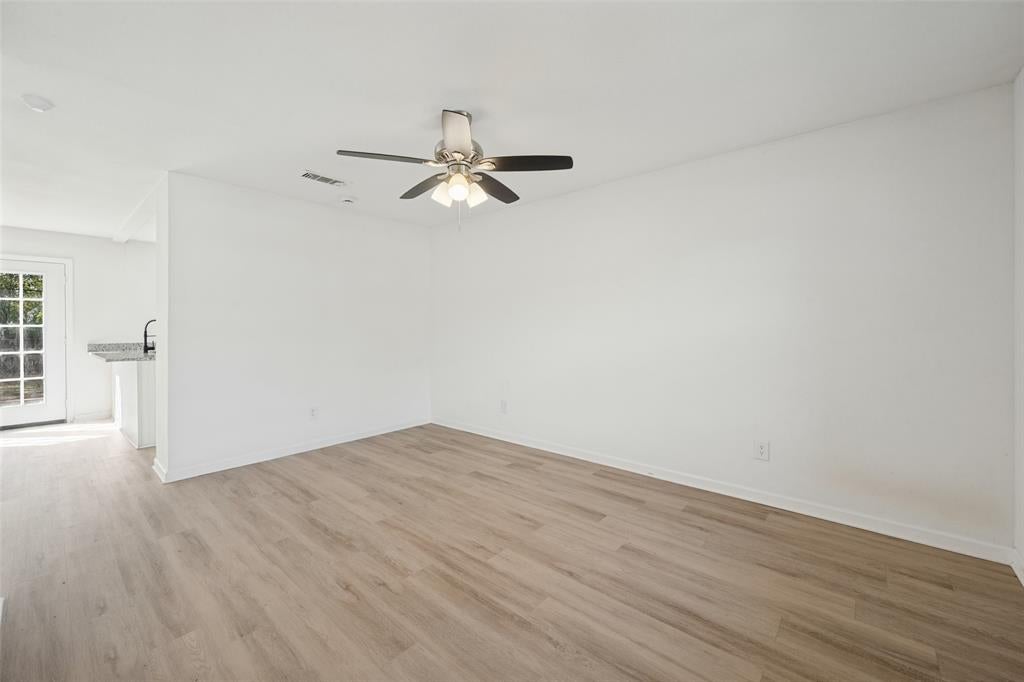
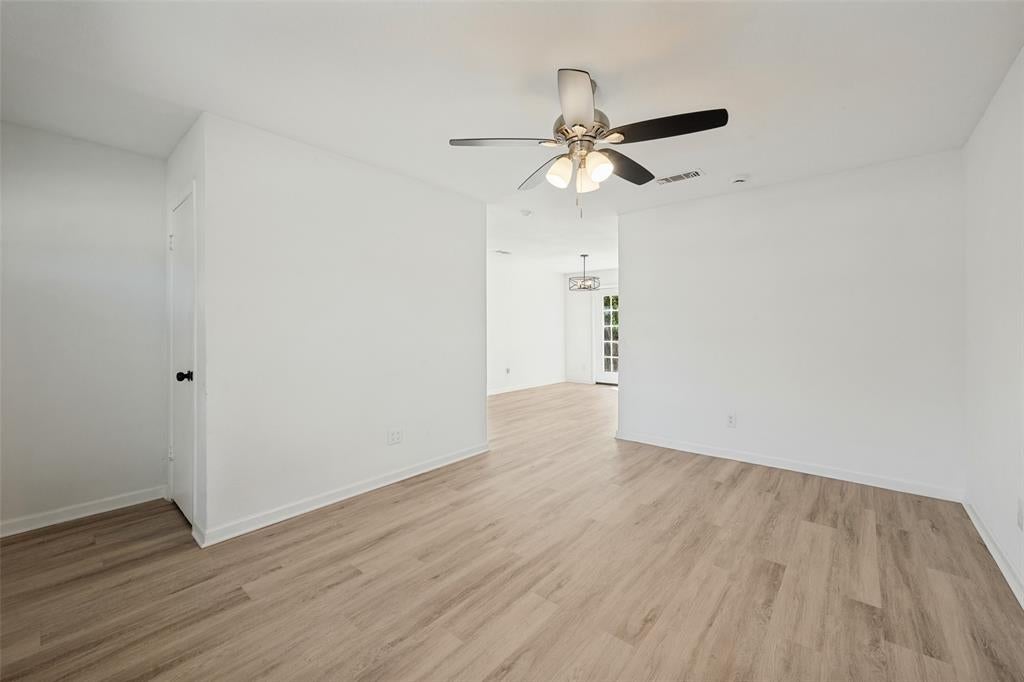
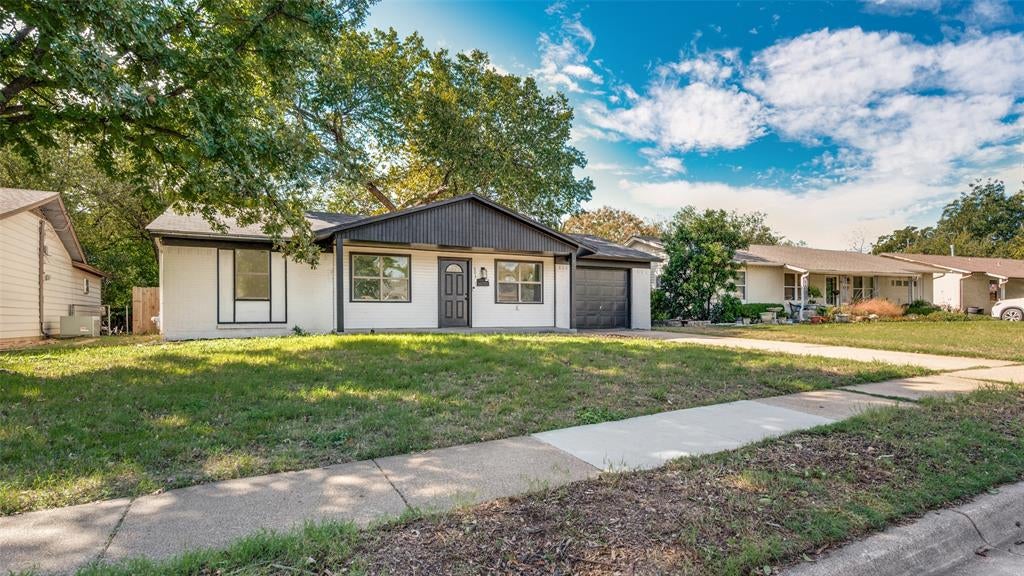
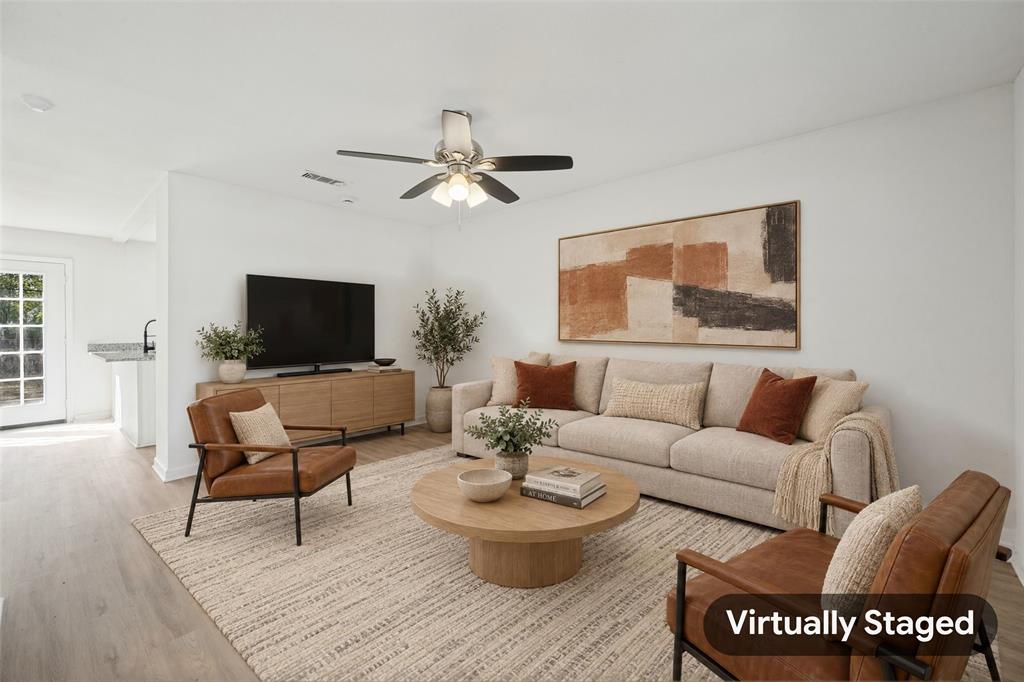
Move-in ready in the heart of the Metroplex! This 3-bedroom, 2-bathroom home at 603 Donley has been refreshed with brand-new luxury vinyl plank flooring throughout—no carpet anywhere—for a clean, low-maintenance look that holds up to everyday life. The oversized backyard is a standout: plenty of room to spread out, entertain, garden, or let pets roam, plus a storage shed to keep tools, bikes, and seasonal items out of the way. Location is the real win here. Euless sits at the center of DFW with quick access to both Fort Worth and Dallas, and DFW International Airport is just minutes away, making this an ideal home base for commuters and frequent travelers alike. Shopping, dining, and major highways are all close at hand. Easy to show—schedule your tour today!

Save
Ask
Tour
Hide
Share
Listing Snapshot
Price 
$285,000
Days On Site 
0 Days
Bedrooms 
3
Inside Area (SqFt) 
1,220 sqft
Total Baths 
2
Full Baths 
2
Partial Baths 
N/A
Lot Size 
0.18 Acres
Year Built 
1966
MLS Number 
21416157
Status 
Active
Property Tax 
$4,157
HOA/Condo/Coop Fees 
N/A
Sq Ft Source 
N/A
Friends & Family
Recent Activity
3 hours agoListing updated with changes from the MLS
8 hours agoListing first seen on site
General Features
Acres 
0.18
Attached Garage 
Yes
Foundation 
Slab
Garage 
Yes
Garage Spaces 
1
Levels 
One
Parking 
GarageGarage Faces FrontAttached
Property Sub Type 
Single Family Residence
Sewer 
Public Sewer
Special Circumstances 
Standard
Water Source 
Public
Interior Features
Appliances 
DishwasherGas Cooktop
Cooling 
Central AirElectric
Flooring 
Vinyl
Heating 
CentralElectric
Laundry Features 
In Garage
Bedroom 
Dimensions - 9 x 11Level - First
Dining Room 
Dimensions - 10 x 16Level - First
Living Room 
Dimensions - 14 x 15Level - First
Master Bedroom 
Dimensions - 12 x 11Level - First
Save
Ask
Tour
Hide
Share
Exterior Features
Roof 
Composition
Community Features
School District 
Hurst-Euless-Bedford ISD
Financing Terms Available 
CashConventional
Schools
School District
Hurst-Euless-Bedford ISD
Elementary School
Northeules
Middle School
Euless
High School
Trinity
Listing courtesy of Jonathan Livingstone of Blue Crown Properties [email protected]


© 2020 North Texas Real Estate Information Systems. All rights reserved. Information is deemed reliable but is not guaranteed accurate by the MLS or NTREIS. The information being provided is for the consumer's personal, non-commercial use, and may not be reproduced, redistributed, or used for any purpose other than to identify prospective properties consumers may be interested in purchasing.
Last checked: 2026-10-20 06:00 PM CDT

Neighborhood & Commute
Source: Walkscore
Disclosure: Community information and market data powered by Constellation Data Labs. Information is deemed reliable but not guaranteed.
Save
Ask
Tour
Hide
Share