
Property Search

Save
Ask
Tour
Hide
Share
$570,000
New Listing

5900 Bertha Lane
Haltom City, TX 76117

For Sale|Single Family Residence|Active
3
Beds
3
Total Baths
2
Full Baths
1
Partial Bath
2,220
SqFt
$257
/SqFt
2024
Built
Subdivision:
Ninas Sub
County:
Tarrant

Due to the health concerns created by Coronavirus we are offering personal 1-1 online video walkthough tours where possible.
Call Now: 817.371.0476
Is this the listing for you? We can help make it yours.
817.371.0476
Upcoming Open Houses
Due to COVID-19, we recommend you verify Open Houses before attending.
Thu, Oct 22, 3:00 PM - 7:00 PM
5900 Bertha Lane5900 Bertha Lane5900 Bertha Lane5900 Bertha Lane
Save
Ask
Tour
Hide
Share

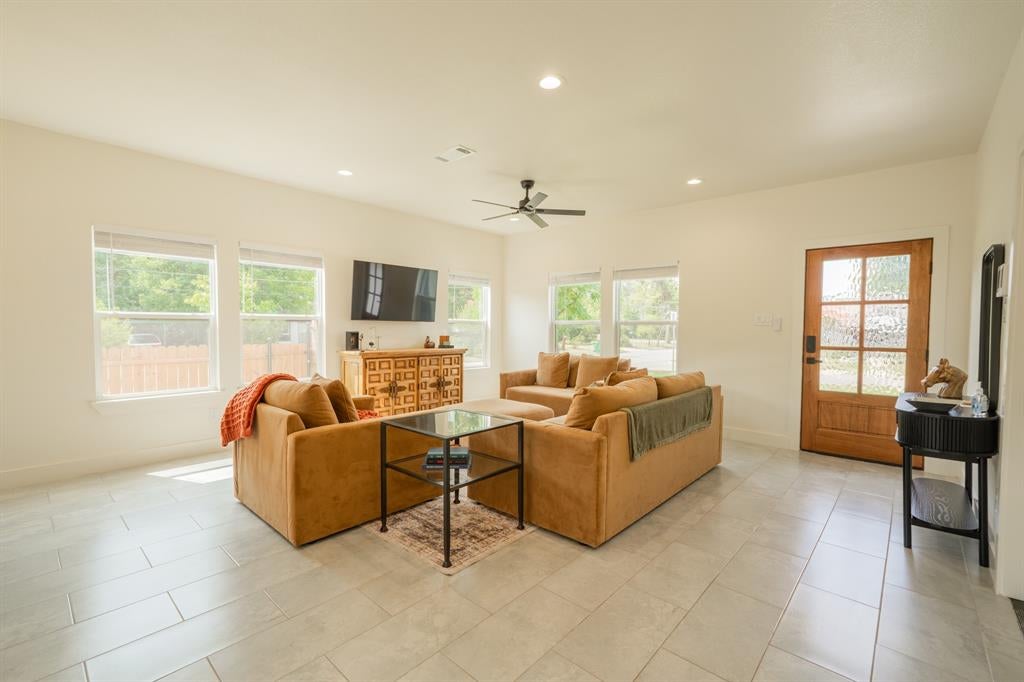
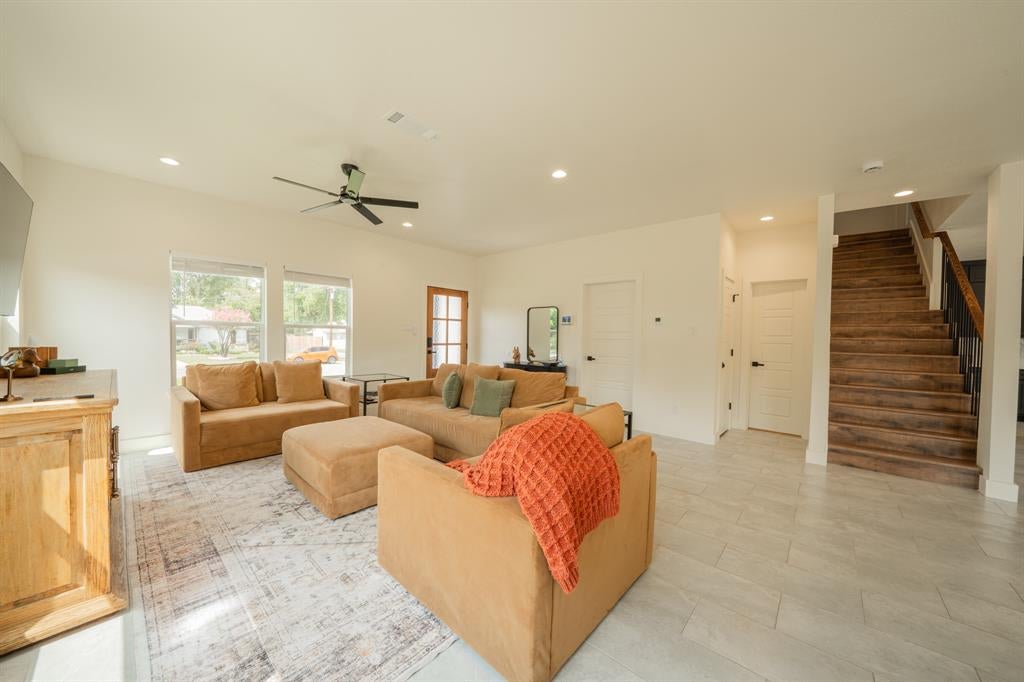
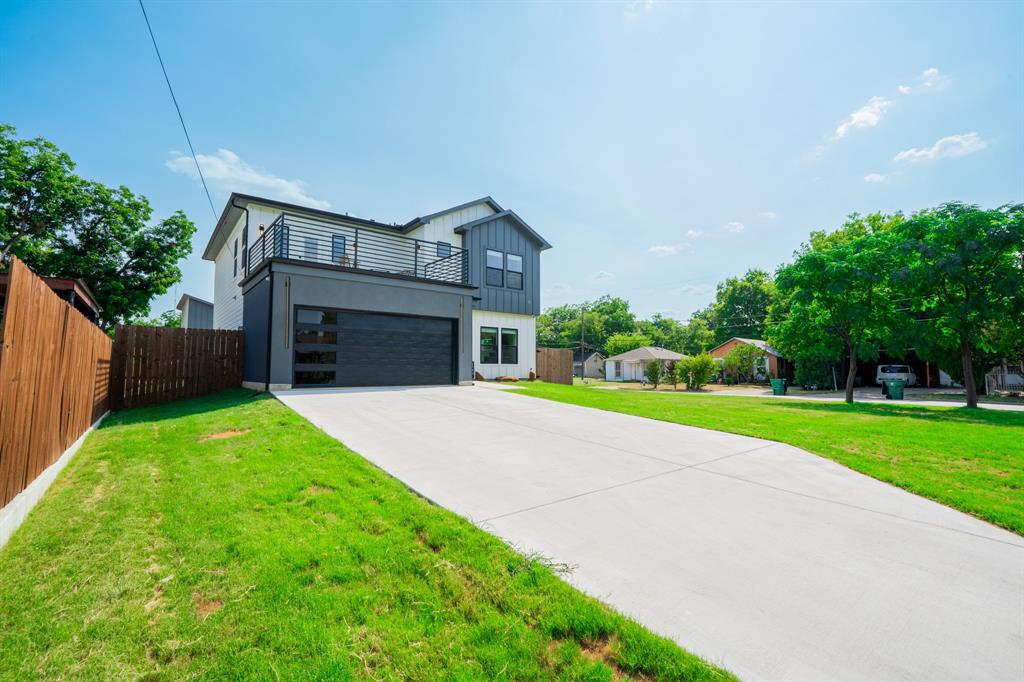
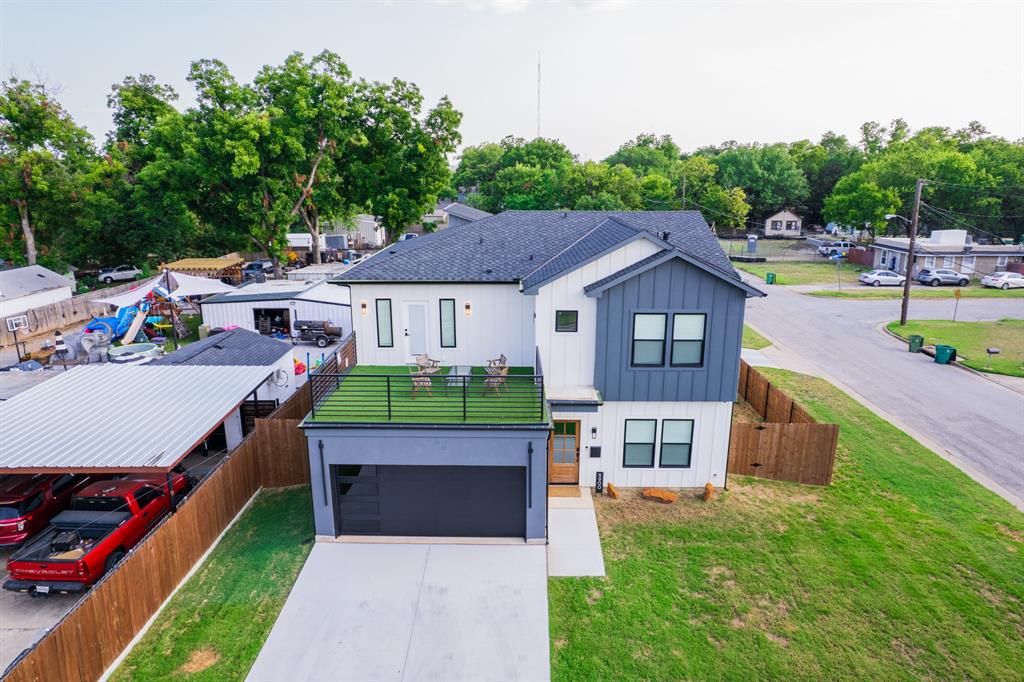
Welcome to this beautiful home situated on a desirable corner lot, offering added space, curb appeal, and a unique blend of comfort and entertainment. The home features a lovely balcony, perfect for enjoying your morning coffee or unwinding in the evening. A standout feature of the property is the detached garage, complete with a private theatre—an ideal space for movie nights, entertaining guests, or creating your own personal retreat. The garage portion is being used as a game room but could be converted into a shop or show garage. The gated back yard allows for maximum privacy. There is enough room for a future pool. With its distinctive features and versatile spaces, this property offers a wonderful opportunity to enjoy both everyday living and exceptional entertainment right at home.

Save
Ask
Tour
Hide
Share
Listing Snapshot
Price 
$570,000
Days On Site 
0 Days
Bedrooms 
3
Inside Area (SqFt) 
2,220 sqft
Total Baths 
3
Full Baths 
2
Partial Baths 
1
Lot Size 
0.397 Acres
Year Built 
2024
MLS Number 
21416224
Status 
Active
Property Tax 
N/A
HOA/Condo/Coop Fees 
N/A
Sq Ft Source 
N/A
Friends & Family
Recent Activity
4 hours agoListing updated with changes from the MLS
8 hours agoListing first seen on site
General Features
Acres 
0.397
Attached Garage 
Yes
Garage 
Yes
Garage Spaces 
2
Levels 
Two
Parking 
CoveredDrivewayAttached
Property Sub Type 
Single Family Residence
Sewer 
Public Sewer
Special Circumstances 
Standard
Utilities 
Electricity Connected
Water Source 
Public
Interior Features
Appliances 
DishwasherElectric OvenElectric RangeElectric Water Heater
Flooring 
Ceramic Tile
Interior 
Double VanityKitchen IslandPantryWalk-In Closet(s)
Laundry Features 
Electric Dryer HookupWasher Hookup
Bath-Full 
Dimensions - 8 x 5Level - Second
Bath-Half 
Dimensions - 5 x 5Level - First
Bedroom 
Dimensions - 11 x 12Level - SecondFeatures - Ceiling Fan(s)
Dining Room 
Dimensions - 9 x 9Level - First
Family Room 
Dimensions - 11 x 12Level - Second
Kitchen 
Dimensions - 15 x 15Level - FirstFeatures - Kitchen Island
Living Room 
Dimensions - 18 x 13Level - FirstFeatures - Ceiling Fan(s)
Master Bathroom 
Dimensions - 15 x 9Level - Second
Master Bedroom 
Dimensions - 13 x 15Level - SecondFeatures - Ceiling Fan(s)
Utility Room 
Dimensions - 8 x 7Level - Second
Save
Ask
Tour
Hide
Share
Exterior Features
Exterior 
BalconyRain Gutters
Fencing 
Gate
Lot Features 
Corner Lot
Patio And Porch 
Covered
Community Features
School District 
Birdville ISD
Financing Terms Available 
CashConventionalFHA
Schools
School District
Birdville ISD
Elementary School
Cheney Hills
Middle School
Norichland
High School
Richland
Listing courtesy of Arminio Serrano of Su Kaza Realty, LLC [email protected]


© 2020 North Texas Real Estate Information Systems. All rights reserved. Information is deemed reliable but is not guaranteed accurate by the MLS or NTREIS. The information being provided is for the consumer's personal, non-commercial use, and may not be reproduced, redistributed, or used for any purpose other than to identify prospective properties consumers may be interested in purchasing.
Last checked: 2026-10-20 07:09 PM CDT

Neighborhood & Commute
Source: Walkscore
Disclosure: Community information and market data powered by Constellation Data Labs. Information is deemed reliable but not guaranteed.
Save
Ask
Tour
Hide
Share