Property Search

Save
Ask
Tour
Hide
Share
$679,000
24 Days On Site

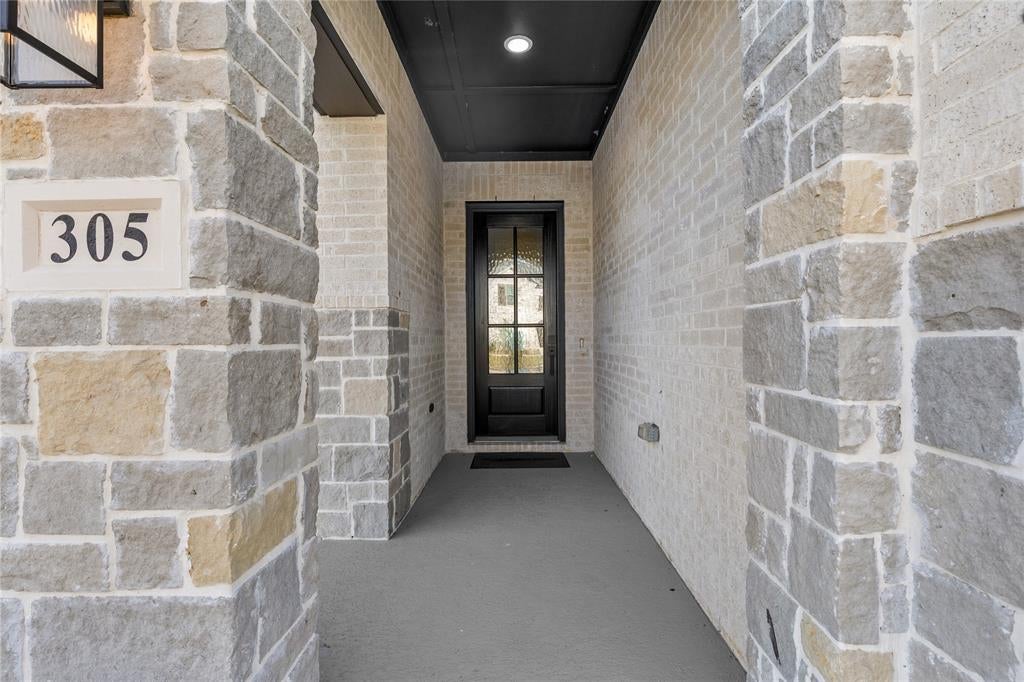
305 Short Cut Street
Northlake, TX 76247

Single Family Residence|Pending
4
Beds
4
Total Baths
4
Full Baths
3,753
SqFt
$181
/SqFt
2025
Built
Subdivision:
Pecan Square
County:
Denton

Due to the health concerns created by Coronavirus we are offering personal 1-1 online video walkthough tours where possible.
Call Now: 817.371.0476
Is this the listing for you? We can help make it yours.
817.371.0476
305 Short Cut Street305 Short Cut Street305 Short Cut Street305 Short Cut Street
Save
Ask
Tour
Hide
Share

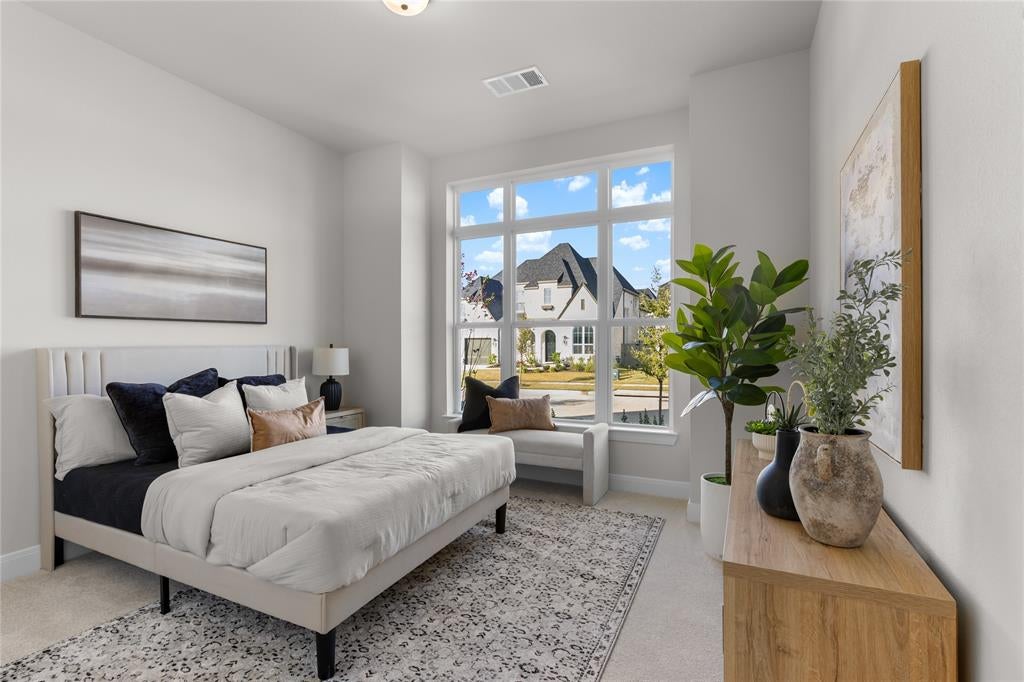
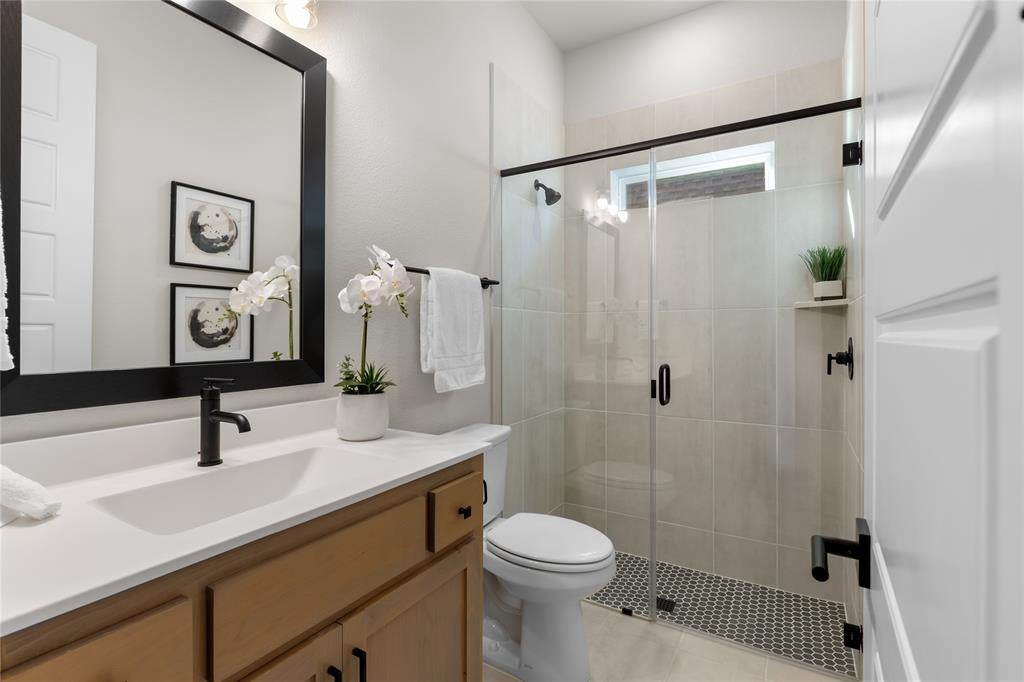
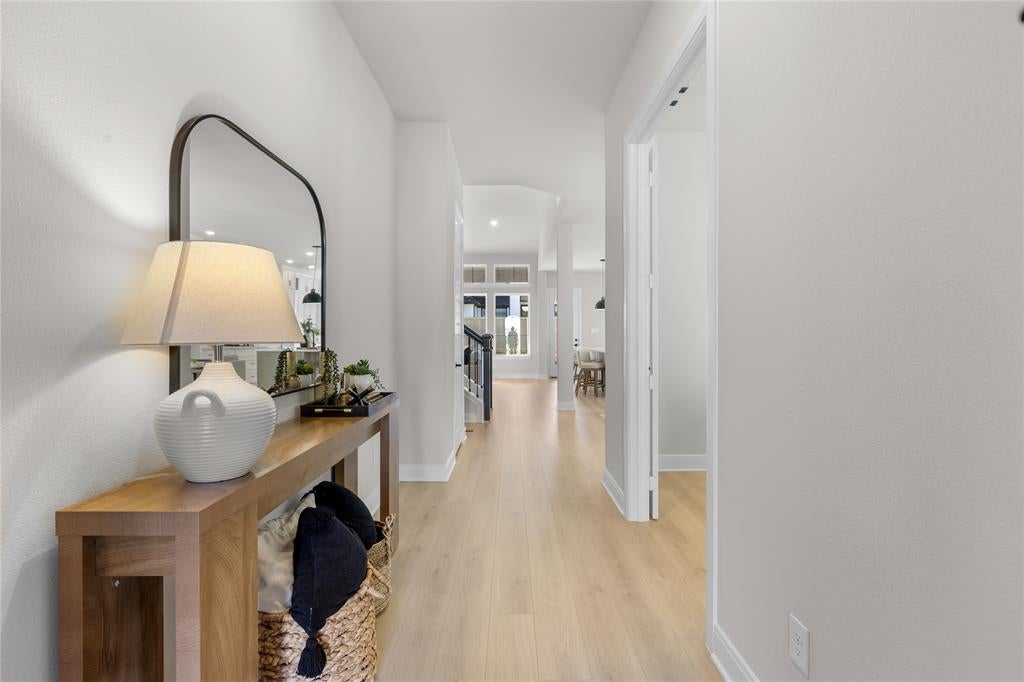
Choose a life made for the movies. Introducing, The Redfern by David Weekley Homes in Pecan Square Texas. This new construction home features soaring two-story ceilings in the open-concept family room, a chef's kitchen with a large center island, expansive cabinets, and walk in pantry with room for all of your countertop appliances. The main-level Owner's Retreat with a large walk-in closet and spa-like bathroom is right next to the oversized laundry room. A guest suite downstairs is next to your work-from-home study with beautiful glass French doors. Upstairs, the perfect duo is ready for you: a game room AND a media room! Your family and friends are going to be begging you to host the next gathering. Also upstairs are two large bedrooms and two full baths. Every gets their own bathroom? Say less. The oversized 3-car garage with room for extra storage. Daniel Elementary and Barksdale Middle School are connected to the neighborhood, and the home is zoned for the highly rated Byron Nelson High School. EnergySaver features and an industry-leading warranty are included.

Save
Ask
Tour
Hide
Share
Listing Snapshot
Price 
$679,000
Days On Site 
24 Days
Bedrooms 
4
Inside Area (SqFt) 
3,753 sqft
Total Baths 
4
Full Baths 
4
Partial Baths 
N/A
Lot Size 
0.162 Acres
Year Built 
2025
MLS Number 
21423253
Status 
Pending
Property Tax 
N/A
HOA/Condo/Coop Fees 
$1,130 Semi-Annually
Sq Ft Source 
N/A
Friends & Family
Recent Activity
yesterdayListing updated with changes from the MLS
2 days agoStatus changed to Pending
3 weeks agoListing first seen on site
General Features
Acres 
0.162
Attached Garage 
Yes
Foundation 
Slab
Garage 
Yes
Garage Spaces 
3
Levels 
Two
Parking 
GarageGarage Door OpenerGarage Faces FrontAttached
Property Condition 
New Construction
Property Sub Type 
Single Family Residence
Security 
Smoke Detector(s)
Sewer 
Public Sewer
Style 
Traditional
Utilities 
Electricity Connected
Water Source 
Public
Interior Features
Appliances 
DishwasherDisposalGas OvenGas RangeGas Water HeaterMicrowaveTankless Water Heater
Cooling 
Ceiling Fan(s)Central AirElectric
Fireplace 
Yes
Fireplace Features 
GasLiving Room
Fireplaces 
1
Flooring 
CarpetCeramic TileLaminate
Heating 
CentralFireplace(s)Natural Gas
Interior 
Kitchen IslandOpen FloorplanWalk-In Closet(s)High Speed Internet
Bedroom 
Dimensions - 13 x 12Level - SecondFeatures - Walk-In Closet(s)
Dining Room 
Dimensions - 16 x 12Level - First
Game Room 
Dimensions - 16 x 19Level - Second
Kitchen 
Dimensions - 18 x 15Level - FirstFeatures - Kitchen Island
Living Room 
Dimensions - 18 x 18Level - First
Master Bathroom 
Dimensions - 12 x 13Level - First
Master Bedroom 
Dimensions - 18 x 16Level - FirstFeatures - Walk-In Closet(s)
Office 
Dimensions - 13 x 10Level - First
Utility Room 
Dimensions - 11 x 11Level - First
Save
Ask
Tour
Hide
Share
Exterior Features
Construction Details 
StoneBrickStone Veneer
Fencing 
Wood
Lot Features 
Interior LotLandscapedSubdivided
Patio And Porch 
CoveredFront PorchPatio
Roof 
Composition
Community Features
Association Fee 
$1130.0
Association Fee Frequency 
Semi-Annually
Community Features 
PoolClubhouseCurbsFitness CenterPlaygroundSidewalks
School District 
Northwest ISD
Financing Terms Available 
CashConventionalFHAVA Loan
Schools
School District
Northwest ISD
Elementary School
Johnie Daniel
Middle School
Floyd Barksdale
High School
Byron Nelson
Listing courtesy of Devin Daussat of Real Broker, LLC [email protected]


© 2020 North Texas Real Estate Information Systems. All rights reserved. Information is deemed reliable but is not guaranteed accurate by the MLS or NTREIS. The information being provided is for the consumer's personal, non-commercial use, and may not be reproduced, redistributed, or used for any purpose other than to identify prospective properties consumers may be interested in purchasing.
Last checked: 2026-11-22 02:20 PM CST

Neighborhood & Commute
Source: Walkscore
Disclosure: Community information and market data powered by Constellation Data Labs. Information is deemed reliable but not guaranteed.
Save
Ask
Tour
Hide
Share