Property Search

Save
Ask
Tour
Hide
Share
$338,900
5 Days On Site

9125 Highland Orchard Drive
Fort Worth, TX 76179

For Sale|Single Family Residence|Active
4
Beds
2
Total Baths
2
Full Baths
1,814
SqFt
$187
/SqFt
2020
Built
Subdivision:
Twin Mills
County:
Tarrant

Due to the health concerns created by Coronavirus we are offering personal 1-1 online video walkthough tours where possible.
Call Now: 817.371.0476
Is this the listing for you? We can help make it yours.
817.371.0476
9125 Highland Orchard Drive9125 Highland Orchard Drive9125 Highland Orchard Drive9125 Highland Orchard Drive
Save
Ask
Tour
Hide
Share

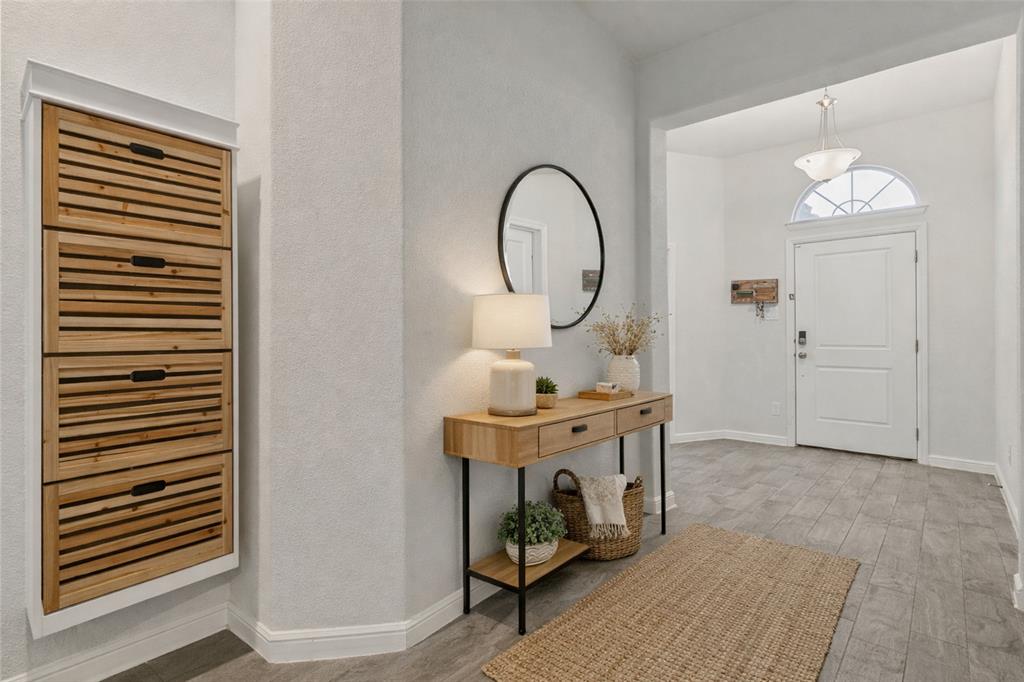
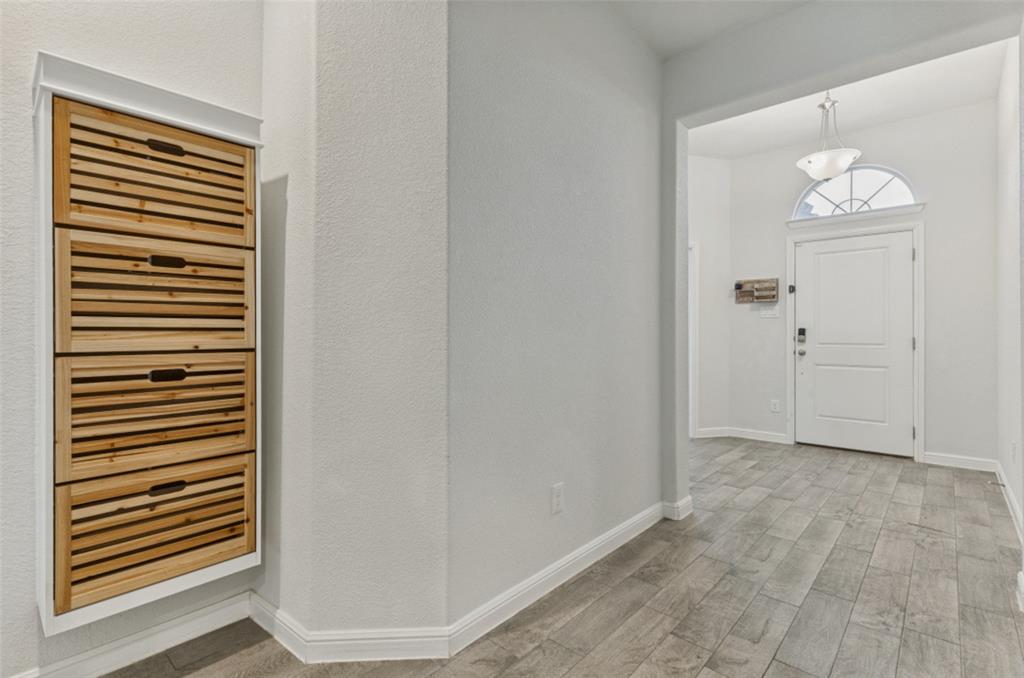
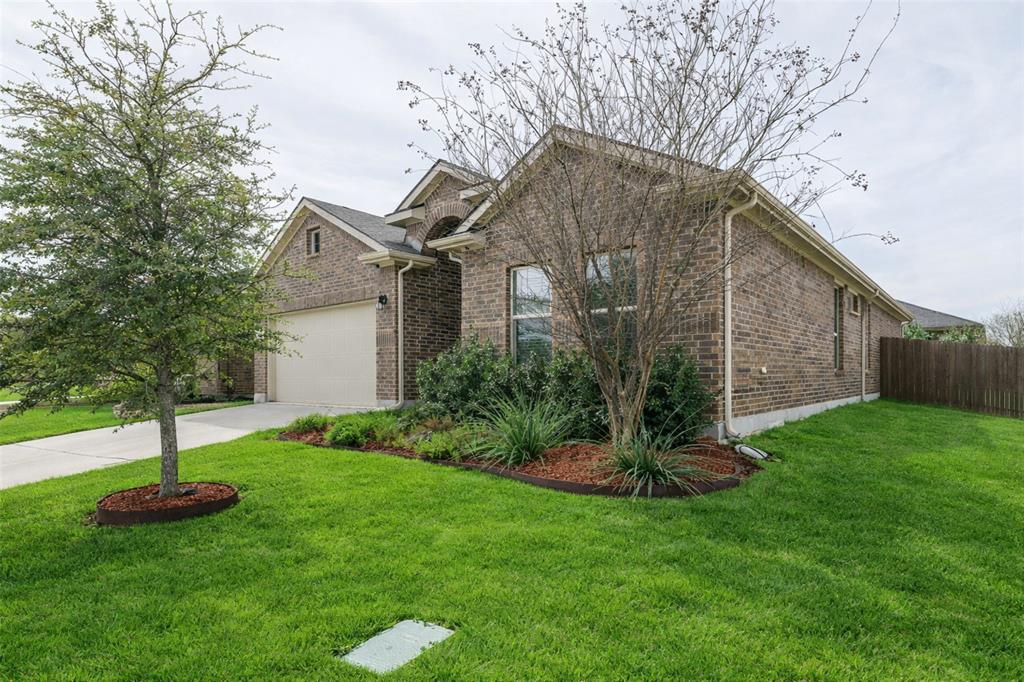
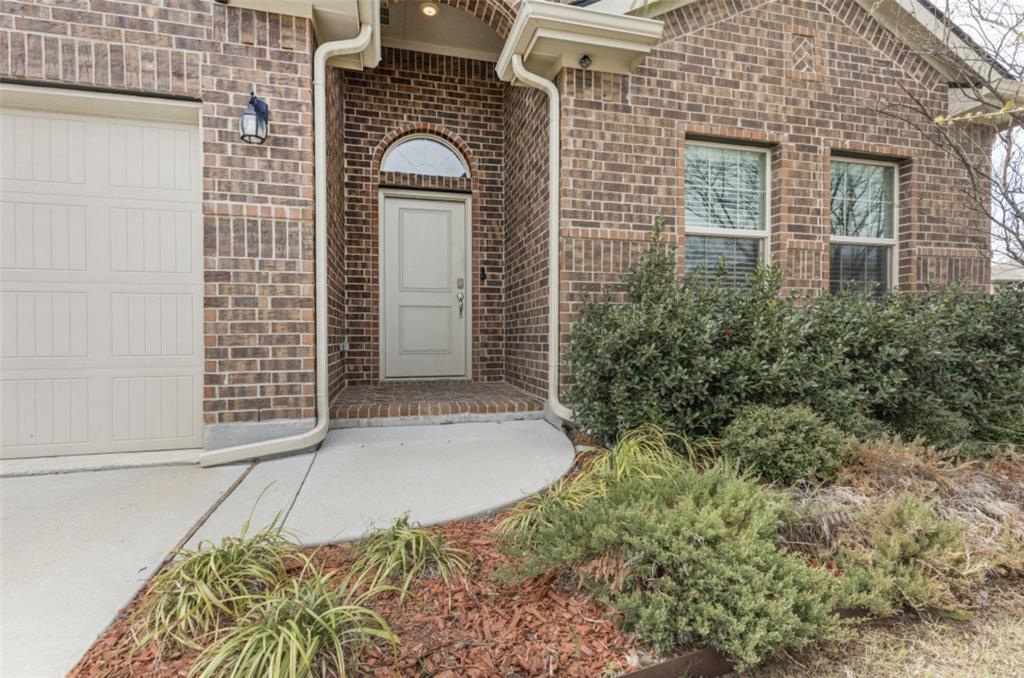
NEW PRICE! Discover exceptional value in this move-in-ready, 4-bedroom, 2-bath home offering 1,814 square feet of thoughtfully designed living space on a desirable corner lot in Fort Worth. Combining modern finishes, energy-efficient features, and everyday convenience, this home delivers the comfort and functionality today's buyers are searching for. The inviting interior features an open-concept living area, a well-appointed kitchen with granite countertops, modern appliances, and a practical layout ideal for entertaining or relaxing at home. A standout feature is the solar panel system backed by a 25-year manufacturer warranty, offering the potential for long-term energy savings. Additional highlights include a roof approximately four years old, washer and dryer included, an automatic sprinkler system, and four spacious bedrooms offering flexibility for a home office, guests, or additional living needs. The premium corner lot enhances curb appeal and provides additional outdoor space. Conveniently located near shopping, dining, and major commuter routes, this well-maintained home offers an attractive combination of space, efficiency, and value. With its newly improved price, modern amenities, and move-in-ready condition, this Fort Worth home deserves a closer look. Schedule your private showing today!

Save
Ask
Tour
Hide
Share
Listing Snapshot
Price 
$338,900
Days On Site 
5 Days
Bedrooms 
4
Inside Area (SqFt) 
1,814 sqft
Total Baths 
2
Full Baths 
2
Partial Baths 
N/A
Lot Size 
0.136 Acres
Year Built 
2020
MLS Number 
21424415
Status 
Active
Property Tax 
N/A
HOA/Condo/Coop Fees 
$40 monthly
Sq Ft Source 
N/A
Friends & Family
Recent Activity
6 days agoListing updated with changes from the MLS
6 days agoListing first seen on site
General Features
Acres 
0.136
Attached Garage 
Yes
Foundation 
Slab
Garage 
Yes
Garage Spaces 
2
Levels 
One
Parking 
DrivewayGarageGarage Door OpenerInside EntranceAttached
Property Sub Type 
Single Family Residence
Security 
Carbon Monoxide Detector(s)PrewiredSecurity System Owned
Sewer 
Public Sewer
Special Circumstances 
Standard
Style 
A-FrameTraditional
Utilities 
Cable AvailableElectricity ConnectedNatural Gas AvailableUnderground Utilities
Water Source 
Public
Interior Features
Appliances 
DishwasherDisposalDryerGas OvenGas RangeGas Water HeaterMicrowaveRefrigeratorWasher
Cooling 
Electric
Flooring 
CarpetTile
Heating 
Active SolarNatural GasSolar
Interior 
Double VanityGranite CountersOpen FloorplanPantryWalk-In Closet(s)In-Law Floorplan
Bath-Full 
Dimensions - 0 x 0Level - First
Bedroom 
Dimensions - 0 x 0Level - First
Kitchen 
Dimensions - 0 x 0Level - FirstFeatures - Pantry
Master Bathroom 
Dimensions - 0 x 0Level - First
Master Bedroom 
Dimensions - 0 x 0Level - FirstFeatures - Walk-In Closet(s)
Utility Room 
Dimensions - 0 x 0Level - First
Save
Ask
Tour
Hide
Share
Exterior Features
Construction Details 
Brick
Fencing 
Back YardFencedPartialWood
Lot Features 
Corner LotFew TreesLandscapedLevel
Roof 
CompositionShingle
Community Features
Association Fee 
$480.0
Association Fee Frequency 
Annually
School District 
Eagle MT-Saginaw ISD
Financing Terms Available 
CashFHAVA Loan
Schools
School District
Eagle MT-Saginaw ISD
Elementary School
Lake Pointe
Middle School
Wayside
High School
Boswell
Listing courtesy of Cristal Gonzalez of Briggs Freeman Sotheby's Int'l [email protected]


© 2020 North Texas Real Estate Information Systems. All rights reserved. Information is deemed reliable but is not guaranteed accurate by the MLS or NTREIS. The information being provided is for the consumer's personal, non-commercial use, and may not be reproduced, redistributed, or used for any purpose other than to identify prospective properties consumers may be interested in purchasing.
Last checked: 2026-11-22 02:42 PM CST

Neighborhood & Commute
Source: Walkscore
Disclosure: Community information and market data powered by Constellation Data Labs. Information is deemed reliable but not guaranteed.
Save
Ask
Tour
Hide
Share