Property Search

Save
Ask
Tour
Hide
Share
$685,000
17 Days On Site

2808 Country Glen Lane
Keller, TX 76248

For Sale|Single Family Residence|Active
4
Beds
3
Total Baths
2
Full Baths
1
Partial Bath
2,960
SqFt
$231
/SqFt
1996
Built
Subdivision:
Ashbrook Add
County:
Tarrant

Due to the health concerns created by Coronavirus we are offering personal 1-1 online video walkthough tours where possible.
Call Now: 817.371.0476
Is this the listing for you? We can help make it yours.
817.371.0476
2808 Country Glen Lane2808 Country Glen Lane2808 Country Glen Lane2808 Country Glen Lane
Save
Ask
Tour
Hide
Share

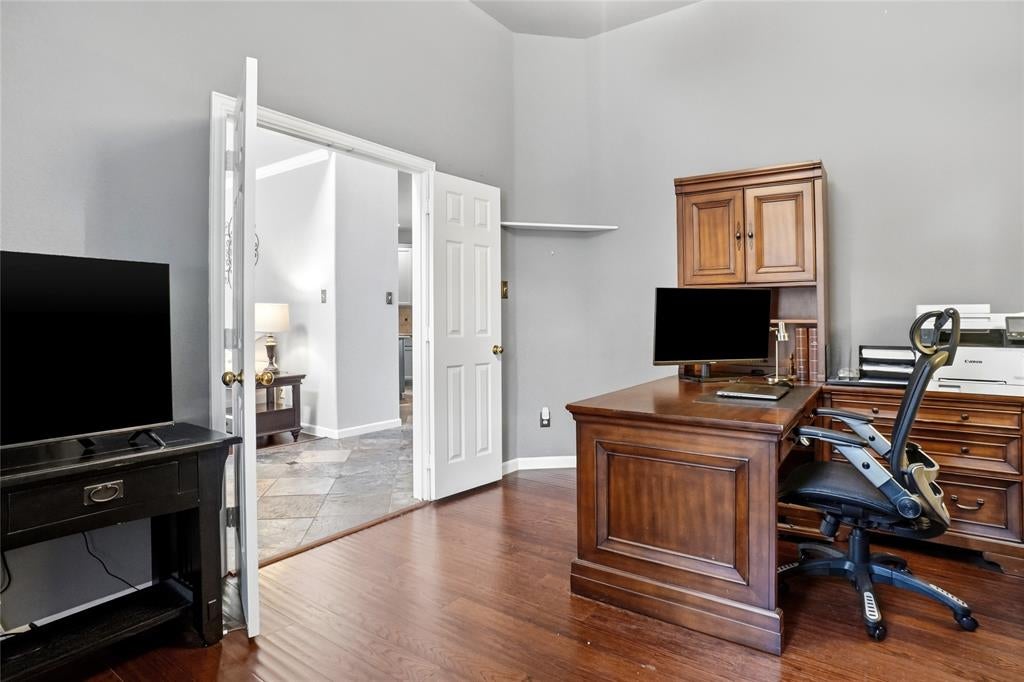
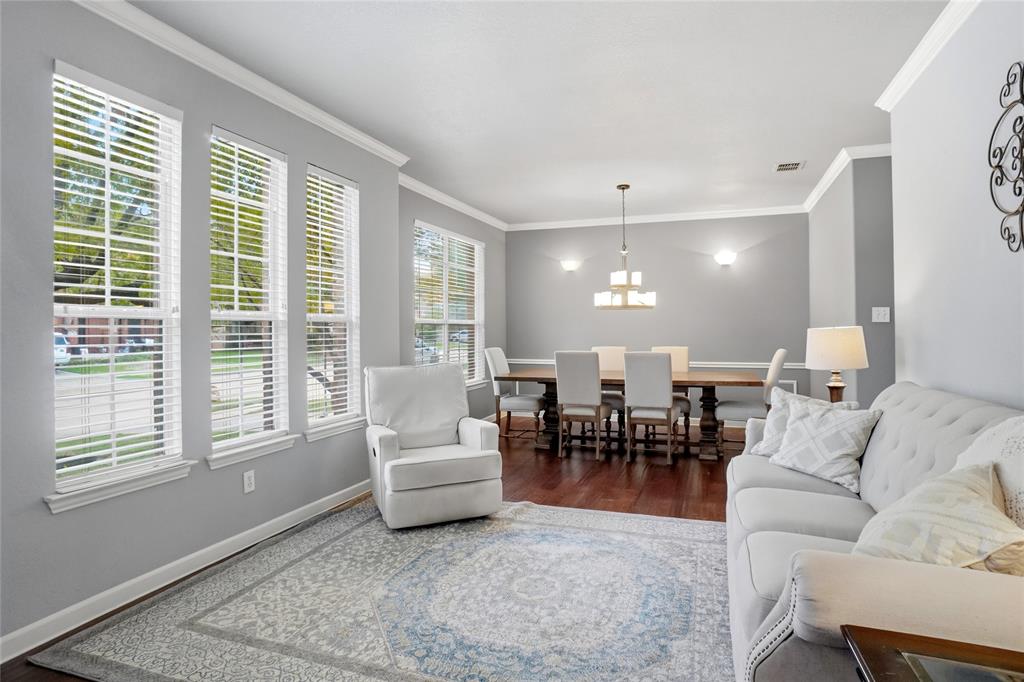
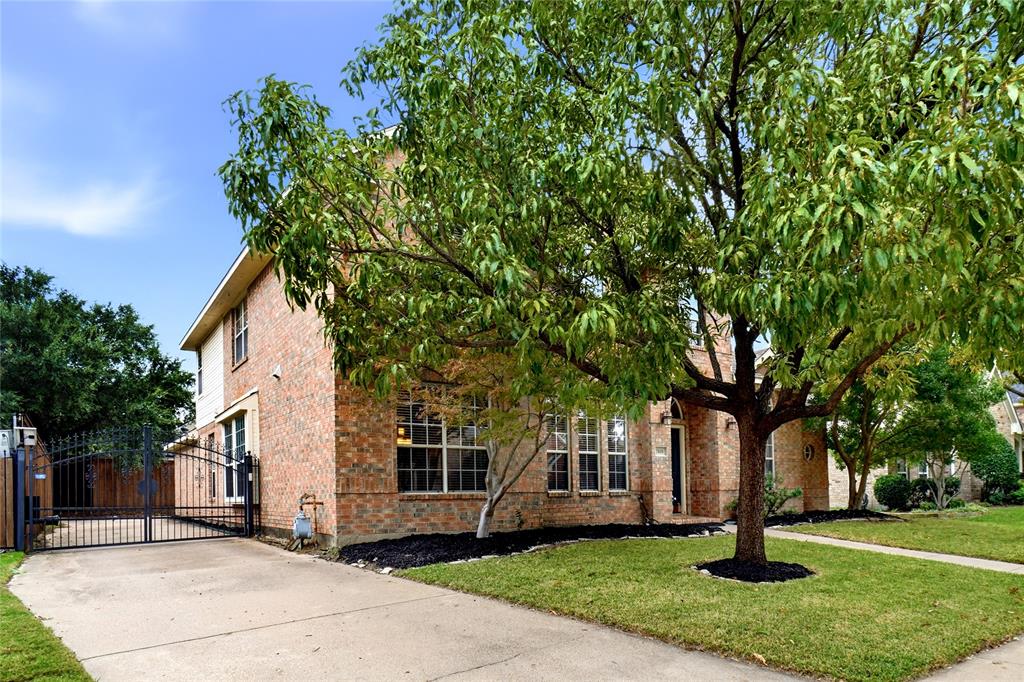
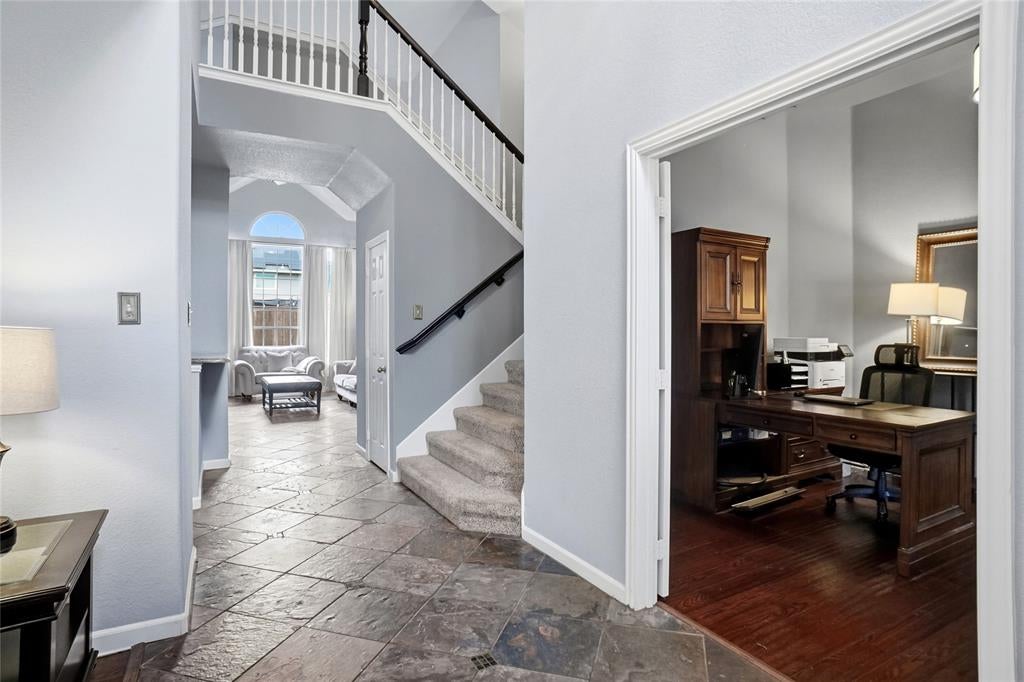
Welcome to your dream home in the highly desirable Hidden Lakes Ashbrook Addition, located within the award-winning Keller ISD. From the moment you arrive, towering trees and stunning curb appeal welcome you to this light, bright, and beautifully designed two-story residence. Step inside a grand entry defined by elegant slate flooring and flanked by a private study behind classic French doors—perfect for a home office. Rich luxury vinyl plank flooring flows seamlessly from the foyer into a generous formal living and dining combination, offering a versatile layout for upscale entertaining. The heart of the home is bathed in natural light, thanks to an abundance of large windows throughout. In the family room, dramatic slate floors run under soaring cathedral ceilings, where tall windows frame breathtaking views of your backyard oasis, and a cozy gas fireplace creates an inviting atmosphere. Culinary enthusiasts will fall in love with the gourmet kitchen, which features durable slate flooring, granite countertops, an island, a tile backsplash, double ovens, and ample cabinet space. A built-in desk provides a perfect command center, while the breakfast area is ideal for casual morning meals. Retreat to the oversized primary suite on the main level, featuring a dedicated sitting area and a spa-like bath complete with dual sinks and vanities, a jetted tub, and a separate shower. Upstairs, the entertainment continues with a massive game room, 3 additional bedrooms, and a full bath. Outside, your private backyard paradise awaits, highlighted by a heated, saltwater diving pool with a dramatic rock waterfall. Living in the community means accessing premier amenities including community pools, a clubhouse, playgrounds, a greenbelt, jogging and bike paths, and soccer and volleyball fields. Plus, you are just minutes away from hitting the links at the beautiful Sky Creek Ranch Golf Club. This home perfectly combines luxury, comfort, and an unbeatable community location!

Save
Ask
Tour
Hide
Share
Listing Snapshot
Price 
$685,000
Days On Site 
17 Days
Bedrooms 
4
Inside Area (SqFt) 
2,960 sqft
Total Baths 
3
Full Baths 
2
Partial Baths 
1
Lot Size 
0.199 Acres
Year Built 
1996
MLS Number 
21425293
Status 
Active
Property Tax 
$11,503
HOA/Condo/Coop Fees 
$55 monthly
Sq Ft Source 
N/A
Friends & Family
Recent Activity
2 weeks agoListing updated with changes from the MLS
2 weeks agoListing first seen on site
General Features
Acres 
0.199
Attached Garage 
Yes
Foundation 
Slab
Garage 
Yes
Garage Spaces 
3
Levels 
Two
Parking 
Additional ParkingGarage Door OpenerGarage Faces RearTandemAttached
Property Sub Type 
Single Family Residence
Security 
Carbon Monoxide Detector(s)Security SystemSmoke Detector(s)
Sewer 
Public Sewer
Special Circumstances 
Standard
Style 
Traditional
Utilities 
Cable AvailableElectricity ConnectedNatural Gas Available
Water Source 
Public
Interior Features
Appliances 
DishwasherDisposalElectric CooktopElectric OvenGas Water HeaterMicrowaveDouble OvenVented Exhaust Fan
Cooling 
Ceiling Fan(s)Central AirElectric
Fireplace 
Yes
Fireplace Features 
Family RoomGasGas StarterStone
Fireplaces 
1
Flooring 
CarpetCeramic TileSlateVinyl
Heating 
Exhaust FanCentralNatural Gas
Interior 
Built-in FeaturesCathedral Ceiling(s)Granite CountersKitchen IslandOpen FloorplanPantryWalk-In Closet(s)High Speed Internet
Laundry Features 
Electric Dryer HookupWasher Hookup
Window Features 
Bay Window(s)Window Coverings
Bedroom 
Dimensions - 10 x 14Level - SecondFeatures - Ceiling Fan(s), Walk-In Closet(s)
Breakfast Room 
Dimensions - 11 x 13Level - First
Dining Room 
Dimensions - 11 x 15Level - First
Family Room 
Dimensions - 17 x 20Level - FirstFeatures - Ceiling Fan(s)
Game Room 
Dimensions - 26 x 17Level - SecondFeatures - Ceiling Fan(s)
Kitchen 
Dimensions - 12 x 16Level - FirstFeatures - Breakfast Bar, Kitchen Island, Pantry
Living Room 
Dimensions - 11 x 11Level - First
Master Bedroom 
Dimensions - 13 x 20Level - FirstFeatures - Ceiling Fan(s), Walk-In Closet(s)
Office 
Dimensions - 11 x 14Level - First
Utility Room 
Dimensions - 6 x 8Level - First
Save
Ask
Tour
Hide
Share
Exterior Features
Construction Details 
Brick
Exterior 
Rain GuttersLighting
Fencing 
Wood
Lot Features 
Few TreesInterior LotLandscapedSubdivided
Patio And Porch 
CoveredFront PorchPatio
Pool Features 
GuniteHeatedIn GroundPool SweepWaterfall
Roof 
Composition
Windows/Doors 
Bay Window(s)Window Coverings
Community Features
Association Fee 
$660.0
Association Fee Frequency 
Annually
Community Features 
PoolClubhouseCurbsGolfParkPlaygroundSidewalksOther
School District 
Keller ISD
Financing Terms Available 
CashConventionalFHAVA Loan
Schools
School District
Keller ISD
Elementary School
Hiddenlake
Middle School
Keller
High School
Keller
Listing courtesy of Patty Jenkins of RE/MAX DFW Associates IV [email protected]


© 2020 North Texas Real Estate Information Systems. All rights reserved. Information is deemed reliable but is not guaranteed accurate by the MLS or NTREIS. The information being provided is for the consumer's personal, non-commercial use, and may not be reproduced, redistributed, or used for any purpose other than to identify prospective properties consumers may be interested in purchasing.
Last checked: 2026-11-22 01:54 PM CST

Neighborhood & Commute
Source: Walkscore
Disclosure: Community information and market data powered by Constellation Data Labs. Information is deemed reliable but not guaranteed.
Save
Ask
Tour
Hide
Share