Property Search

Save
Ask
Tour
Hide
Share
$458,000
17 Days On Site

8633 Hightower Drive
North Richland Hills, TX 76182

Single Family Residence|Pending
3
Beds
2
Total Baths
2
Full Baths
2,124
SqFt
$216
/SqFt
1998
Built
Subdivision:
Stonybrooke Add
County:
Tarrant

Due to the health concerns created by Coronavirus we are offering personal 1-1 online video walkthough tours where possible.
Call Now: 817.371.0476
Is this the listing for you? We can help make it yours.
817.371.0476
8633 Hightower Drive8633 Hightower Drive8633 Hightower Drive8633 Hightower Drive
Save
Ask
Tour
Hide
Share

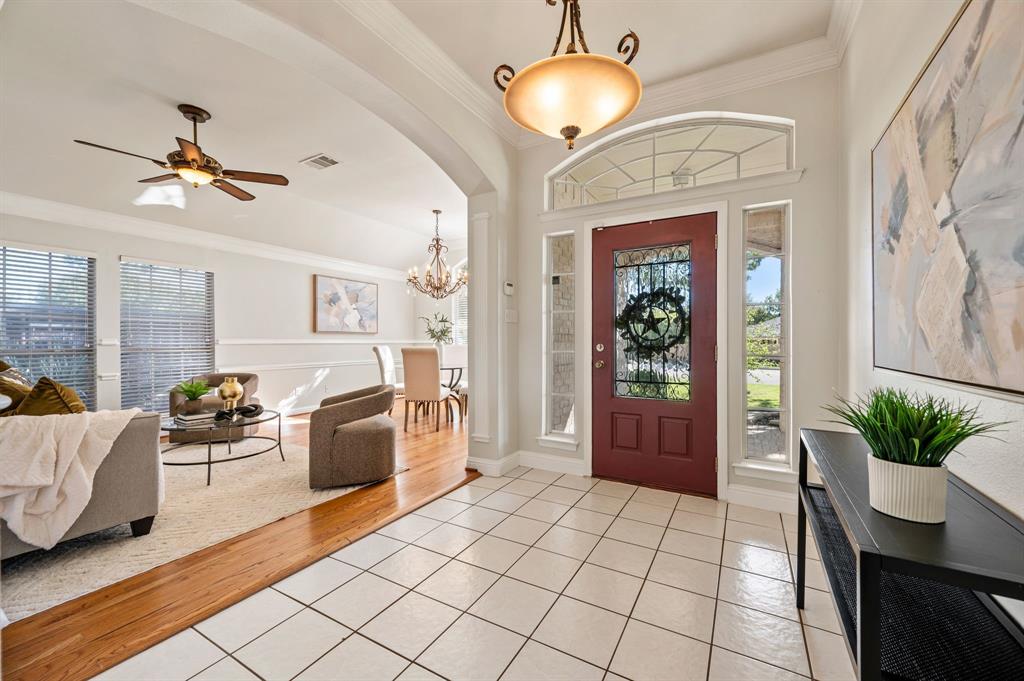
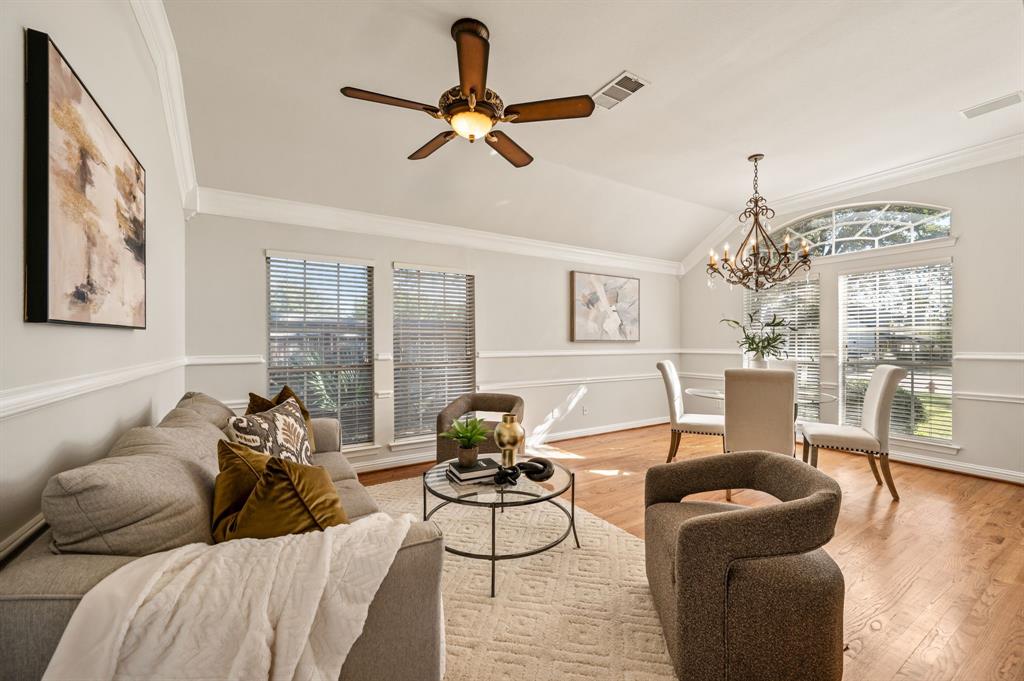
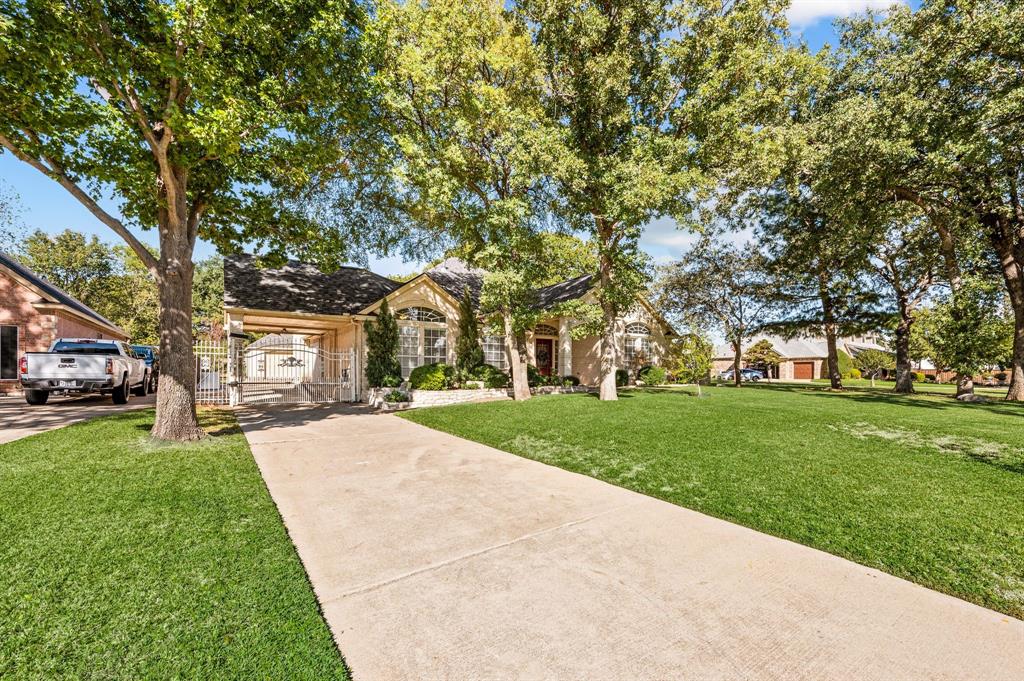
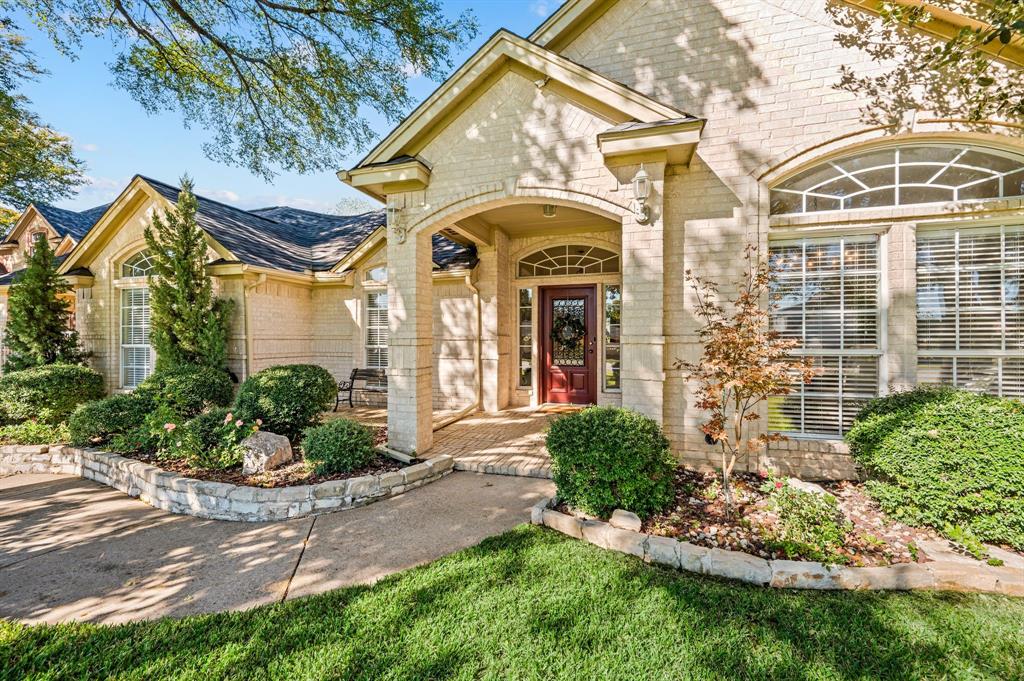
Get ready to fall in love with 8633 Hightower Drive in North Richland Hills! Framed by mature shade trees and an expansive front lawn, this inviting home offers beautiful curb appeal, charming architectural details, and exceptional outdoor living spaces. Freshly painted throughout, the home features a spacious, thoughtfully designed floor plan with a welcoming blend of comfort, character, and functionality. Step inside to a bright, inviting interior filled with natural light, warm wood flooring, and plenty of room to gather. The spacious living areas are ideal for both everyday living and entertaining, while a cozy fireplace adds warmth and charm. At the heart of the home, the kitchen features beautiful cabinetry, granite countertops, a breakfast bar for casual seating, and an open connection to the family room, creating the perfect setting for cooking and gathering with family and friends. The spacious owner's suite offers a relaxing retreat with soaring ceilings and a private ensuite bath complete with dual sinks, a jetted tub, a separate shower, and a large walk-in closet. Two generously sized secondary bedrooms provide comfortable accommodations for family, guests, or a home office. The outdoor spaces are truly something special! An expansive covered patio with beautiful stone columns overlooks the grassy backyard, while a separate stone pavilion steals the show. Complete with a gorgeous vaulted wood ceiling, outdoor cooking area, and ample counter space, this unique space is perfect for weekend cookouts, dining outdoors, or simply relaxing beneath the trees. Additional features include a detached garage, gated driveway with covered parking, and a separate storage shed. Conveniently located in Birdville ISD with easy access to major commuter highways, parks, shopping, dining, and everyday amenities. Full of character and designed for enjoying both indoor and outdoor living, this North Richland Hills home offers a wonderful place to gather and call home!

Save
Ask
Tour
Hide
Share
Listing Snapshot
Price 
$458,000
Days On Site 
17 Days
Bedrooms 
3
Inside Area (SqFt) 
2,124 sqft
Total Baths 
2
Full Baths 
2
Partial Baths 
N/A
Lot Size 
0.249 Acres
Year Built 
1998
MLS Number 
21427648
Status 
Pending
Property Tax 
$9,540
HOA/Condo/Coop Fees 
N/A
Sq Ft Source 
N/A
Friends & Family
Recent Activity
yesterdayListing updated with changes from the MLS
yesterdayStatus changed to Pending
2 weeks agoPrice changed to $458,000
3 weeks agoListing first seen on site
General Features
Acres 
0.249
Carport 
1
Foundation 
Slab
Garage 
Yes
Garage Spaces 
2
Levels 
One
Parking 
CoveredDrivewayElectric GateGarageGarage Door OpenerGarage Faces FrontLighted
Property Sub Type 
Single Family Residence
Security 
Smoke Detector(s)
Sewer 
Public Sewer
Special Circumstances 
Standard
Style 
Traditional
Utilities 
Cable AvailableElectricity ConnectedNatural Gas AvailableUnderground Utilities
Water Source 
Public
Interior Features
Appliances 
Built-In Gas RangeDishwasherDisposalGas Water HeaterVented Exhaust Fan
Cooling 
Ceiling Fan(s)Central AirElectric
Fireplace 
Yes
Fireplace Features 
Family RoomGasOutsideWood Burning
Fireplaces 
2
Flooring 
Ceramic TileWood
Heating 
Exhaust FanCentralNatural Gas
Interior 
Built-in FeaturesChandelierGranite CountersKitchen IslandOpen FloorplanPantryVaulted Ceiling(s)Walk-In Closet(s)High Speed InternetWired for Sound
Window Features 
Window Coverings
Bath-Full 
Dimensions - 11 x 8Level - First
Bedroom 
Dimensions - 12 x 12Level - FirstFeatures - Ceiling Fan(s)
Dining Room 
Dimensions - 13 x 9Level - First
Family Room 
Dimensions - 16 x 15Level - FirstFeatures - Ceiling Fan(s)
Kitchen 
Dimensions - 18 x 14Level - FirstFeatures - Breakfast Bar, Eat-in Kitchen, Kitchen Island, Pantry
Laundry 
Dimensions - 9 x 6Level - First
Living Room 
Dimensions - 13 x 11Level - FirstFeatures - Ceiling Fan(s)
Master Bathroom 
Dimensions - 12 x 10Level - First
Master Bedroom 
Dimensions - 17 x 16Level - FirstFeatures - Ceiling Fan(s), Walk-In Closet(s)
Save
Ask
Tour
Hide
Share
Exterior Features
Construction Details 
Brick
Exterior 
Rain GuttersLightingPrivate EntrancePrivate YardStorage
Fencing 
Back YardWoodWrought Iron
Lot Features 
Interior LotLandscapedMany Trees
Patio And Porch 
Covered
Roof 
Composition
Windows/Doors 
Window Coverings
Community Features
School District 
Birdville ISD
Financing Terms Available 
CashConventionalFHAVA Loan
Schools
School District
Birdville ISD
Elementary School
Smithfield
Middle School
Smithfield
High School
Birdville
Listing courtesy of Lani Hendrix of Keller Williams Realty [email protected]


© 2020 North Texas Real Estate Information Systems. All rights reserved. Information is deemed reliable but is not guaranteed accurate by the MLS or NTREIS. The information being provided is for the consumer's personal, non-commercial use, and may not be reproduced, redistributed, or used for any purpose other than to identify prospective properties consumers may be interested in purchasing.
Last checked: 2026-11-22 02:26 PM CST

Neighborhood & Commute
Source: Walkscore
Disclosure: Community information and market data powered by Constellation Data Labs. Information is deemed reliable but not guaranteed.
Save
Ask
Tour
Hide
Share