

Property Search
1004 Iron Horse DriveSaginaw, TX 76131
Due to the health concerns created by Coronavirus we are offering personal 1-1 online video walkthough tours where possible.
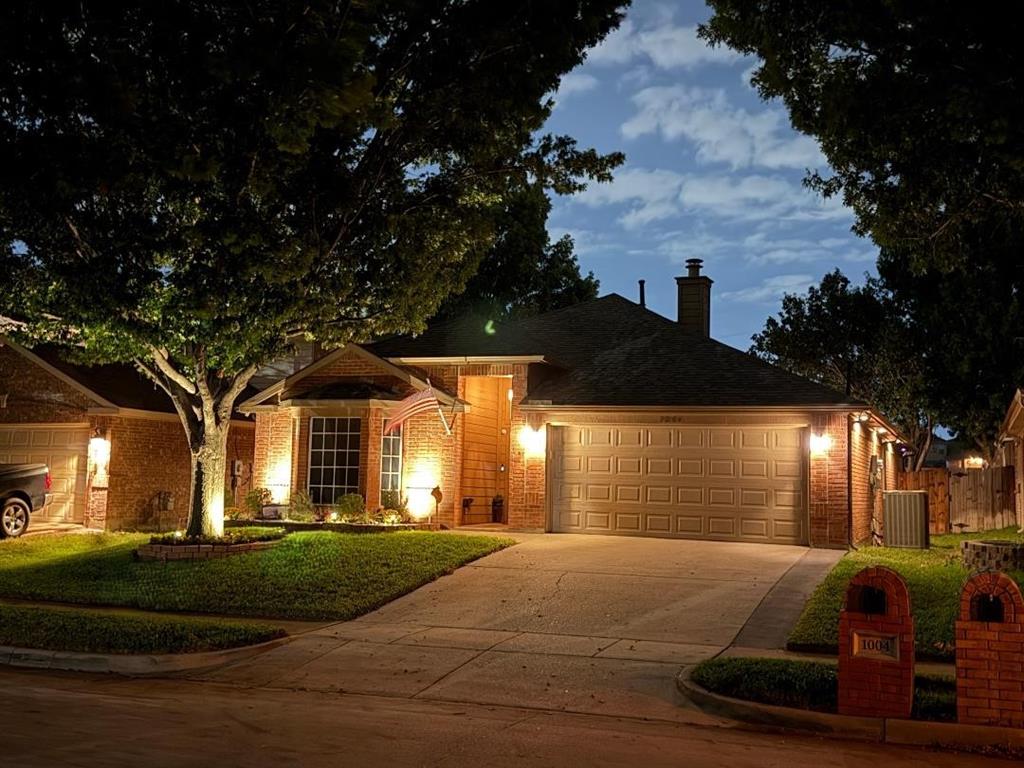
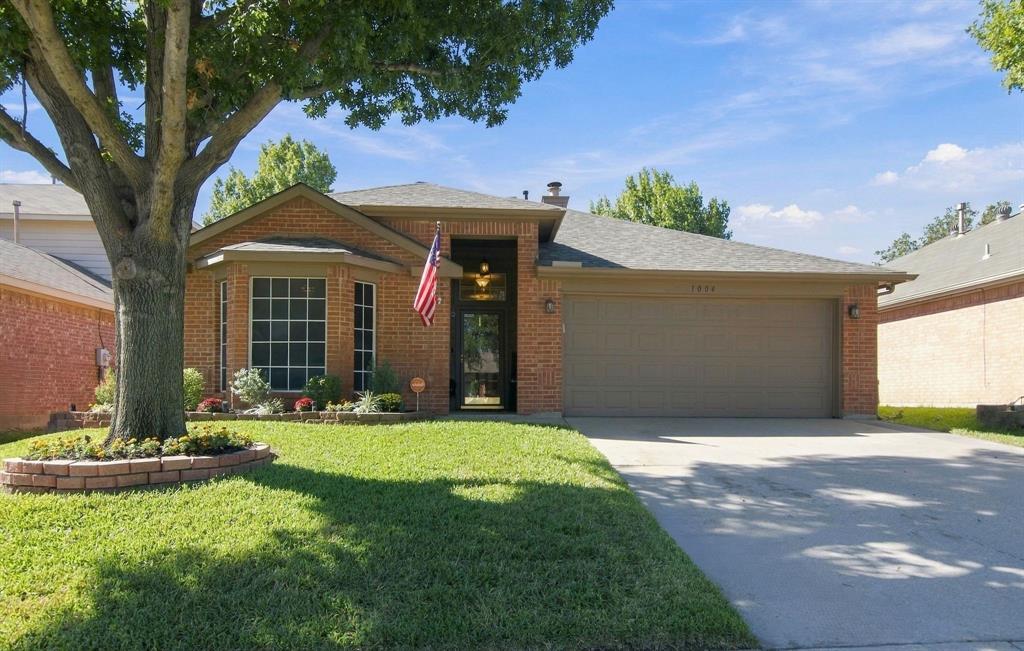
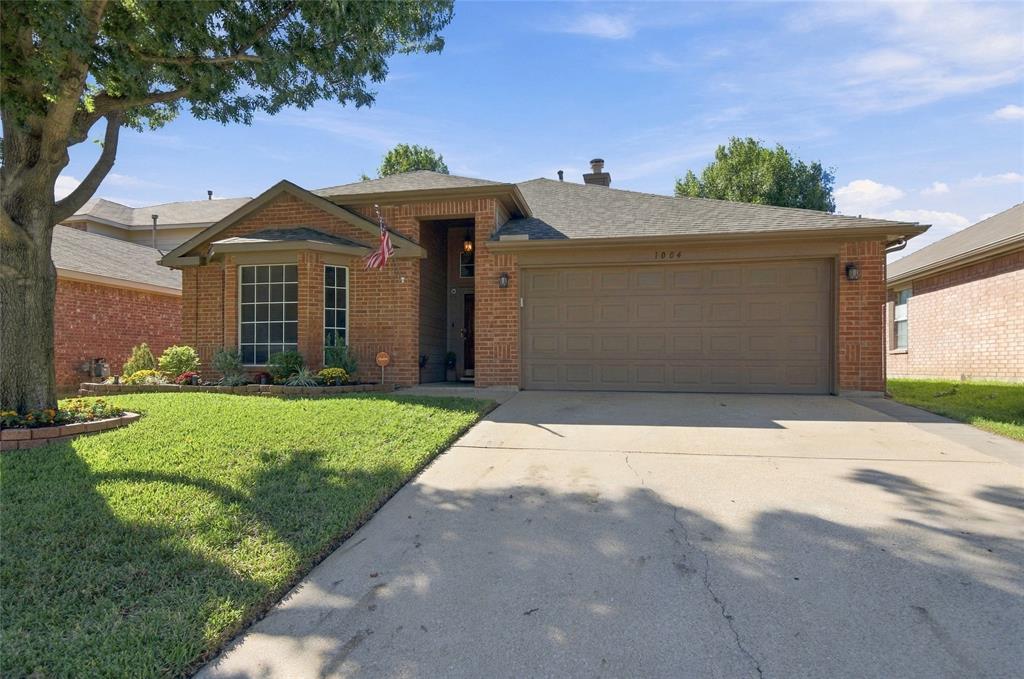
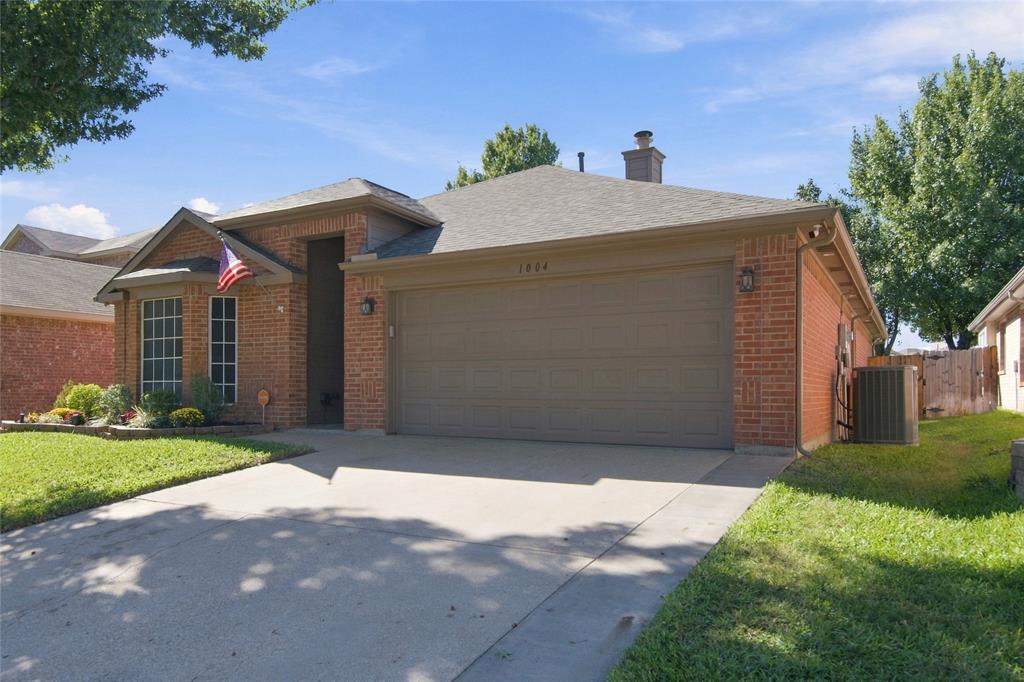
Some homes are simply places to live. Others have that comfortable, welcoming feel that makes you look forward to coming Home. This One-Owner home has been thoughtfully cared for, with Numerous Updates and Upgrades that make it even more appealing. Step inside and you'll find warm wood flooring, vaulted ceilings, and natural light that fills the living spaces. A beautiful arched window adds character to the spacious living room, creating an inviting place to relax, gather with friends, or enjoy a quiet evening at home. The kitchen is designed for everyday living, with abundant cabinetry, generous counter space, stainless steel appliances, and a breakfast bar that makes it easy to stay connected while preparing meals. Just beyond, the breakfast area is surrounded by windows, bringing the backyard into view and making even an ordinary morning feel a little brighter. The primary suite offers a comfortable place to unwind, with an ensuite bath featuring a garden tub and separate shower. Additional bedrooms provide room for family, guests, hobbies, or a home office. And then there's the backyard. The extended covered patio creates even more room to enjoy outdoor living, whether it's morning coffee, weekend gatherings, or simply enjoying a little fresh air. The fenced yard, mature trees, and 10' x 8' storage building add both enjoyment and practicality, while the extended driveway provides additional parking convenience. The details matter here, too. A NEW ROOF in July 2026, whole-attic radiant barrier, full sprinkler system, and full gutters are among the many improvements that add to the home's appeal. One owner. NUMEROUS UPGRADES, UPDATES AND IMPROVEMENTS! Comfortable spaces and a backyard made for enjoying a little more of everyday life. This is the kind of Home where your next chapter is ready to begin... Welcome Home!
| yesterday | Listing updated with changes from the MLS | |
| 4 days ago | Status changed to Active | |
| 5 days ago | Listing first seen on site |

© 2020 North Texas Real Estate Information Systems. All rights reserved. Information is deemed reliable but is not guaranteed accurate by the MLS or NTREIS. The information being provided is for the consumer's personal, non-commercial use, and may not be reproduced, redistributed, or used for any purpose other than to identify prospective properties consumers may be interested in purchasing.
Last checked: 2026-11-10 02:24 PM CST
Did you know? You can invite friends and family to your search. They can join your search, rate and discuss listings with you.