

Property Search
11071 Vista Ranch WayFort Worth, TX 76179
Due to the health concerns created by Coronavirus we are offering personal 1-1 online video walkthough tours where possible.
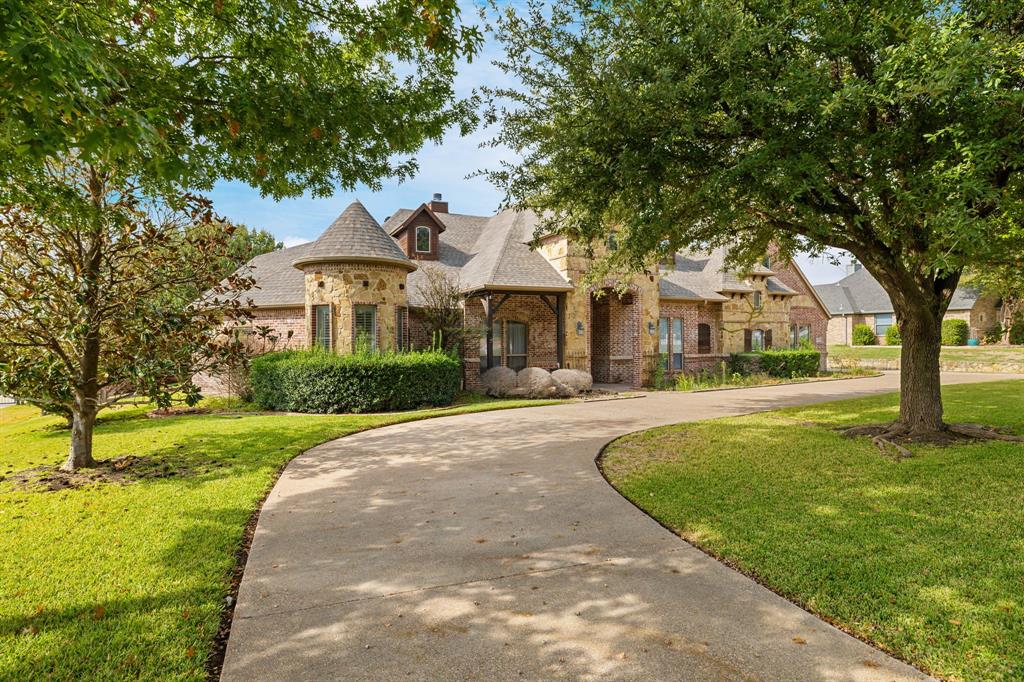
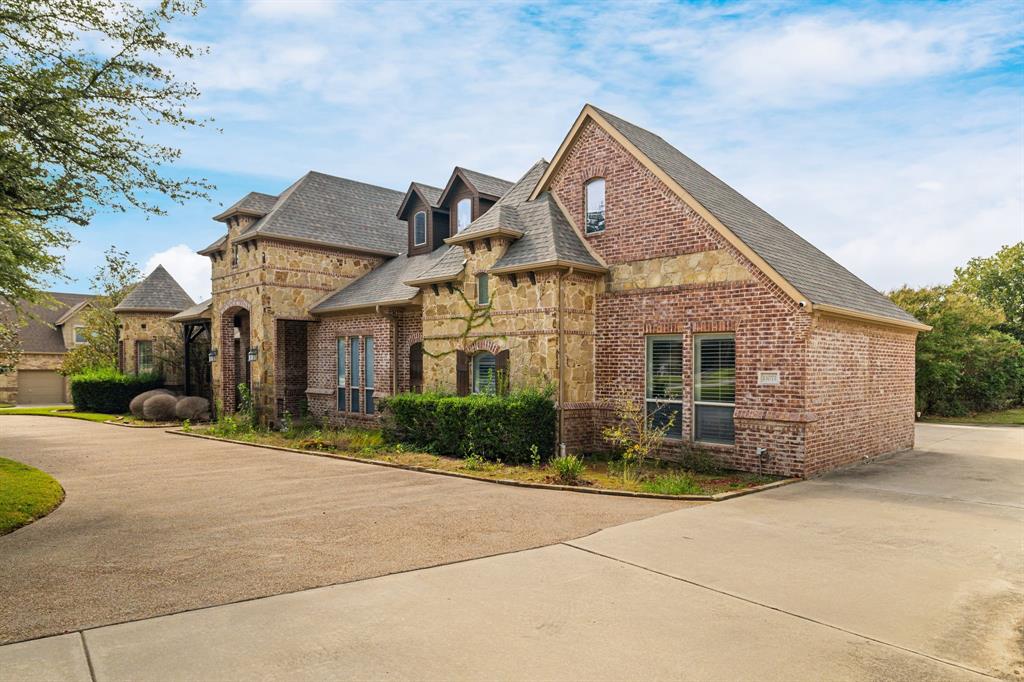
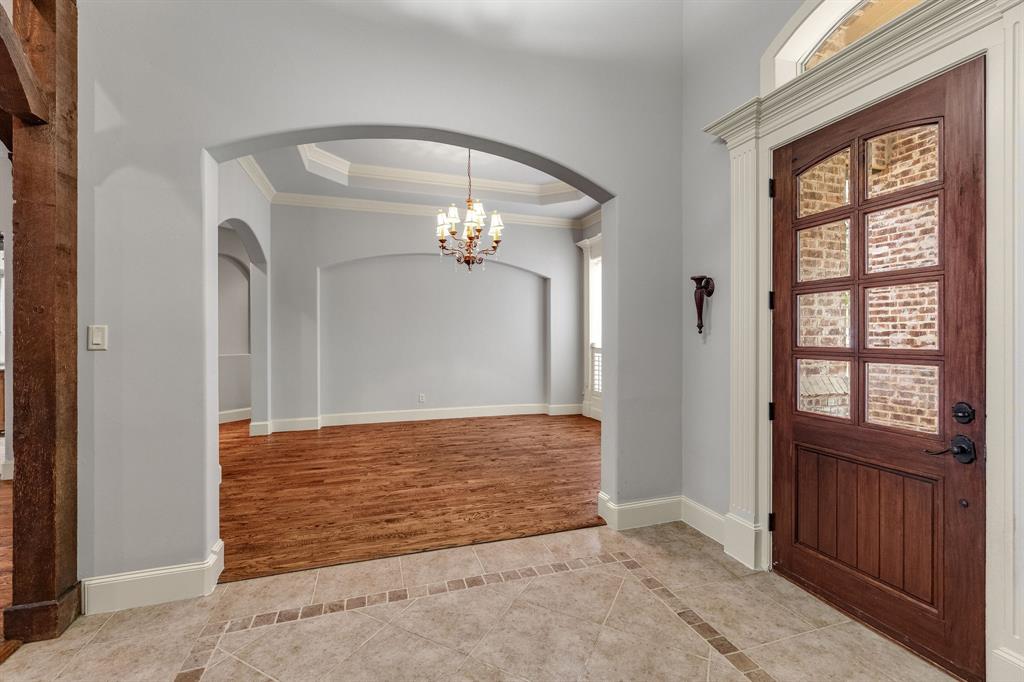
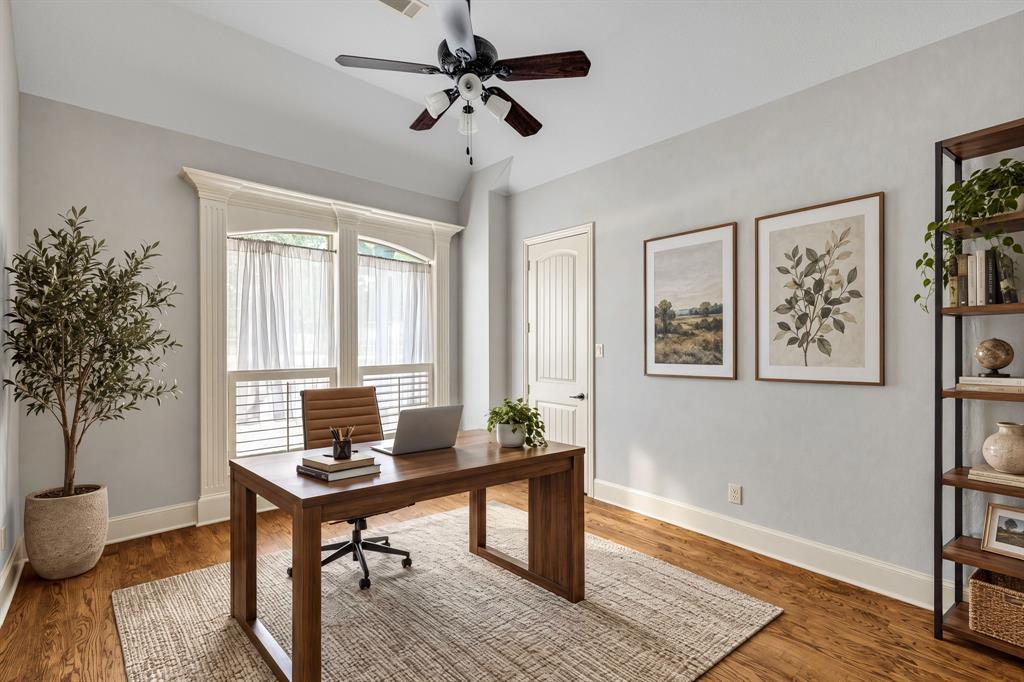
Welcome to 11071 Vista Ranch Way, where stunning architectural details, spacious living, and incredible outdoor amenities come together on approximately 1.1 acres! This gorgeous single-story home offers 4 bedrooms, 3 full baths, and nearly 3,900 square feet of thoughtfully designed living space. Step inside to find soaring vaulted ceilings accented by beautiful wood beams, creating a warm and inviting atmosphere. The spacious living room features a stunning stone fireplace and flows seamlessly into the gorgeous kitchen, making this home perfect for both everyday living and entertaining. The impressive interior details and generous floor plan offer the perfect combination of elegance and comfort. Step outside to your own private backyard retreat featuring a sparkling swimming pool and an incredible covered patio complete with a built-in grill and outdoor fireplace, perfect for entertaining year-round! An added bonus is the property's private water well, eliminating monthly municipal water bills! With plenty of room to spread out, this property offers the privacy and charm of acreage living without sacrificing convenience. Located in the desirable Vista Ranch community and Northwest ISD, with easy access to shopping, dining, and major highways. This one truly has it all, inside and out!
| 5 days ago | Listing updated with changes from the MLS | |
| 5 days ago | Status changed to Active Under Contract | |
| 2 weeks ago | Listing first seen on site |

© 2020 North Texas Real Estate Information Systems. All rights reserved. Information is deemed reliable but is not guaranteed accurate by the MLS or NTREIS. The information being provided is for the consumer's personal, non-commercial use, and may not be reproduced, redistributed, or used for any purpose other than to identify prospective properties consumers may be interested in purchasing.
Last checked: 2026-11-22 01:54 PM CST
Did you know? You can invite friends and family to your search. They can join your search, rate and discuss listings with you.