

Property Search
5716 Newman DriveNorth Richland Hills, TX 76180
Due to the health concerns created by Coronavirus we are offering personal 1-1 online video walkthough tours where possible.
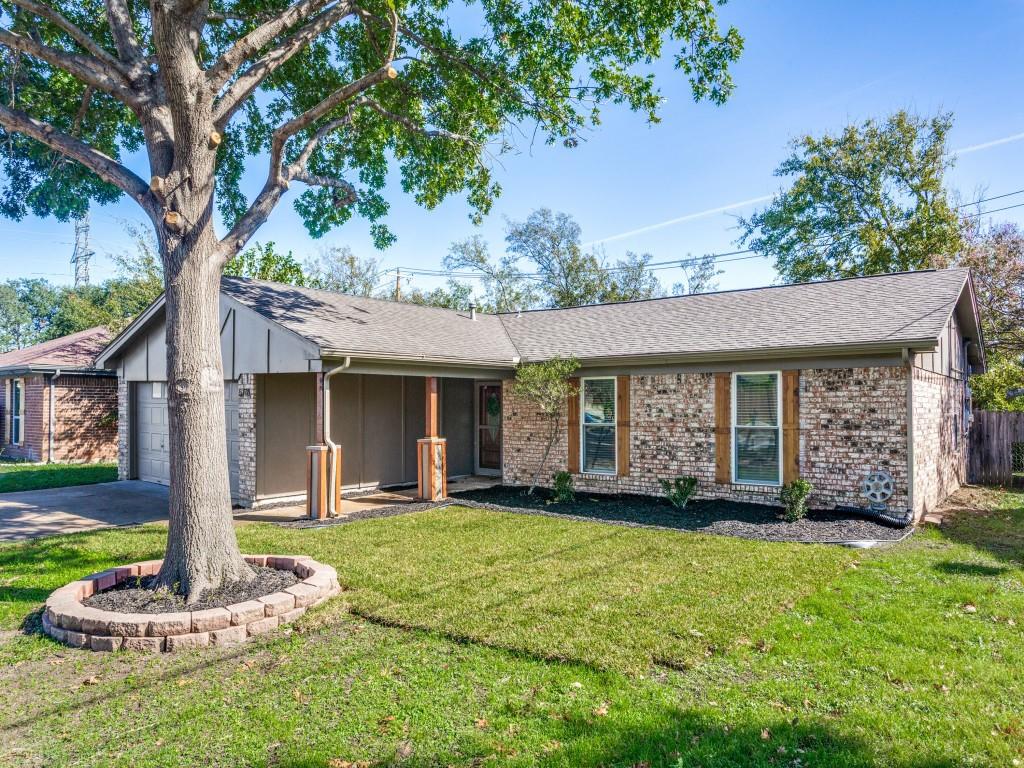
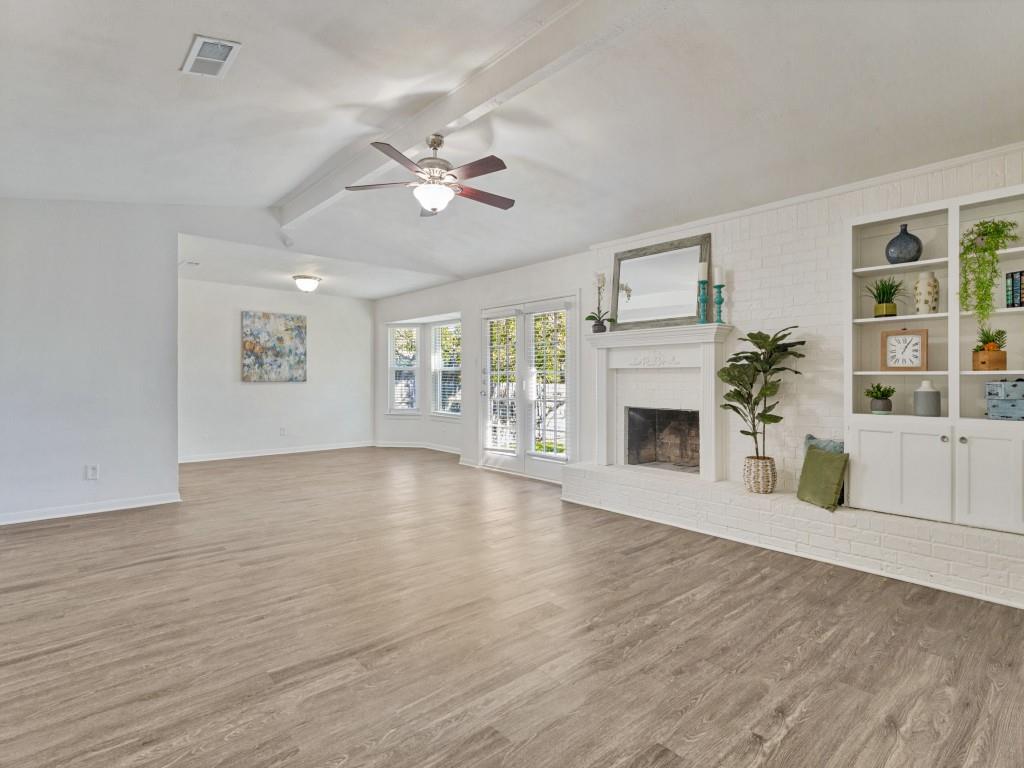
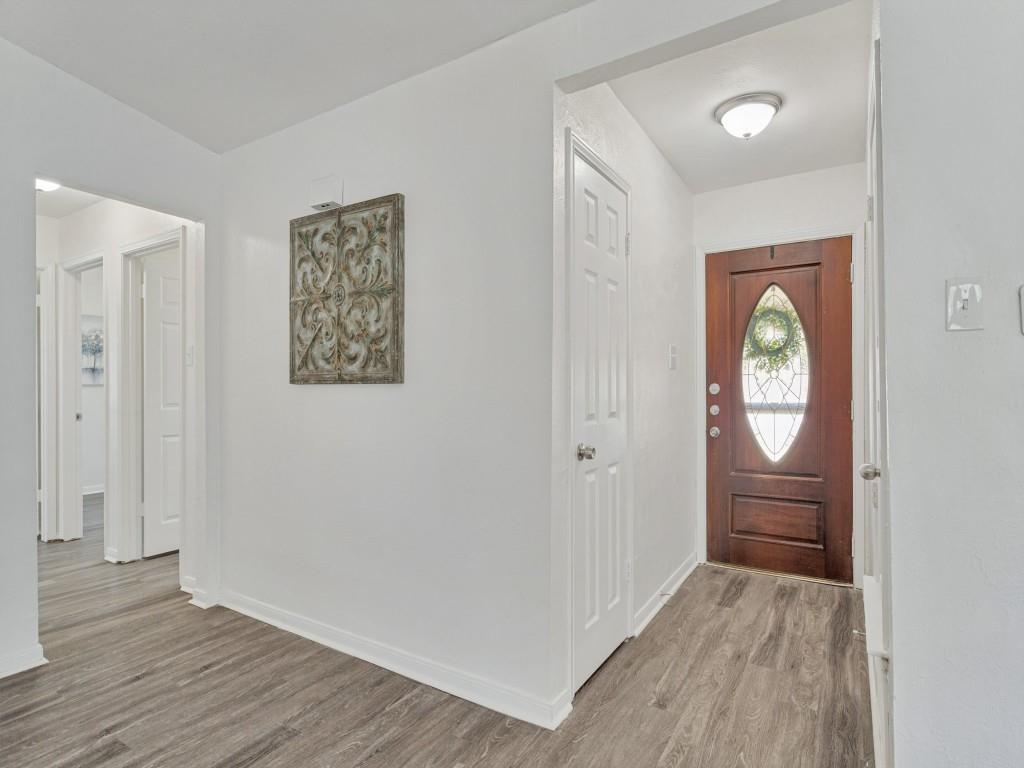
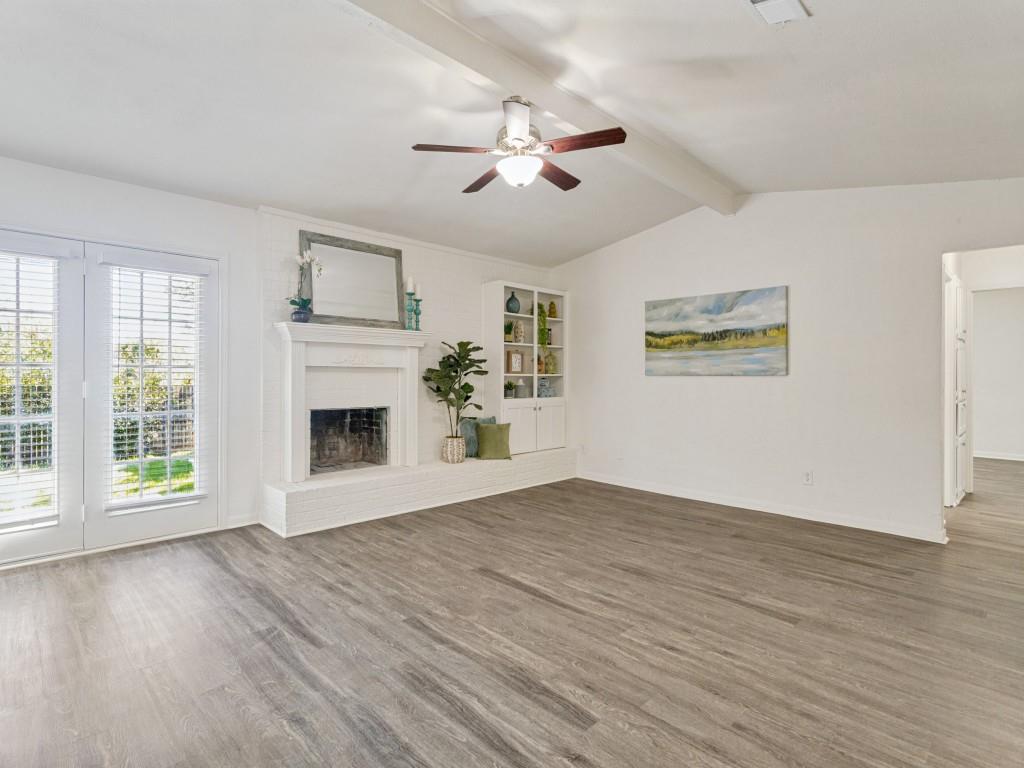
This beautifully refreshed home that feels bright and crisp is ready for its next chapter. Every inch—from the ceilings and walls to the trim and cabinetry—has been treated to a fresh coat of neutral paint, providing a perfect canvas for any style. You’ll also appreciate the peace of mind that comes with big-ticket updates, including a roof replaced in 2023 and updated windows throughout. The layout features three bedrooms and two bathrooms, designed with a flow that makes daily living feel effortless. Outside, the private backyard is a true retreat, offering a spacious patio for morning coffee and a handy storage shed for all your gear. The property uniquely backs up to the scenic Walkers Creek Park, giving you a beautiful natural backdrop and easy access to outdoor recreation right from your own lawn. Located within the Birdville ISD, this home puts you in the center of it all. You are just a short walking distance from the elementary school and minutes away from a variety of shopping and dining options, with quick access to major highways for a smooth commute. Whether you're relaxing on the patio or enjoying the nearby trails, this home offers a wonderful blend of comfort and convenience.
| 3 days ago | Listing updated with changes from the MLS | |
| 4 days ago | Listing first seen on site |

© 2020 North Texas Real Estate Information Systems. All rights reserved. Information is deemed reliable but is not guaranteed accurate by the MLS or NTREIS. The information being provided is for the consumer's personal, non-commercial use, and may not be reproduced, redistributed, or used for any purpose other than to identify prospective properties consumers may be interested in purchasing.
Last checked: 2026-11-10 02:24 PM CST
Did you know? You can invite friends and family to your search. They can join your search, rate and discuss listings with you.