

Property Search
3716 Sweetbriar LaneColleyville, TX 76034
Due to the health concerns created by Coronavirus we are offering personal 1-1 online video walkthough tours where possible.

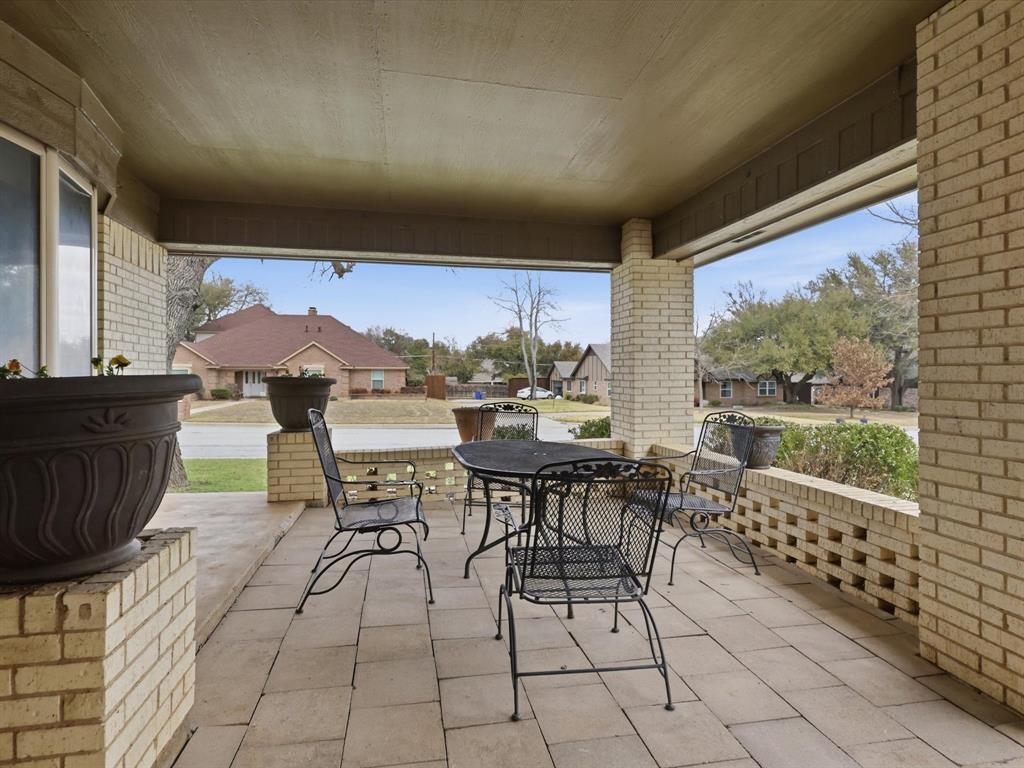
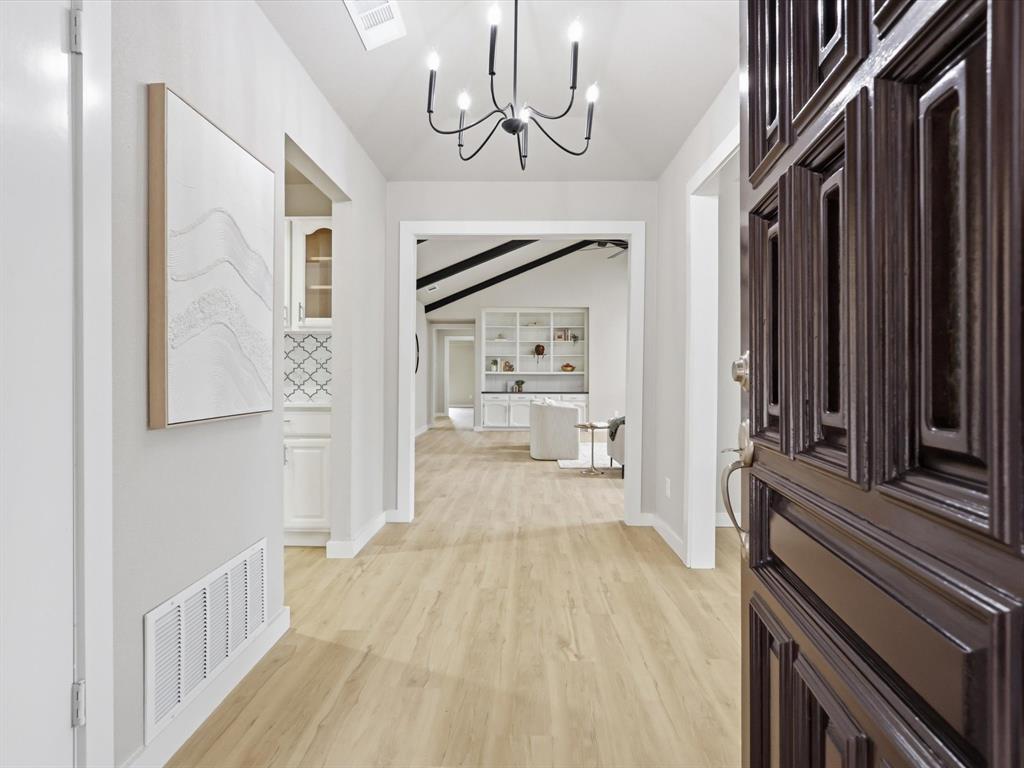
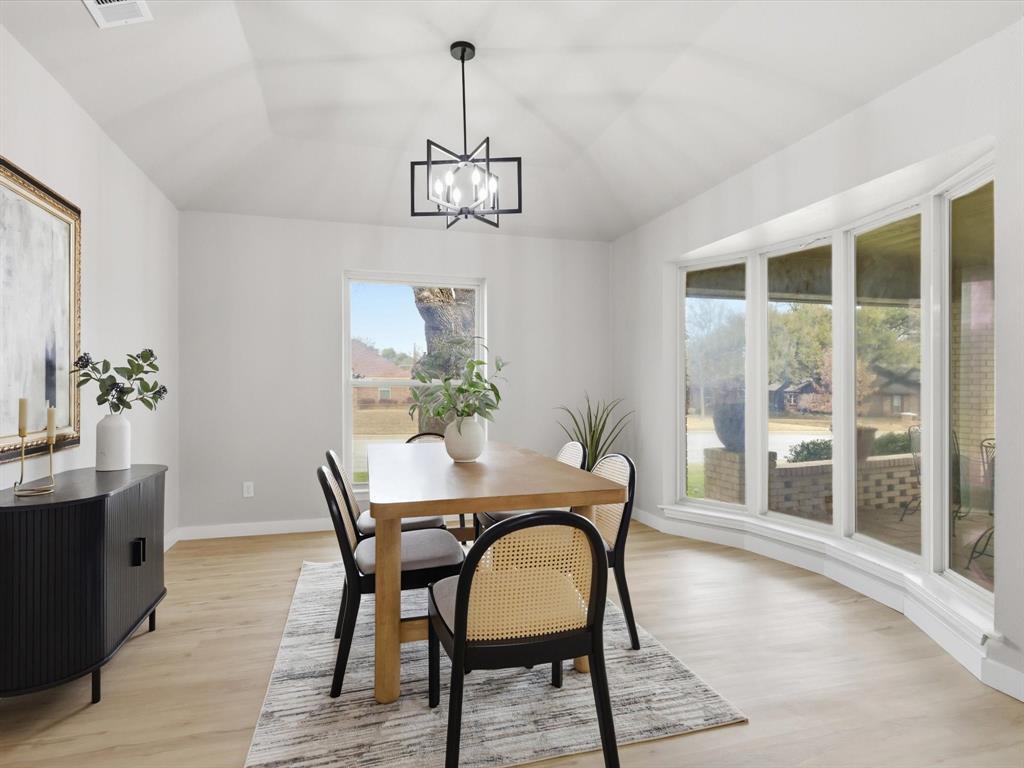
Welcome home! Nestled right in the heart of Colleyville, this property blends classic character with the kind of layout that makes everyday living and weekend hosting an absolute dream. From the moment you step inside you'll notice the expansive living room that features a warm fireplace and built-in cabinetry, creating the ultimate cozy gathering spot. It flows effortlessly into an enclosed sunroom and a fully equipped wet bar, making this the ultimate setup for hosting game nights, holidays, or casual get-togethers. The main level features four spacious bedrooms, each with direct access to a bathroom. The larger of the rooms downstairs could be used as a poolroom with its own direct access to the backyard or an ideal space for a media room, a playroom, or even a flexible secondary primary suite if you need a multi-generational setup. The primary suite is located on the second floor as its own private sanctuary. It boasts spacious his-and-hers closets and a spa-inspired ensuite bathroom featuring a rare, built-in private SAUNA. It is the ultimate space to unwind after a long day. Step outside to your private backyard oasis featuring a pool and a pool cabana with an outdoor kitchen and its own bathroom. Whether you’re grilling out by the water or cooling off on a hot Texas afternoon, this space is built for making memories. Don't miss the chance to own this rare Colleyville gem!
| 4 days ago | Listing updated with changes from the MLS | |
| 4 days ago | Listing first seen on site |

© 2020 North Texas Real Estate Information Systems. All rights reserved. Information is deemed reliable but is not guaranteed accurate by the MLS or NTREIS. The information being provided is for the consumer's personal, non-commercial use, and may not be reproduced, redistributed, or used for any purpose other than to identify prospective properties consumers may be interested in purchasing.
Last checked: 2026-11-10 10:05 AM CST
Did you know? You can invite friends and family to your search. They can join your search, rate and discuss listings with you.