

Property Search
1805 Rollingwood CourtBedford, TX 76021
Due to the health concerns created by Coronavirus we are offering personal 1-1 online video walkthough tours where possible.
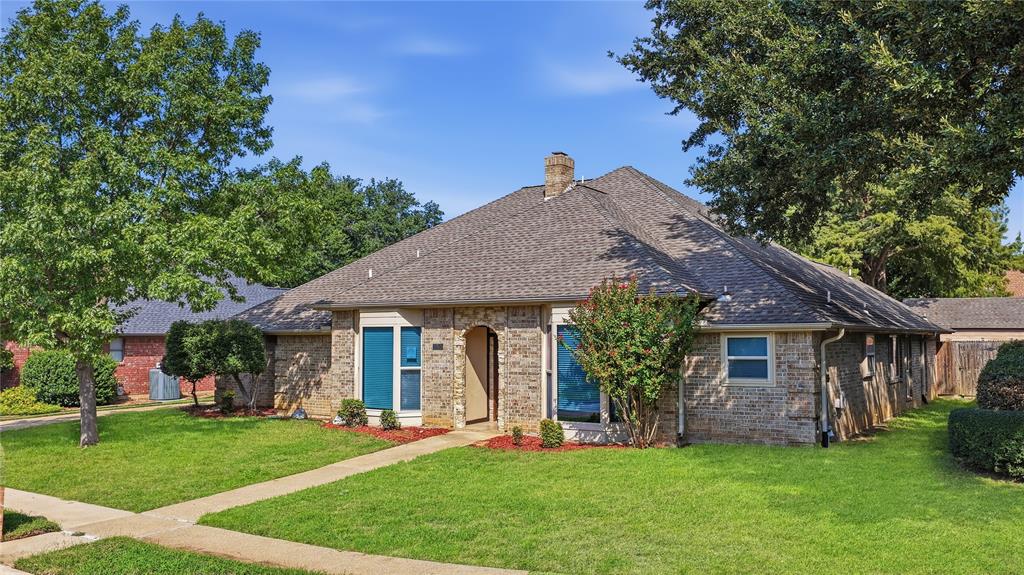
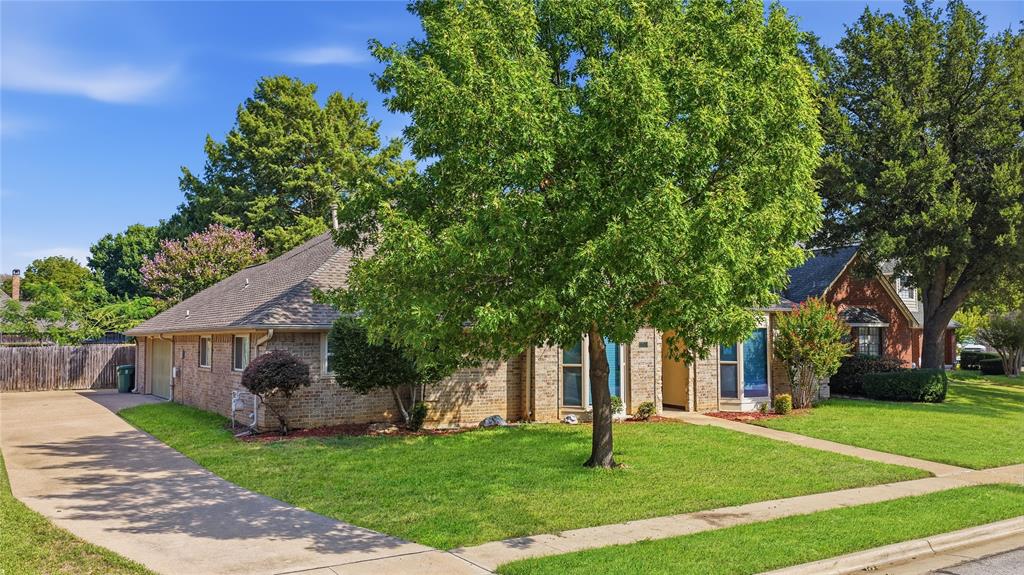
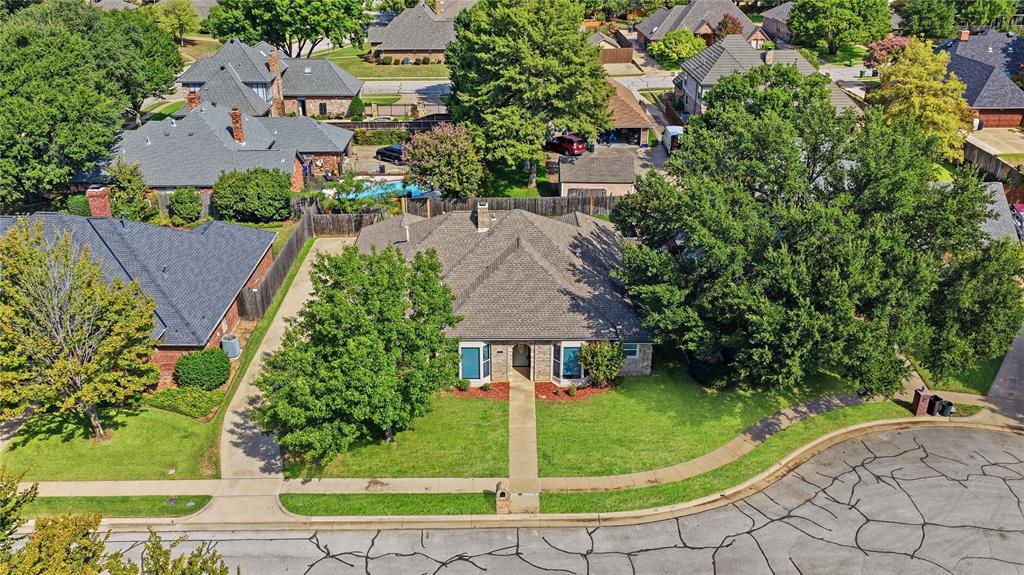
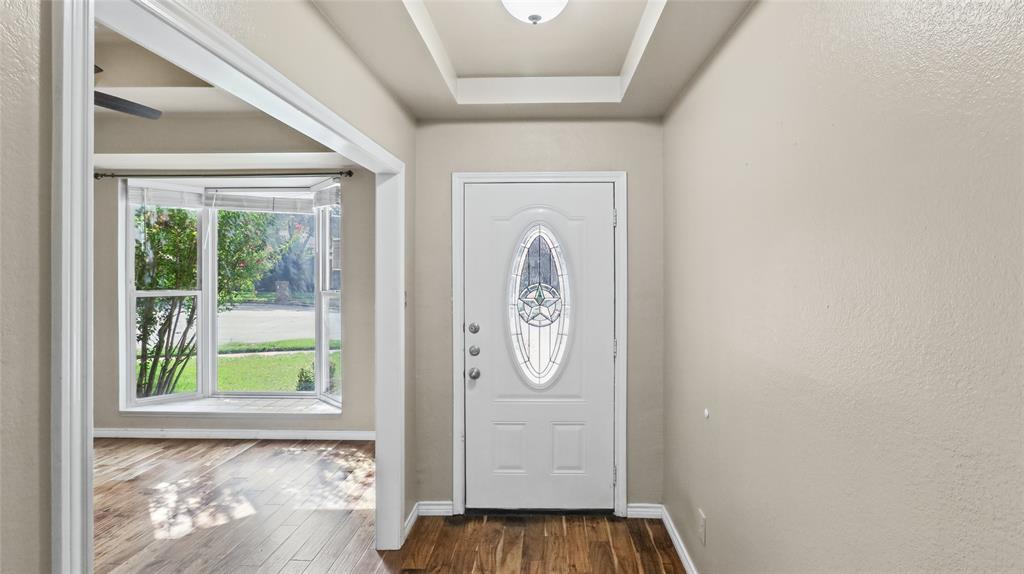
Space, character, and thoughtful updates come together in this beautiful single-story home in the heart of Bedford! Offering four bedrooms, three full bathrooms, and approximately 2,438 square feet, this home has plenty of room to spread out and enjoy. The spacious living area features soaring ceilings with exposed wood beams, a stunning floor-to-ceiling brick fireplace, decorative wall molding, and built-in cabinetry. The kitchen offers granite countertops, a center island, stainless steel appliances, a decorative tile backsplash, and abundant cabinet space. A formal dining area with wainscoting and a large picture window provides the perfect setting for gatherings while the second living area offers additional flexibility. The primary suite features hardwood flooring and a private bathroom with granite countertops, a soaking tub, and a separate tiled shower, while the enclosed patio provides a comfortable space to relax or entertain. Notable upgrades include a new roof installed in November 2026 with a warranty, a January 2026 HVAC system, hardwood flooring, granite countertops, updated kitchen backsplash, stainless steel appliances, recessed lighting, decorative molding, updated bathroom finishes, and a screened in rear covered patio. Conveniently located near DFW International Airport, major highways, shopping, restaurants, parks, and Hurst-Euless-Bedford ISD schools, this home puts the best of the Mid-Cities within easy reach. Come see everything this Bedford home has to offer and imagine making it your own!
| yesterday | Listing updated with changes from the MLS | |
| yesterday | Listing first seen on site |

© 2020 North Texas Real Estate Information Systems. All rights reserved. Information is deemed reliable but is not guaranteed accurate by the MLS or NTREIS. The information being provided is for the consumer's personal, non-commercial use, and may not be reproduced, redistributed, or used for any purpose other than to identify prospective properties consumers may be interested in purchasing.
Last checked: 2026-11-10 10:15 AM CST
Did you know? You can invite friends and family to your search. They can join your search, rate and discuss listings with you.