
Property Search

Save
Ask
Tour
Hide
Share
$1,499,990
New Listing

820 Bella Casa Drive
Keller, TX 76248

For Sale|Single Family Residence|Active
4
Beds
5
Total Baths
4
Full Baths
1
Partial Bath
4,018
SqFt
$373
/SqFt
2026
Built
Subdivision:
Bella Casa
County:
Tarrant

Due to the health concerns created by Coronavirus we are offering personal 1-1 online video walkthough tours where possible.
Call Now: 817.371.0476
Is this the listing for you? We can help make it yours.
817.371.0476
820 Bella Casa Drive820 Bella Casa Drive820 Bella Casa Drive820 Bella Casa Drive
Save
Ask
Tour
Hide
Share

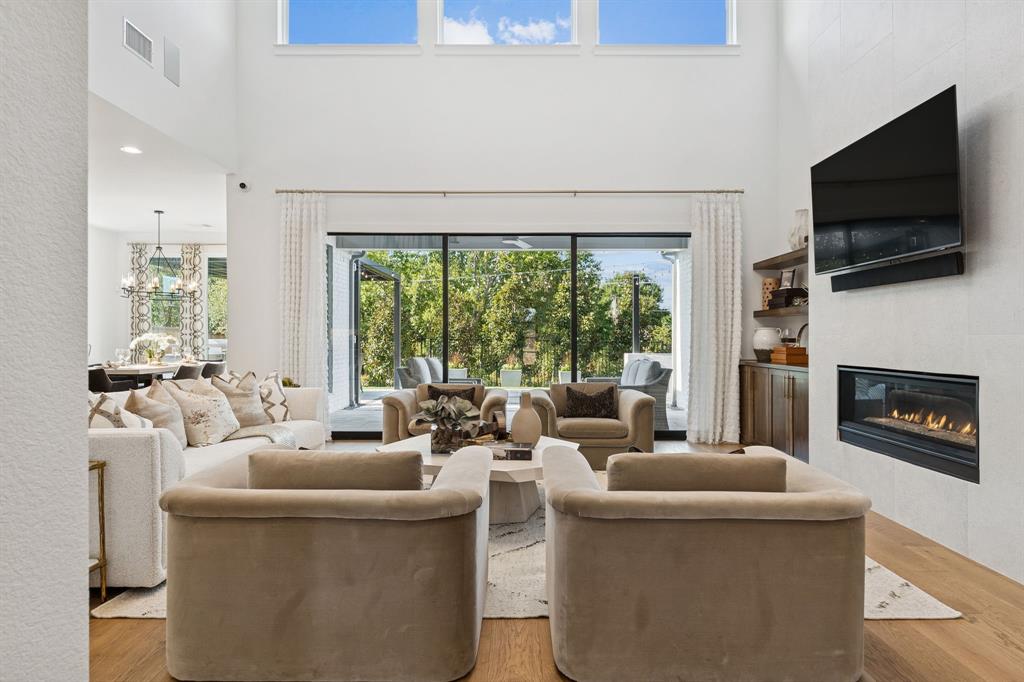
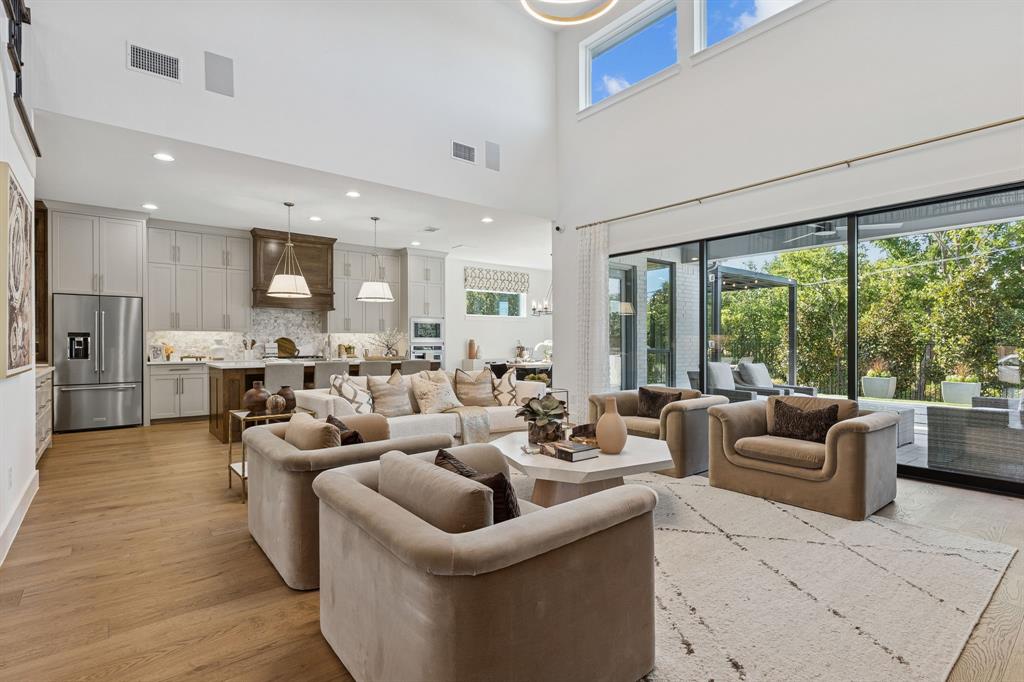
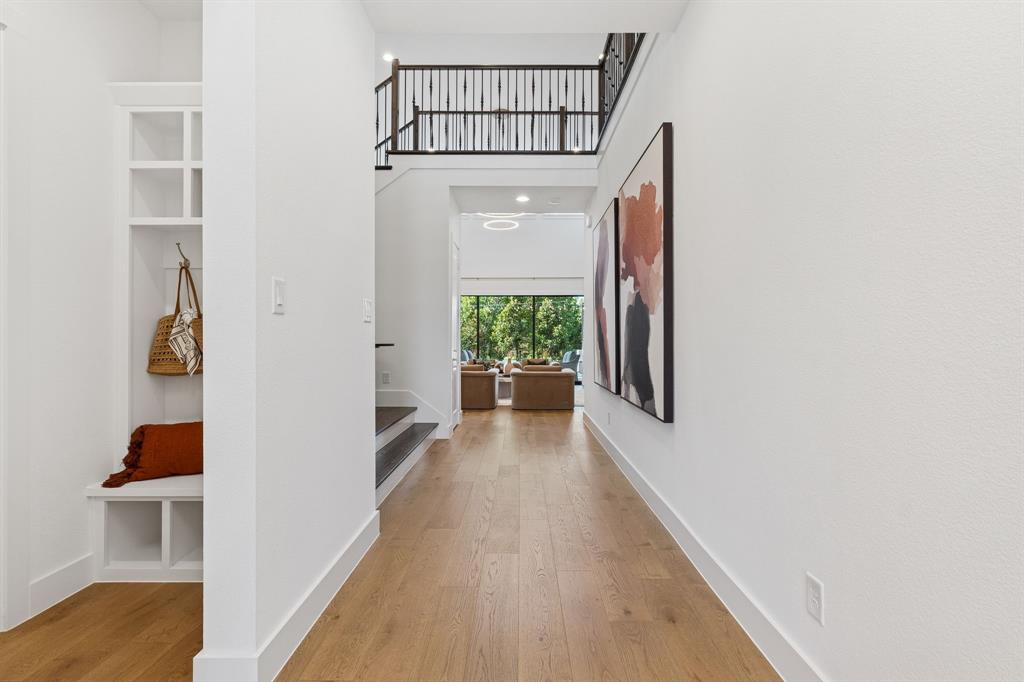
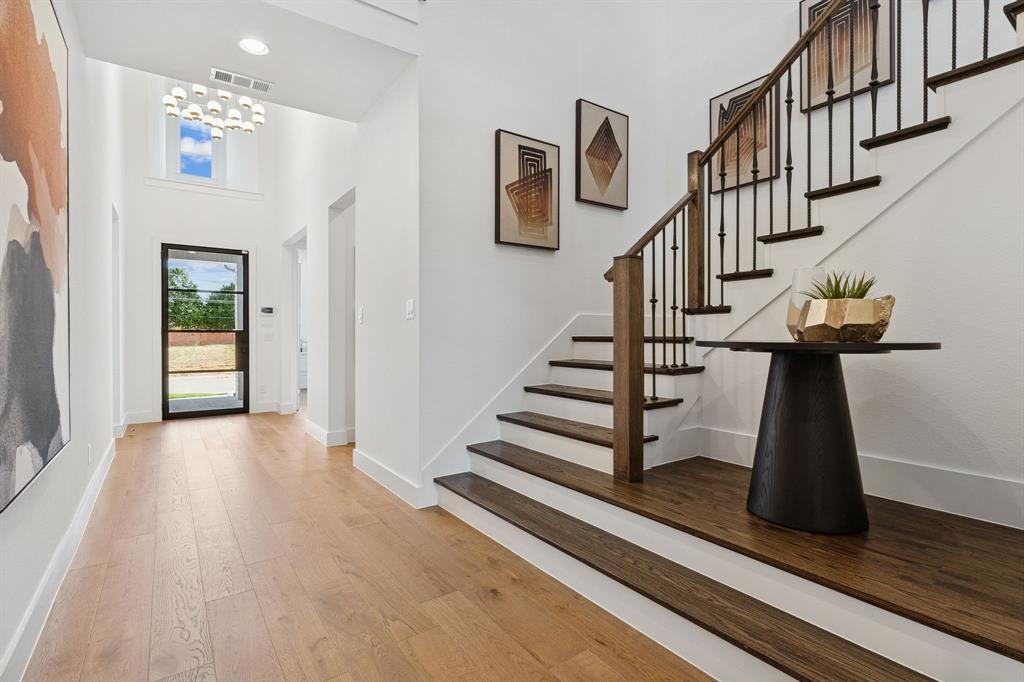
The upscale, highly anticipated Bella Casa model home is now available! Don’t miss this rare opportunity to own a one-of-a-kind, fully upgraded two-story home showcasing exceptional design, craftsmanship, and thoughtful details throughout. Offering four bedrooms, 4 full baths, a powder bath, dining room, private study, game room, media room, outdoor living area, and a 3-car tandem garage, this home truly has it all! A dramatic entry welcomes you with stunning views of the family room, soaring windows, dual open-railed catwalks, and a beautiful staircase. The private study features glass doors and built in cabinetry while the chef-inspired kitchen offers an oversized island, butlers pantry, and spacious walk-in pantry with custom pull-out drawers, countertops, and appliance outlets. The luxurious primary suite features a vaulted ceiling, a spa-inspired bath with dual vanities, free standing tub, and a frameless glass shower plus an expansive custom closet with built-in dressers and abundant hanging space. A secondary bedroom with private en-suite bath completes the first floor. Upstairs, two spacious bedrooms, each with walk-in closets and private or nearby baths provide comfort and privacy. A large game room and theatre-ready media room with professional wiring completes the second floor. The professionally finished backyard is an entertainer's dream, featuring pavers, an iron pergola, outdoor kitchen and barbecue, built-in firepit, sitting wall, enhanced lighting and landscaping. Additional upgrades include and iron front door, multi-sliding family room doors, 55-inch linear fireplace, upgraded lighting, wood floors, window treatments, and abundant storage throughout. This exceptional model home is truly a must see!

Save
Ask
Tour
Hide
Share
Listing Snapshot
Price 
$1,499,990
Days On Site 
0 Days
Bedrooms 
4
Inside Area (SqFt) 
4,018 sqft
Total Baths 
5
Full Baths 
4
Partial Baths 
1
Lot Size 
0.194 Acres
Year Built 
2026
MLS Number 
21431746
Status 
Active
Property Tax 
N/A
HOA/Condo/Coop Fees 
$130 monthly
Sq Ft Source 
N/A
Friends & Family
Recent Activity
3 hours agoListing updated with changes from the MLS
24 hours agoListing first seen on site
General Features
Acres 
0.194
Attached Garage 
Yes
Foundation 
Slab
Garage 
Yes
Garage Spaces 
3
Green Energy Efficient 
AppliancesHVACRoofThermostatWater HeaterWindows
Levels 
Two
Parking 
GarageGarage Door OpenerGarage Faces FrontOversizedTandemAttached
Property Condition 
New Construction
Property Sub Type 
Single Family Residence
Security 
Carbon Monoxide Detector(s)PrewiredSmoke Detector(s)
Sewer 
Public Sewer
Style 
Traditional
Utilities 
Cable AvailableUnderground Utilities
Water Source 
Public
Interior Features
Appliances 
DishwasherDisposalElectric OvenGas CooktopRefrigeratorTankless Water HeaterVented Exhaust Fan
Cooling 
Attic FanCeiling Fan(s)Central AirZoned
Fireplace 
Yes
Fireplace Features 
Gas
Fireplaces 
1
Flooring 
CarpetCeramic TileHardwood
Heating 
Exhaust FanCentralNatural GasZoned
Interior 
Double VanityKitchen IslandOpen FloorplanWalk-In Closet(s)High Speed InternetWired for Sound
Bedroom 
Dimensions - 15 x 12Level - Second
Dining Room 
Dimensions - 12 x 13Level - First
Game Room 
Dimensions - 14 x 12Level - Second
Kitchen 
Dimensions - 26 x 13Level - FirstFeatures - Kitchen Island
Living Room 
Dimensions - 19 x 20Level - First
Master Bedroom 
Dimensions - 18 x 14Level - FirstFeatures - Walk-In Closet(s)
Media Room 
Dimensions - 15 x 14Level - Second
Office 
Dimensions - 14 x 12Level - First
Utility Room 
Dimensions - 14 x 10Level - First
Save
Ask
Tour
Hide
Share
Exterior Features
Construction Details 
Brick
Exterior 
Rain Gutters
Fencing 
WoodWrought Iron
Lot Features 
GreenbeltLandscapedOtherSubdivided
Roof 
Composition
Community Features
Association Fee 
$1560.0
Association Fee Frequency 
Annually
School District 
Keller ISD
Financing Terms Available 
CashConventionalFHAVA Loan
Schools
School District
Keller ISD
Elementary School
Shadygrove
Middle School
Indian Springs
High School
Keller
Listing courtesy of CCB Realty Stanley of American Legend Homes [email protected]


© 2020 North Texas Real Estate Information Systems. All rights reserved. Information is deemed reliable but is not guaranteed accurate by the MLS or NTREIS. The information being provided is for the consumer's personal, non-commercial use, and may not be reproduced, redistributed, or used for any purpose other than to identify prospective properties consumers may be interested in purchasing.
Last checked: 2026-11-10 10:05 AM CST

Neighborhood & Commute
Source: Walkscore
Disclosure: Community information and market data powered by Constellation Data Labs. Information is deemed reliable but not guaranteed.
Save
Ask
Tour
Hide
Share