

Property Search
10005 Amosite DriveFort Worth, TX 76131
Due to the health concerns created by Coronavirus we are offering personal 1-1 online video walkthough tours where possible.
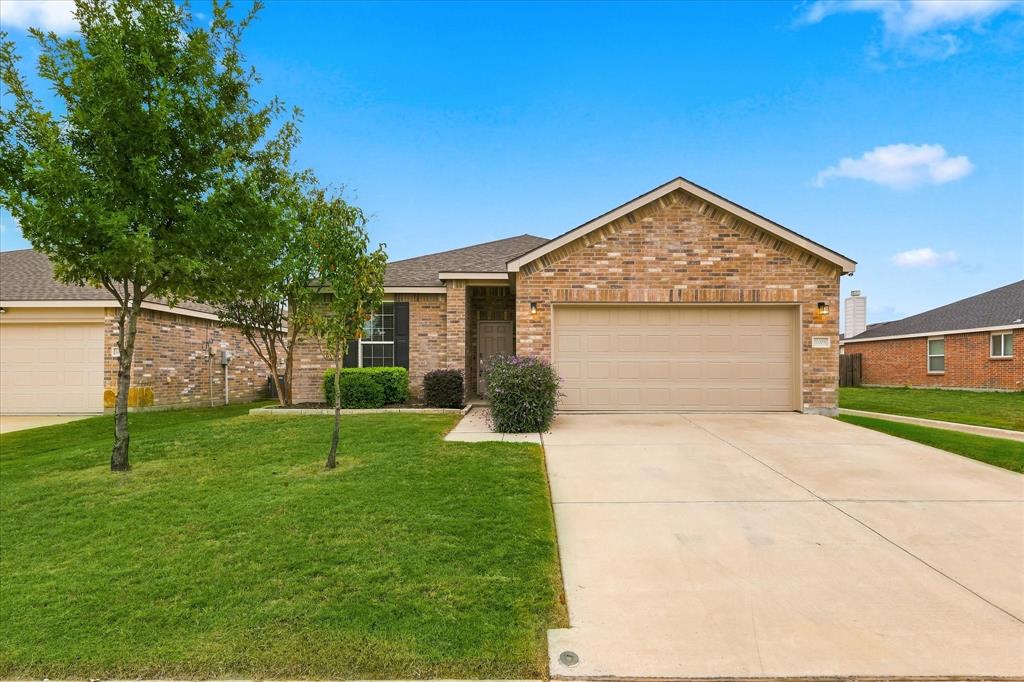
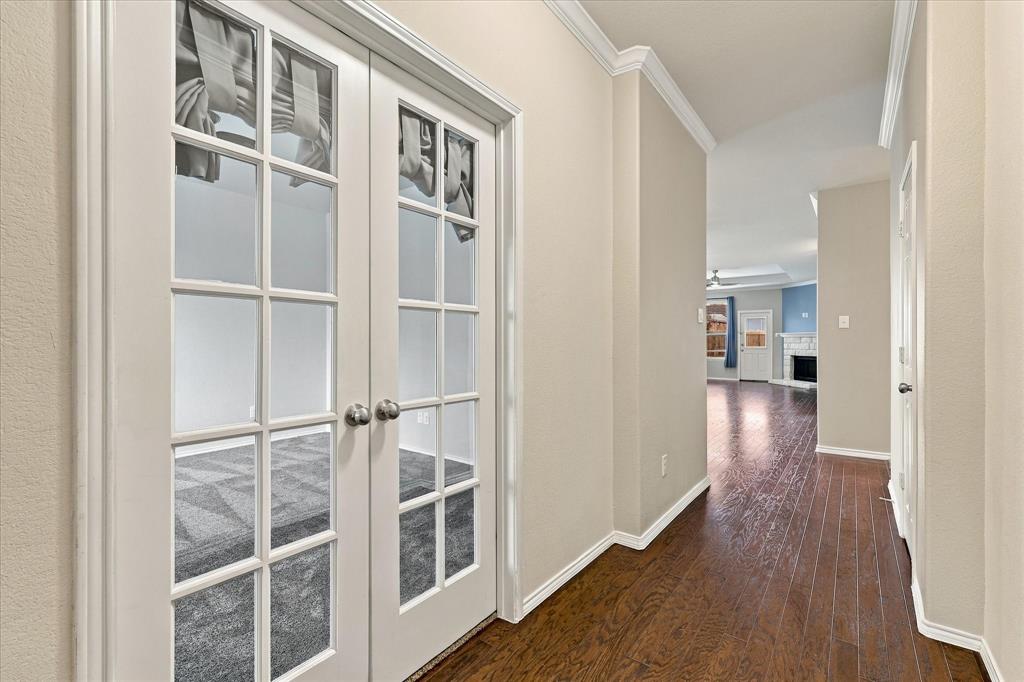
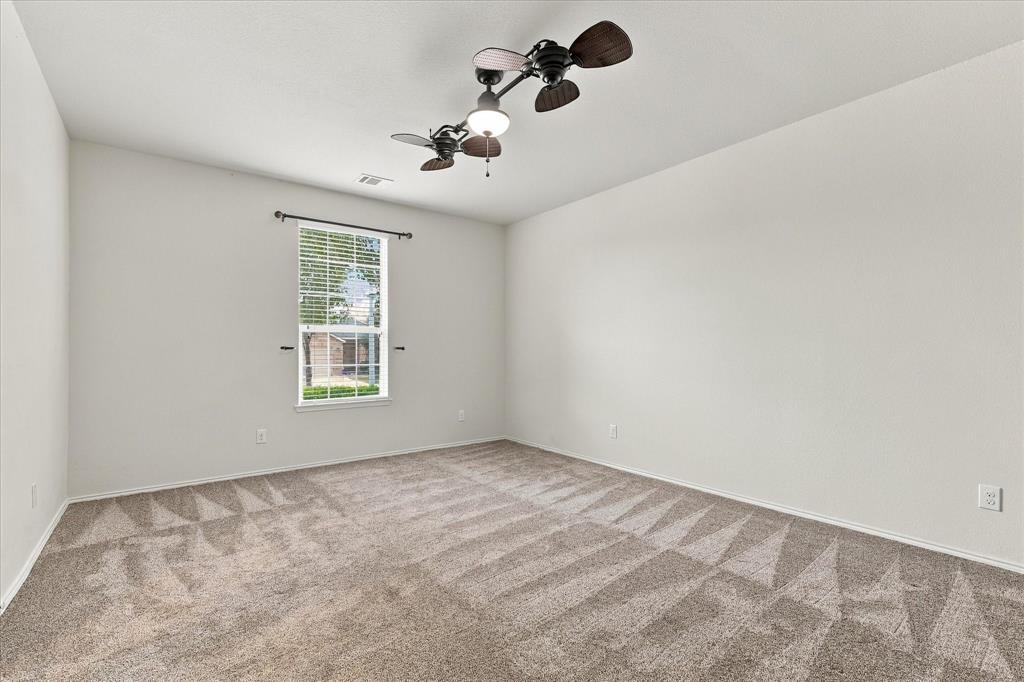
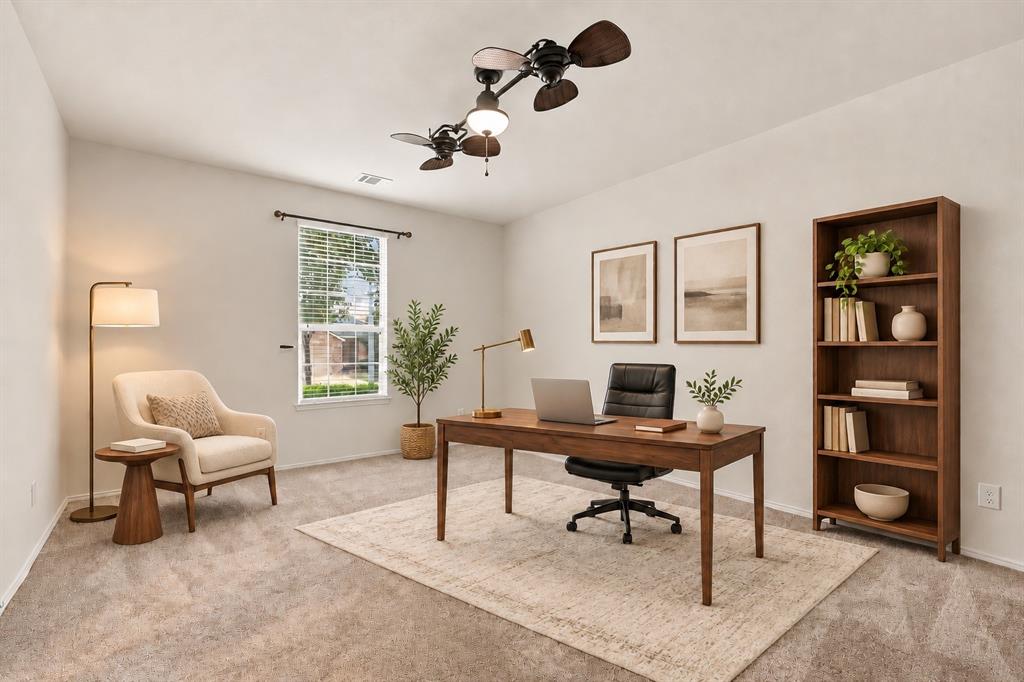
Fully owned, paid-off solar panels bring your electricity bill under $50! In immaculate condition and inside a neighborhood full of things to enjoy, this North Fort Worth home brings together some of the things that make everyday life a little better. An open floor plan comes with beautiful hardwood floors, natural light, and a kitchen with granite counter tops, custom tiled backsplash, matching hardware and a kitchen island. Open to the main living area making the space feel connected without everyone having to be doing the same thing. Flex space behind French doors gives you the freedom to create a home office, game room, media room, or whatever fits your lifestyle. The primary suite offers a comfortable place to unwind, with a tray ceiling, soaking tub, separate shower, and dual vanities. Two additional bedrooms provide room for family, guests, or hobbies. New carpet in all bedrooms. Outside, the extended patio with its shade sail is ready for backyard barbecues, evenings with friends, or a quiet morning with your coffee. The grassy yard leaves room for pets, play, or a little gardening. Trails of Fossil Creek offers a community pool, splash pad, playground, and walking trails, with additional outdoor recreation at nearby Trails of Fossil Creek Park. Whether you're spending a summer afternoon at the pool, taking an evening walk in the cooler fall air, or meeting neighbors along the way, there's more to enjoy right in your own community. Located in Northwest ISD, with convenient access to shopping, restaurants, and everyday necessities, this home offers the space to enjoy life inside, outside, and throughout the neighborhood. Come check it out for yourself!
| 6 hours ago | Listing updated with changes from the MLS | |
| 21 hours ago | Listing first seen on site |

© 2020 North Texas Real Estate Information Systems. All rights reserved. Information is deemed reliable but is not guaranteed accurate by the MLS or NTREIS. The information being provided is for the consumer's personal, non-commercial use, and may not be reproduced, redistributed, or used for any purpose other than to identify prospective properties consumers may be interested in purchasing.
Last checked: 2026-11-10 02:08 PM CST
Did you know? You can invite friends and family to your search. They can join your search, rate and discuss listings with you.