

Property Search
6624 Lampe DriveWatauga, TX 76148
Due to the health concerns created by Coronavirus we are offering personal 1-1 online video walkthough tours where possible.
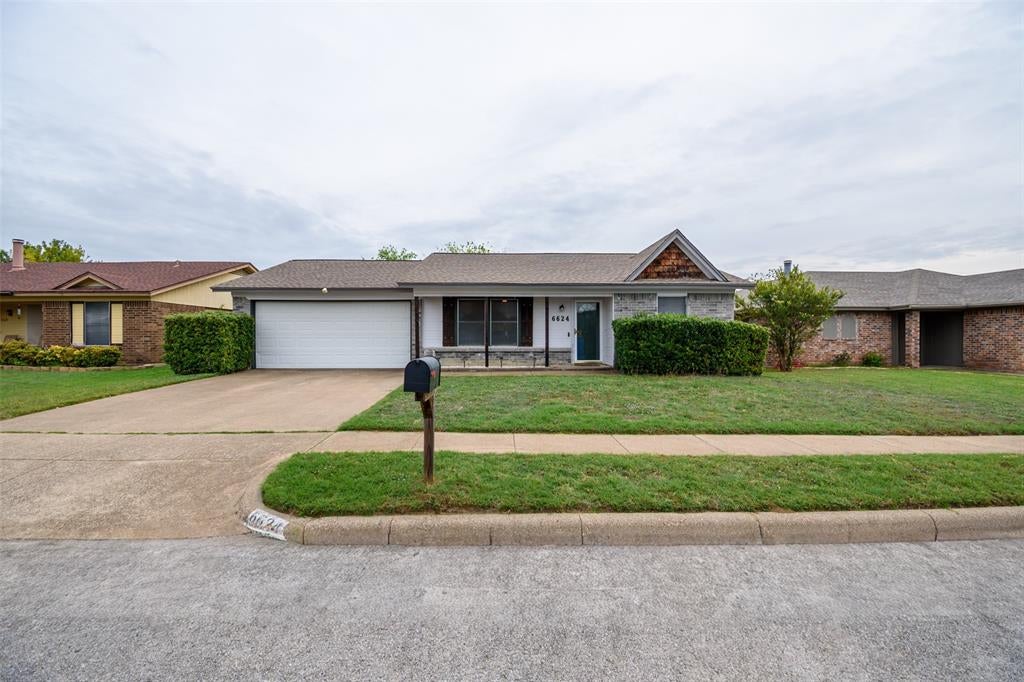
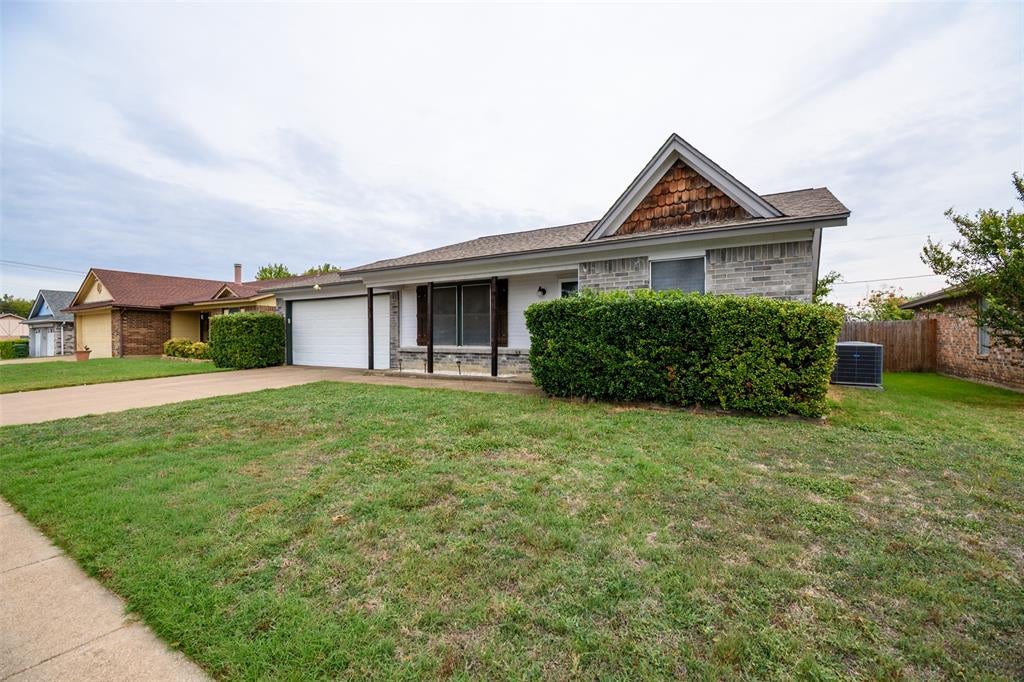
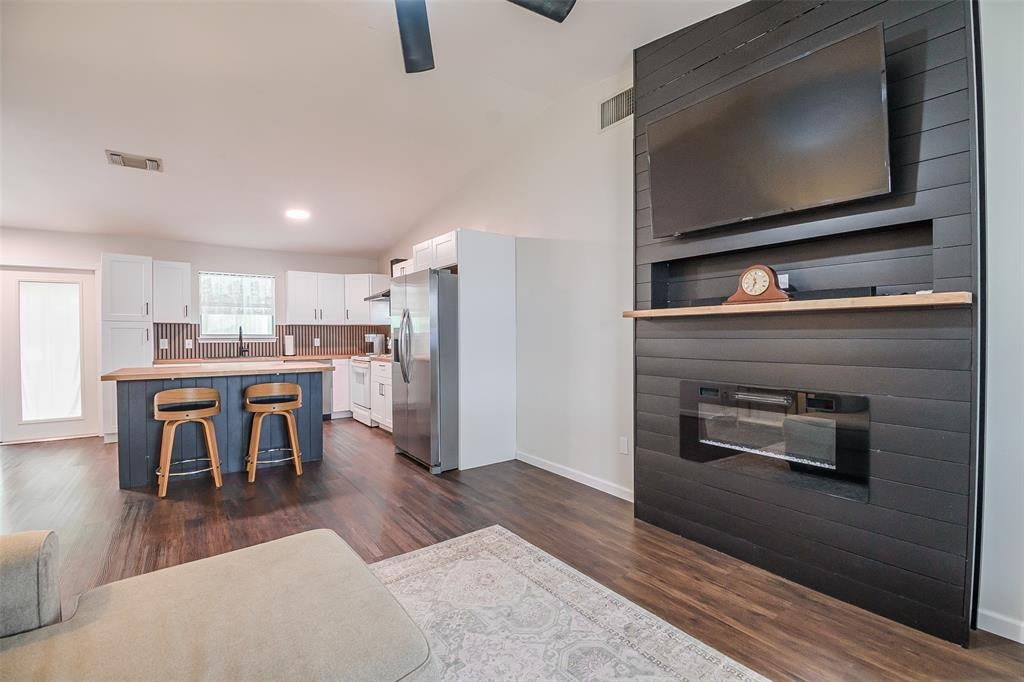
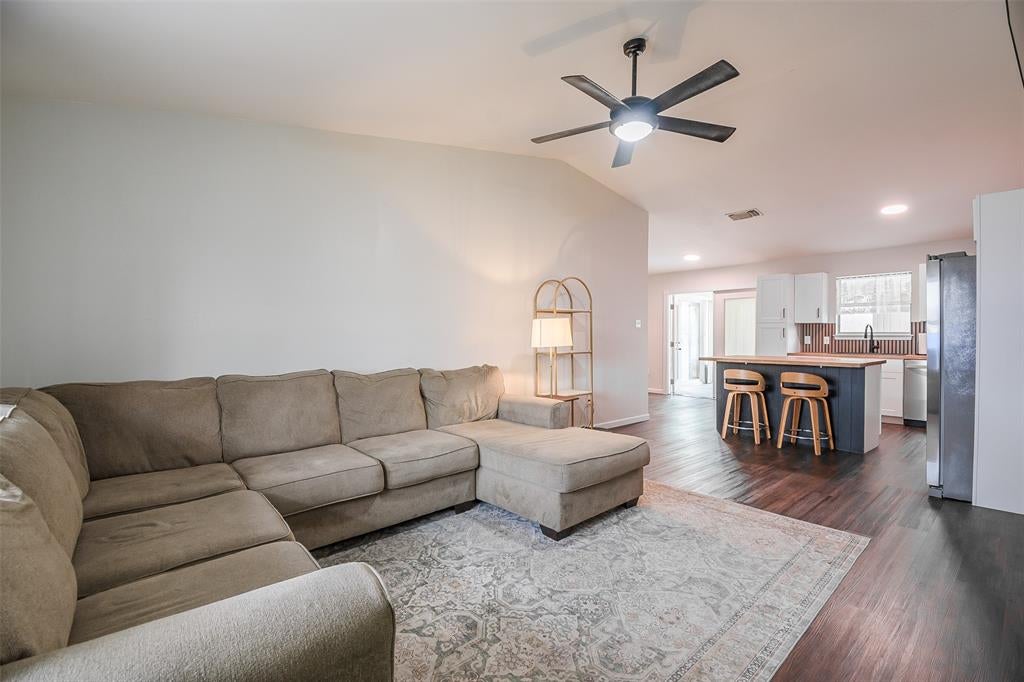
Welcome home to this inviting 2-bedroom, 2-bathroom property in Watauga, offering comfortable living spaces, thoughtful updates, and a backyard you’ll love! Inside, vaulted ceilings and an open living area create an airy, welcoming atmosphere, while the beautifully renovated kitchen serves as the heart of the home with updated finishes and a spacious center island perfect for meal prep, casual dining, and entertaining. The sunroom is fully heated and cooled with storm windows and door and a brand new tile floor. Additional improvements include new flooring throughout, an added electric fireplace, expanded attic storage, and a replaced fence along two sides of the backyard. Enjoy the convenience of walk-in closets, a two-car garage, and a fantastic backyard with room to relax, play, or entertain. Another standout feature is the fully paid-off solar system, helping keep monthly electric costs significantly lower. Location offers another exciting advantage: a new 100,000-plus-square-foot elementary school is currently under construction directly across the street, with an anticipated opening in fall 2027. With its combination of meaningful updates, functional living spaces, energy-saving solar, and an exciting neighborhood addition on the horizon, this home is ready to welcome its next owners!
| 3 days ago | Listing updated with changes from the MLS | |
| 3 days ago | Status changed to Active Under Contract | |
| 2 weeks ago | Listing first seen on site |

© 2020 North Texas Real Estate Information Systems. All rights reserved. Information is deemed reliable but is not guaranteed accurate by the MLS or NTREIS. The information being provided is for the consumer's personal, non-commercial use, and may not be reproduced, redistributed, or used for any purpose other than to identify prospective properties consumers may be interested in purchasing.
Last checked: 2026-11-22 01:44 PM CST
Did you know? You can invite friends and family to your search. They can join your search, rate and discuss listings with you.