

Property Search
11140 Boyne AvenueFort Worth, TX 76052
Due to the health concerns created by Coronavirus we are offering personal 1-1 online video walkthough tours where possible.
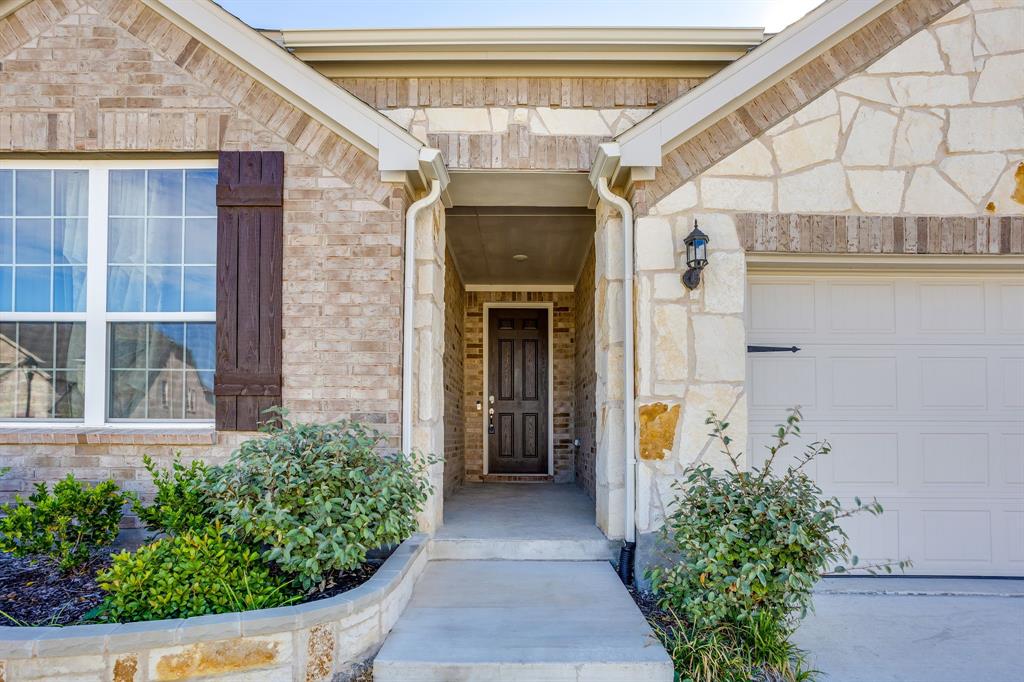
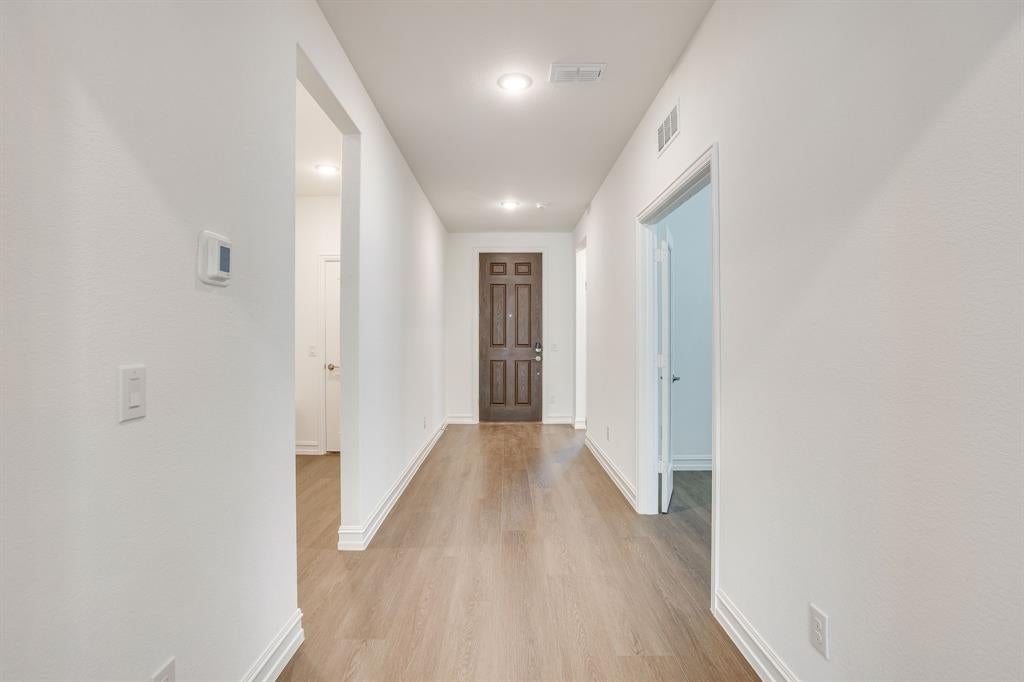
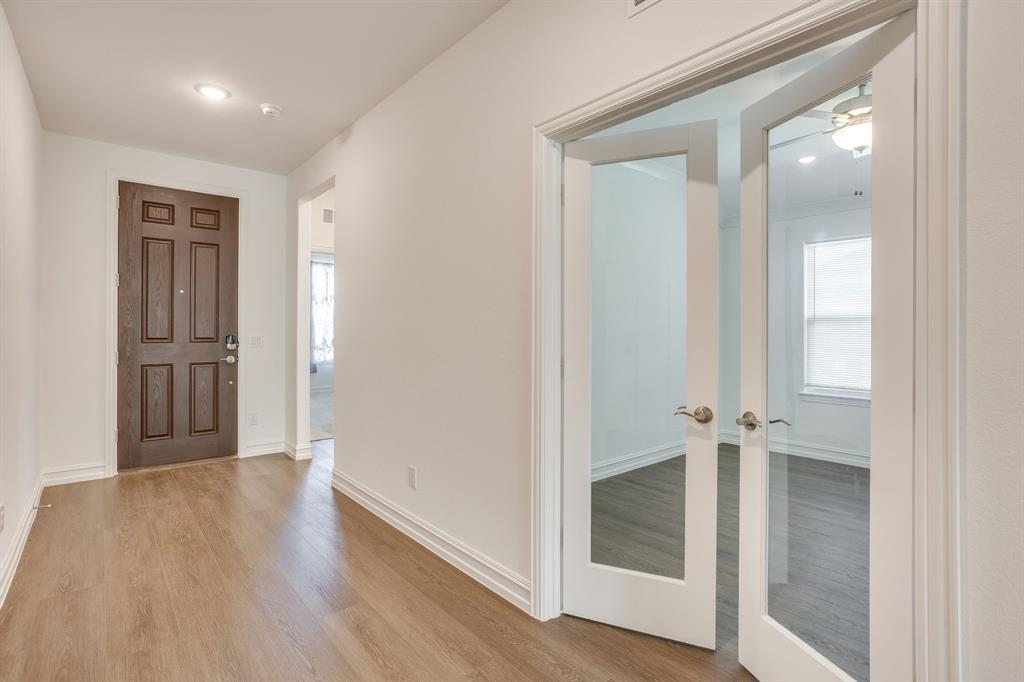
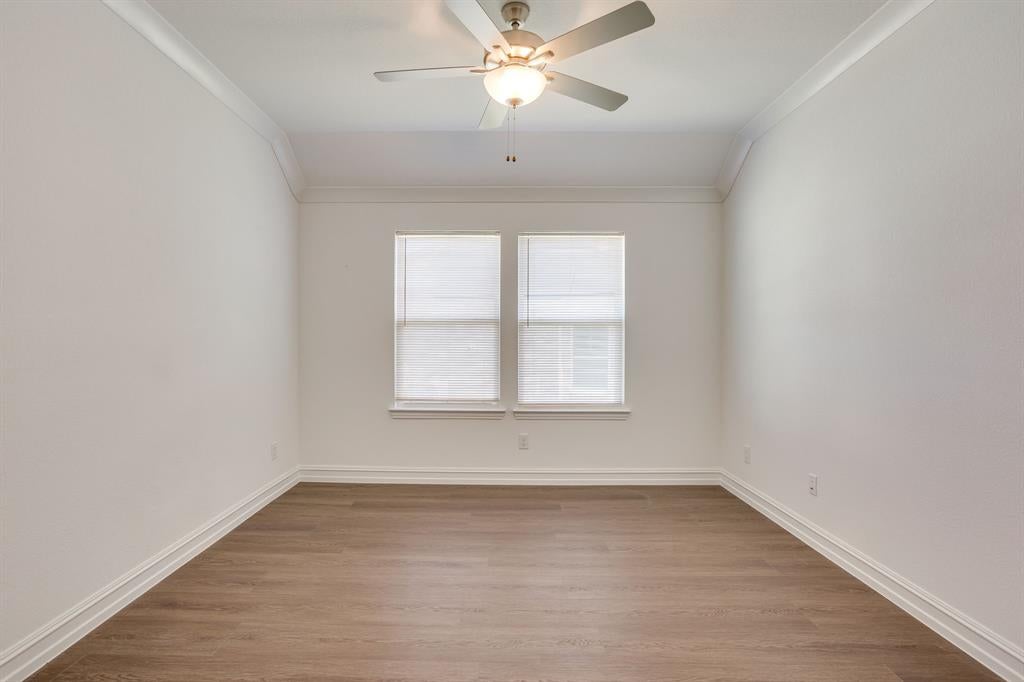
Welcome to a home that lives like new construction — without the wait. This meticulously maintained, pre-owned residence shows like a model, with the finishes and conveniences today's buyers want. Step inside to an open, light-filled layout. Ceramic tile flows through the foyer, kitchen, nook, utility room, and baths, while plush Shaw carpet with a thick pad softens the living spaces. Kichler nickel lighting, rounded sheetrock corners, over 3 inch baseboards, and Schlage satin nickel hardware carry a polished look throughout. The kitchen is the heart of the home: 42 inch Timberlake cabinetry with crown molding, granite countertops, tile backsplash, Whirlpool stainless appliances including a freestanding gas range, microwave, and dishwasher, plus an undermount sink and Moen faucet. A breakfast nook and the Planning Center with granite desktop keep daily life organized. Work from home in the built-in office — a dedicated space ready for calls and focus. And the additional flex room adapts to your life — an elegant dining space for entertaining or a game room for weekend gatherings. The primary suite is a true retreat. A bay window in the ensuite frames natural light and creates a quiet corner to unwind, while the deluxe bath offers a separate glass-enclosed shower and garden tub with tile splash and comfort-height double-bowl vanities with Silestone tops. Ceiling fans in the family room, game room, and primary bedroom add comfort year-round. Outside, enjoy brick veneer, a covered back patio, full sod and sprinklers, professional front landscaping, a 6 foot stained wood privacy fence with metal posts, and a carriage-panel garage door with opener and two remotes. Energy Star 3.1 certified with low-E dual-pane windows, LED lighting, Lennox HVAC, tankless water heater, R38 attic insulation, and radiant barrier roof decking. Smart features include a Ring doorbell, Wi-Fi garage door, smart thermostat, smart lock, and CAT6 wiring. Close to Eagle Mountain Lake.
| a week ago | Listing updated with changes from the MLS | |
| a week ago | Listing first seen on site |

© 2020 North Texas Real Estate Information Systems. All rights reserved. Information is deemed reliable but is not guaranteed accurate by the MLS or NTREIS. The information being provided is for the consumer's personal, non-commercial use, and may not be reproduced, redistributed, or used for any purpose other than to identify prospective properties consumers may be interested in purchasing.
Last checked: 2026-11-22 01:34 PM CST
Did you know? You can invite friends and family to your search. They can join your search, rate and discuss listings with you.