Property Search

Save
Ask
Tour
Hide
Share
$350,000
12 Days On Site

624 Circleview Drive N
Hurst, TX 76054

For Sale|Single Family Residence|Active Under Contract
3
Beds
2
Total Baths
2
Full Baths
1,669
SqFt
$210
/SqFt
1963
Built
Subdivision:
Shady Oaks Add
County:
Tarrant

Due to the health concerns created by Coronavirus we are offering personal 1-1 online video walkthough tours where possible.
Call Now: 817.371.0476
Is this the listing for you? We can help make it yours.
817.371.0476
624 Circleview Drive N624 Circleview Drive N624 Circleview Drive N624 Circleview Drive N
Save
Ask
Tour
Hide
Share

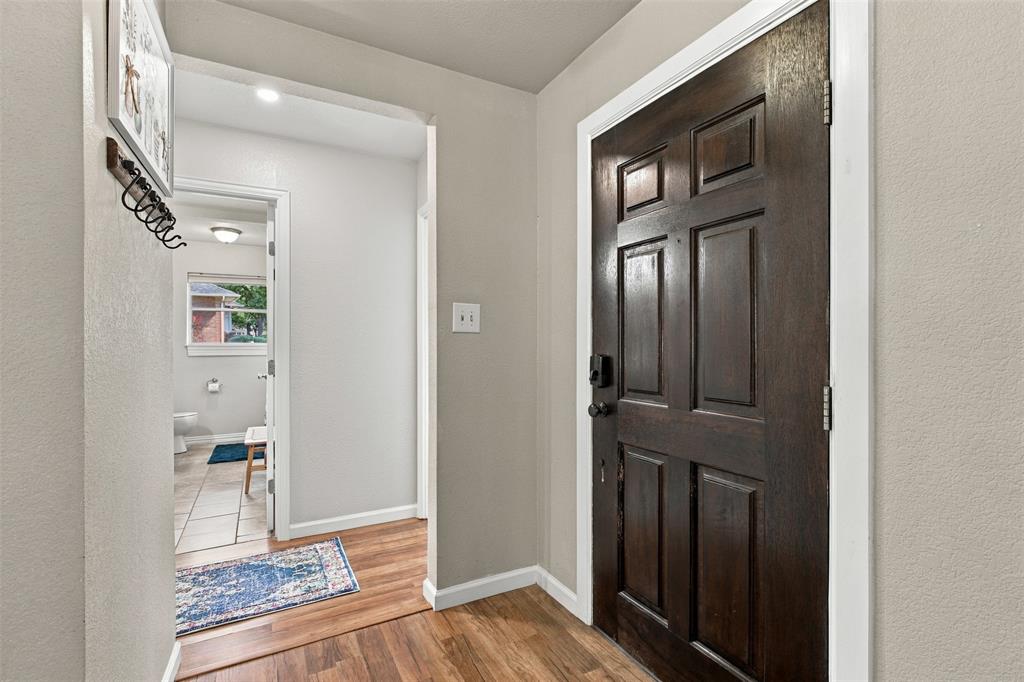
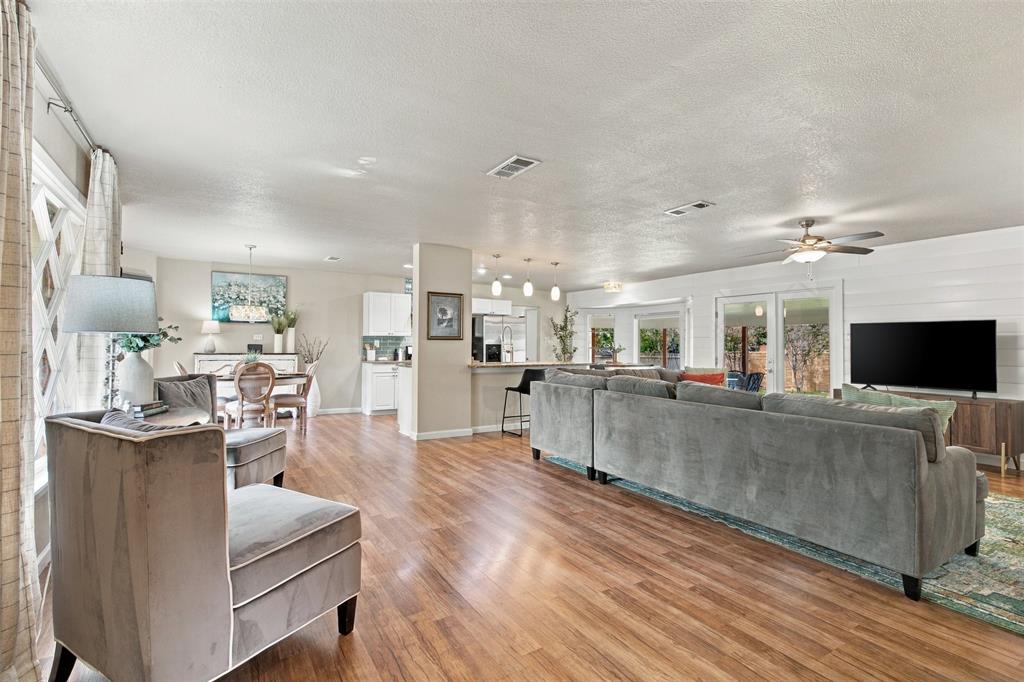
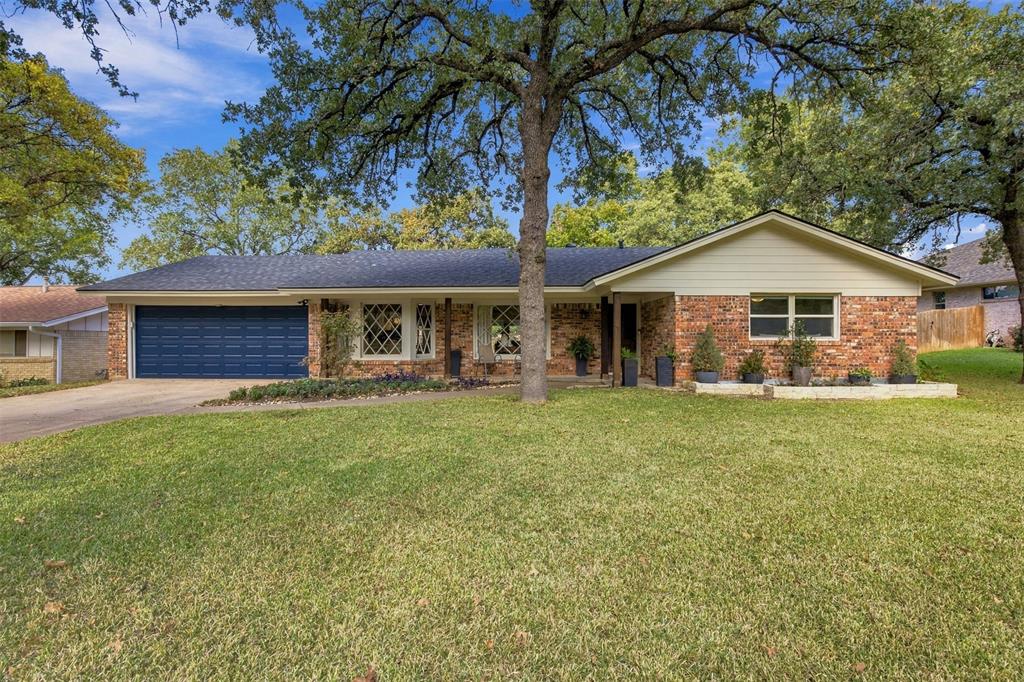
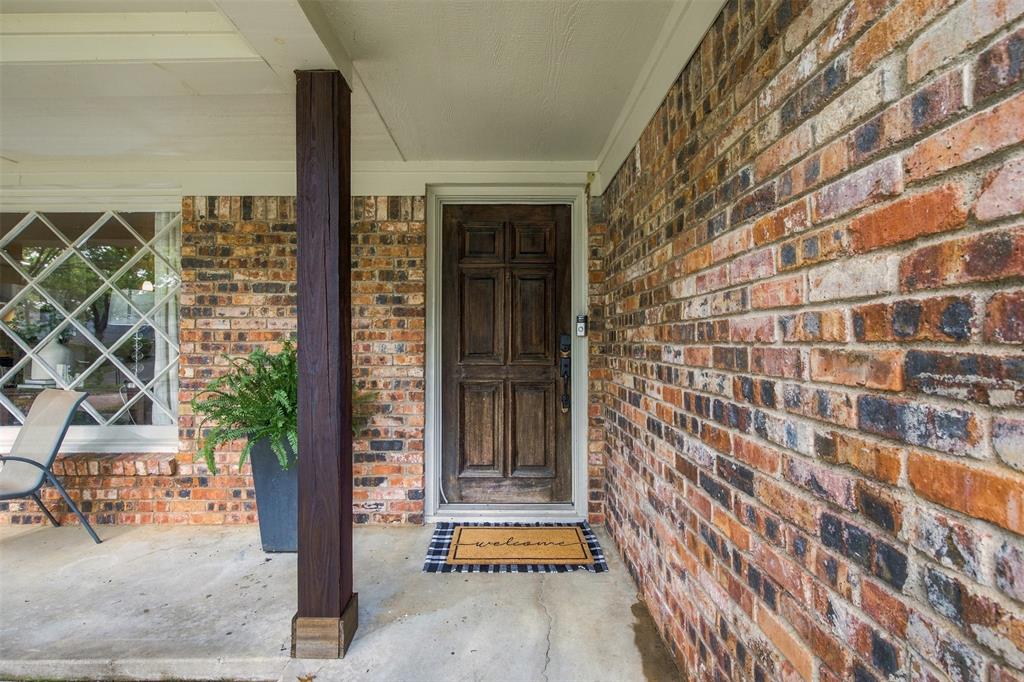
Welcome home to 624 Circleview Dr. North in Hurst’s Shady Oaks Addition! Shaded by mature trees, this charming single-story brick home welcomes you with a covered front porch and distinctive diamond-pane windows. It offers 3 bedrooms, 2 full baths, and 1,669 square feet on a generous 0.20-acre lot. Inside, thoughtful updates complement the home’s character. The open floor plan connects the living room, dining area, and kitchen, with a whitewashed brick fireplace anchoring the living room. The kitchen features white cabinetry, a gas range, bar seating, and a sunny bay-window breakfast nook overlooking the backyard. The primary suite has a glass-enclosed walk-in shower and French doors that open directly to the covered back porch.. The spacious back porch is a lovely spot for morning coffee or dinner outdoors, with mature trees, a privacy fence, and a stone fire pit in the backyard. An approximately 11-by-12-foot bonus room within the two-car garage has its own mini-split system and is excluded from the home’s 1,669 square feet. It’s a versatile space for a playroom, sewing studio, or hobby room.

Save
Ask
Tour
Hide
Share
Listing Snapshot
Price 
$350,000
Days On Site 
12 Days
Bedrooms 
3
Inside Area (SqFt) 
1,669 sqft
Total Baths 
2
Full Baths 
2
Partial Baths 
N/A
Lot Size 
0.236 Acres
Year Built 
1963
MLS Number 
21433298
Status 
Active Under Contract
Property Tax 
$6,785
HOA/Condo/Coop Fees 
N/A
Sq Ft Source 
N/A
Friends & Family
Recent Activity
2 days agoListing updated with changes from the MLS
2 days agoStatus changed to Active Under Contract
2 weeks agoPrice changed to $350,000
2 weeks agoListing first seen on site
General Features
Acres 
0.236
Attached Garage 
Yes
Garage 
Yes
Garage Spaces 
2
Levels 
One
Parking 
AsphaltDrivewayGarageGarage Door OpenerGarage Faces FrontAttached
Property Sub Type 
Single Family Residence
Sewer 
Public Sewer
Special Circumstances 
Standard
Utilities 
Cable AvailableElectricity Connected
Water Source 
Public
Interior Features
Appliances 
DishwasherDisposalGas RangeRefrigeratorVented Exhaust Fan
Fireplace 
Yes
Fireplace Features 
GasGas StarterLiving RoomGas Log
Fireplaces 
1
Heating 
Exhaust Fan
Interior 
Double VanityEat-in KitchenKitchen IslandOpen FloorplanPantryHigh Speed Internet
Laundry Features 
Washer Hookup
Window Features 
Bay Window(s)
Save
Ask
Tour
Hide
Share
Exterior Features
Exterior 
Fire Pit
Fencing 
PrivacyWood
Lot Features 
Landscaped
Patio And Porch 
CoveredFront PorchRear Porch
Windows/Doors 
Bay Window(s)
Community Features
School District 
Hurst-Euless-Bedford ISD
Schools
School District
Hurst-Euless-Bedford ISD
Elementary School
Shadyoaks
Middle School
Bedford
High School
Bell
Listing courtesy of Summer Mark of Madison Park Realty [email protected]


© 2020 North Texas Real Estate Information Systems. All rights reserved. Information is deemed reliable but is not guaranteed accurate by the MLS or NTREIS. The information being provided is for the consumer's personal, non-commercial use, and may not be reproduced, redistributed, or used for any purpose other than to identify prospective properties consumers may be interested in purchasing.
Last checked: 2026-11-22 01:54 PM CST

Neighborhood & Commute
Source: Walkscore
Disclosure: Community information and market data powered by Constellation Data Labs. Information is deemed reliable but not guaranteed.
Save
Ask
Tour
Hide
Share