Property Search

Save
Ask
Tour
Hide
Share
$875,000
10 Days On Site

13320 Moorhouse Way
Justin, TX 76247

For Sale|Single Family Residence|Active
4
Beds
3
Total Baths
3
Full Baths
3,398
SqFt
$258
/SqFt
2015
Built
Subdivision:
Avery Ranch
County:
Denton

Due to the health concerns created by Coronavirus we are offering personal 1-1 online video walkthough tours where possible.
Call Now: 817.371.0476
Is this the listing for you? We can help make it yours.
817.371.0476
13320 Moorhouse Way13320 Moorhouse Way13320 Moorhouse Way13320 Moorhouse Way
Save
Ask
Tour
Hide
Share

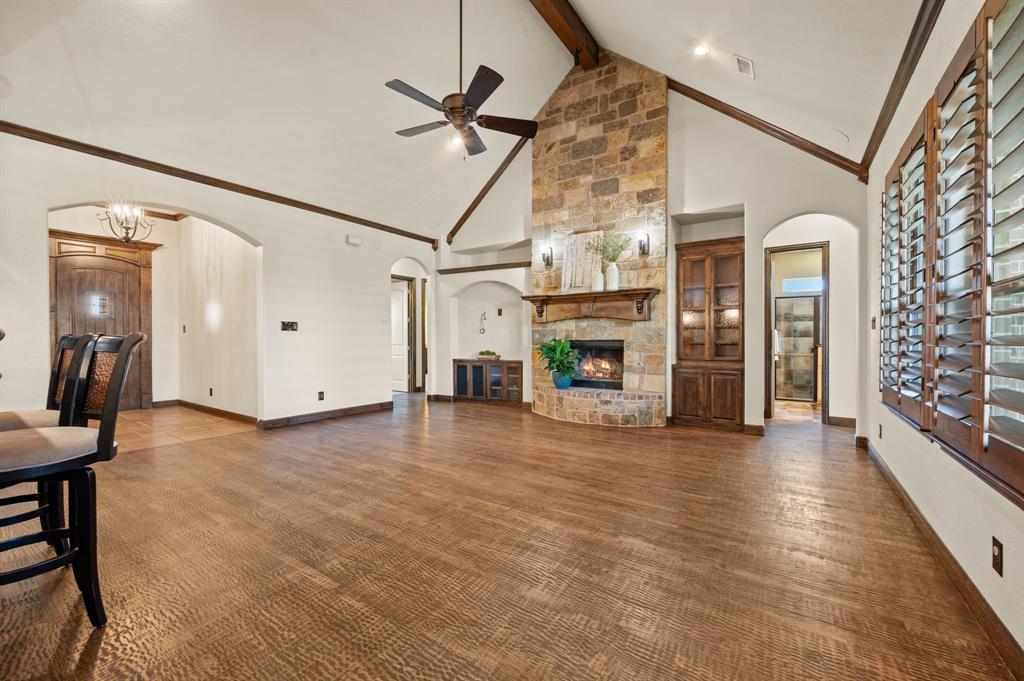
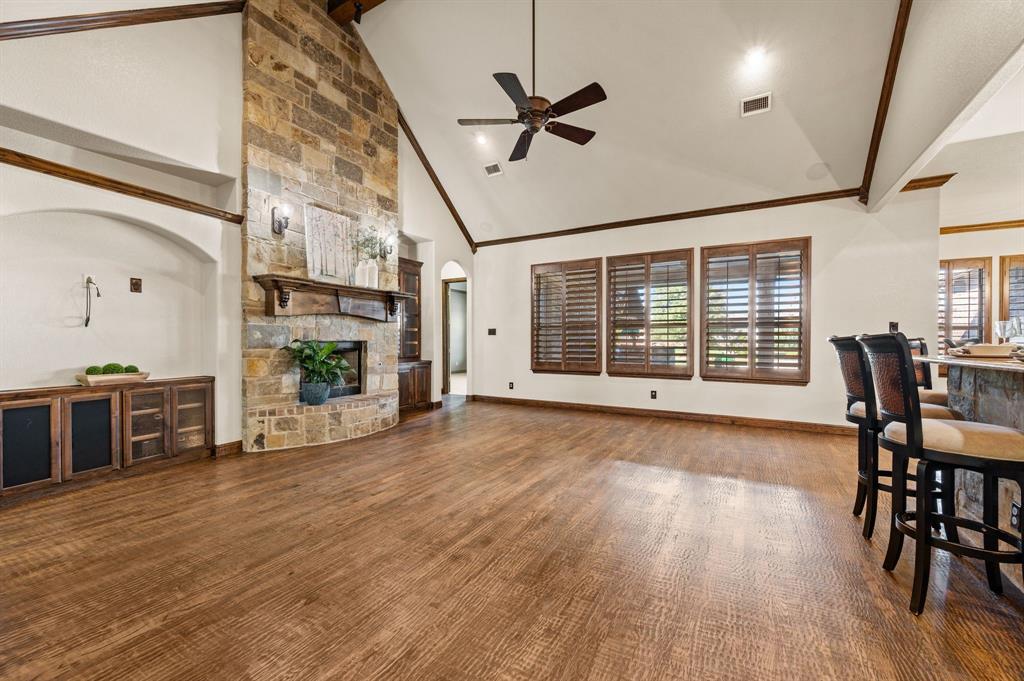
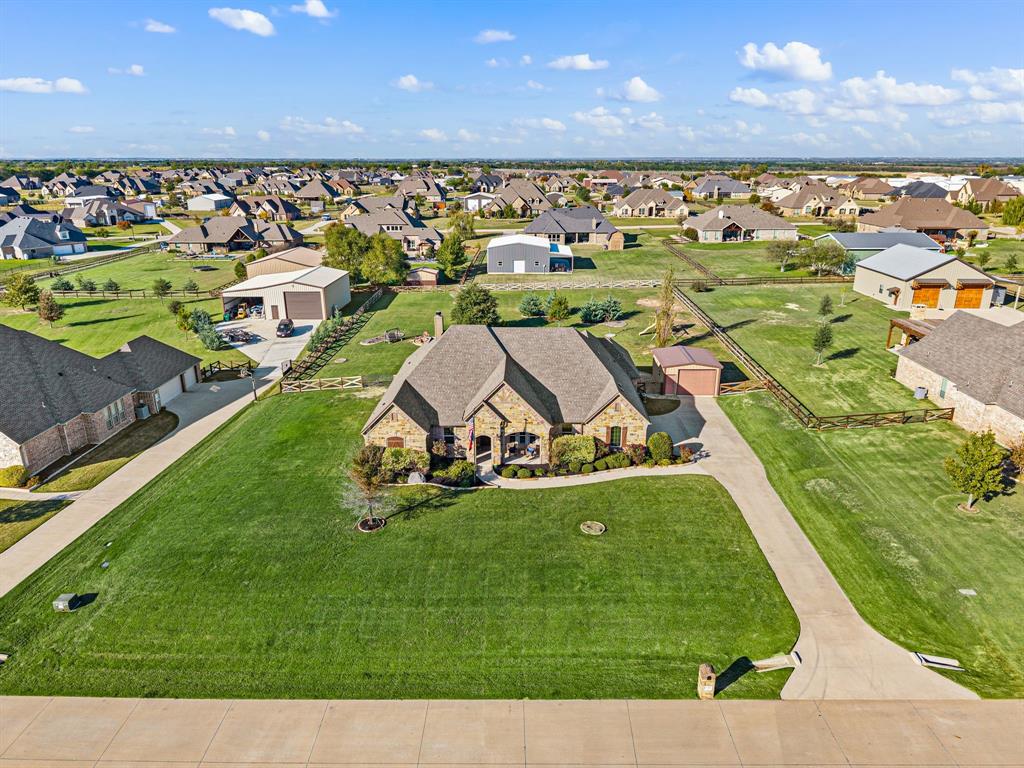
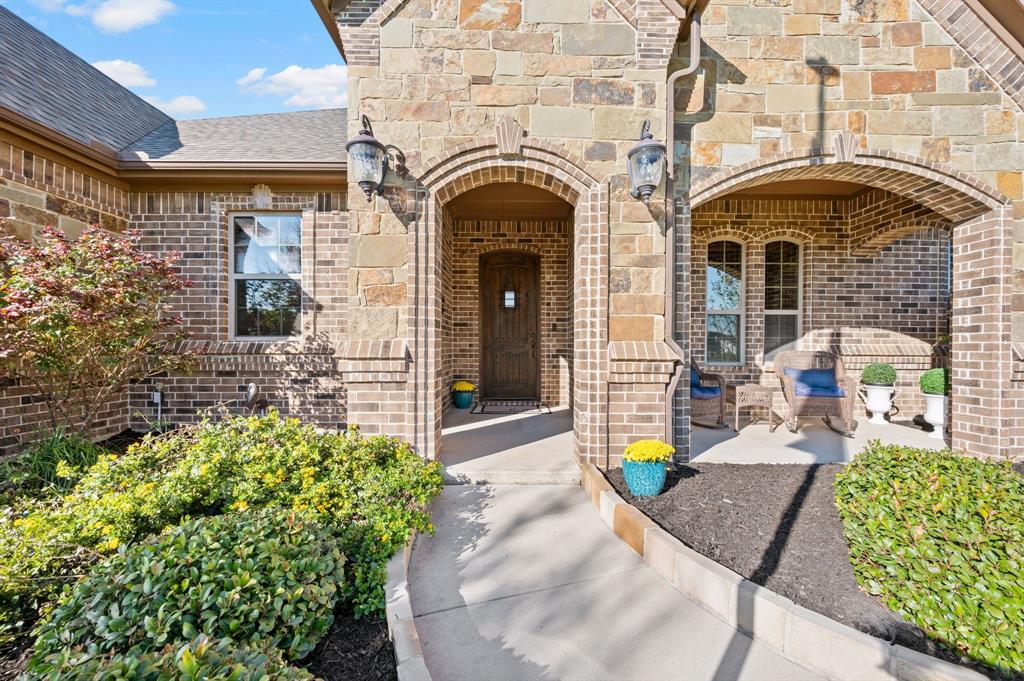
A New Home for the Holidays? Welcome to this impeccable custom-built Avery Ranch home, where luxury meets resort-style living! Nestled on just over an acre, this stunning property is truly an entertainer's dream! From the moment you enter, you'll fall in love with the hand-scraped hardwood floors, soaring vaulted ceilings, plantation shutters, and exquisite custom trim. The open-concept floor plan features a spacious kitchen with rich knotty alder cabinetry, granite countertops, double ovens, and a large center island. A magnificent floor-to-ceiling stone gas fireplace creates the perfect setting for cozy evenings and family gatherings. The real showstopper is the backyard resort oasis! Enjoy a newly renovated, heated lagoon-style pool with cascading waterfalls and spa, fire pit, large covered patio, outdoor kitchen, and cantina bar! Whether entertaining guests or relaxing under the stars, this backyard is your own private paradise! Additional features include brand-new carpet in all bedrooms, a whole-house Culligan water purification system, indoor and outdoor surround sound, garage storage racks, and an 18' x 20' workshop. Zoned to highly rated Northwest ISD schools! Why vacation when you can staycation? Make this holiday season unforgettable in a home that truly has it all!

Save
Ask
Tour
Hide
Share
Listing Snapshot
Price 
$875,000
Days On Site 
10 Days
Bedrooms 
4
Inside Area (SqFt) 
3,398 sqft
Total Baths 
3
Full Baths 
3
Partial Baths 
N/A
Lot Size 
1.1 Acres
Year Built 
2015
MLS Number 
21435311
Status 
Active
Property Tax 
$11,052
HOA/Condo/Coop Fees 
$33.33 monthly
Sq Ft Source 
N/A
Friends & Family
Recent Activity
4 days agoListing updated with changes from the MLS
a week agoStatus changed to Active
2 weeks agoListing first seen on site
General Features
Acres 
1.1
Attached Garage 
Yes
Foundation 
Slab
Garage 
Yes
Garage Spaces 
4
Levels 
One
Parking 
Additional ParkingDrivewayGarageGarage Door OpenerGarage Faces SideOversizedStorageAttached
Property Sub Type 
Single Family Residence
Security 
PrewiredSecurity LightsSecurity System OwnedSmoke Detector(s)
Sewer 
Septic Tank
Special Circumstances 
Standard
Style 
RanchTraditional
Utilities 
Cable AvailablePropaneUnderground Utilities
Interior Features
Appliances 
Water PurifierDishwasherDisposalElectric CooktopElectric OvenMicrowaveOtherDouble OvenVented Exhaust Fan
Cooling 
Attic FanCeiling Fan(s)Central AirElectric
Fireplace 
Yes
Fireplace Features 
Fire PitGasLiving RoomOutsidePropaneStoneWood Burning
Fireplaces 
1
Flooring 
CarpetCeramic TileHardwoodWood
Heating 
Exhaust FanCentralElectricFireplace(s)Propane
Interior 
Built-in FeaturesCathedral Ceiling(s)Double VanityEat-in KitchenGranite CountersKitchen IslandOpen FloorplanPantryVaulted Ceiling(s)Walk-In Closet(s)High Speed InternetSmart Home
Laundry Features 
Electric Dryer HookupWasher Hookup
Window Features 
ShuttersWindow Coverings
Save
Ask
Tour
Hide
Share
Exterior Features
Construction Details 
BrickStone
Exterior 
Built-in BarbecueFire PitRain GuttersLightingOutdoor GrillOutdoor KitchenGarden
Fencing 
Back YardFencedGatePerimeterWoodWrought Iron
Lot Features 
Few TreesInterior LotLandscapedSubdivided
Patio And Porch 
CoveredFront PorchPatioRear Porch
Pool Features 
CabanaFencedGuniteHeatedIn GroundOutdoor PoolPool SweepPool/Spa ComboPrivate
Private Pool 
Yes
Roof 
CompositionShingle
Windows/Doors 
ShuttersWindow Coverings
Community Features
Association Fee 
$400.0
Association Fee Frequency 
Annually
School District 
Northwest ISD
Financing Terms Available 
CashConventionalFHAVA Loan
Schools
School District
Northwest ISD
Elementary School
Justin
Middle School
Pike
High School
Northwest
Listing courtesy of Trish Knight of C21 Fine Homes Judge Fite [email protected]


© 2020 North Texas Real Estate Information Systems. All rights reserved. Information is deemed reliable but is not guaranteed accurate by the MLS or NTREIS. The information being provided is for the consumer's personal, non-commercial use, and may not be reproduced, redistributed, or used for any purpose other than to identify prospective properties consumers may be interested in purchasing.
Last checked: 2026-11-22 01:24 PM CST

Neighborhood & Commute
Source: Walkscore
Disclosure: Community information and market data powered by Constellation Data Labs. Information is deemed reliable but not guaranteed.
Save
Ask
Tour
Hide
Share