Property Search

Save
Ask
Tour
Hide
Share
$375,000
9 Days On Site

9041 Weller Lane
Fort Worth, TX 76244

For Sale|Single Family Residence|Active
3
Beds
2
Total Baths
2
Full Baths
1,810
SqFt
$207
/SqFt
2012
Built
Subdivision:
Arcadia Park Add
County:
Tarrant

Due to the health concerns created by Coronavirus we are offering personal 1-1 online video walkthough tours where possible.
Call Now: 817.371.0476
Is this the listing for you? We can help make it yours.
817.371.0476
9041 Weller Lane9041 Weller Lane9041 Weller Lane9041 Weller Lane
Save
Ask
Tour
Hide
Share

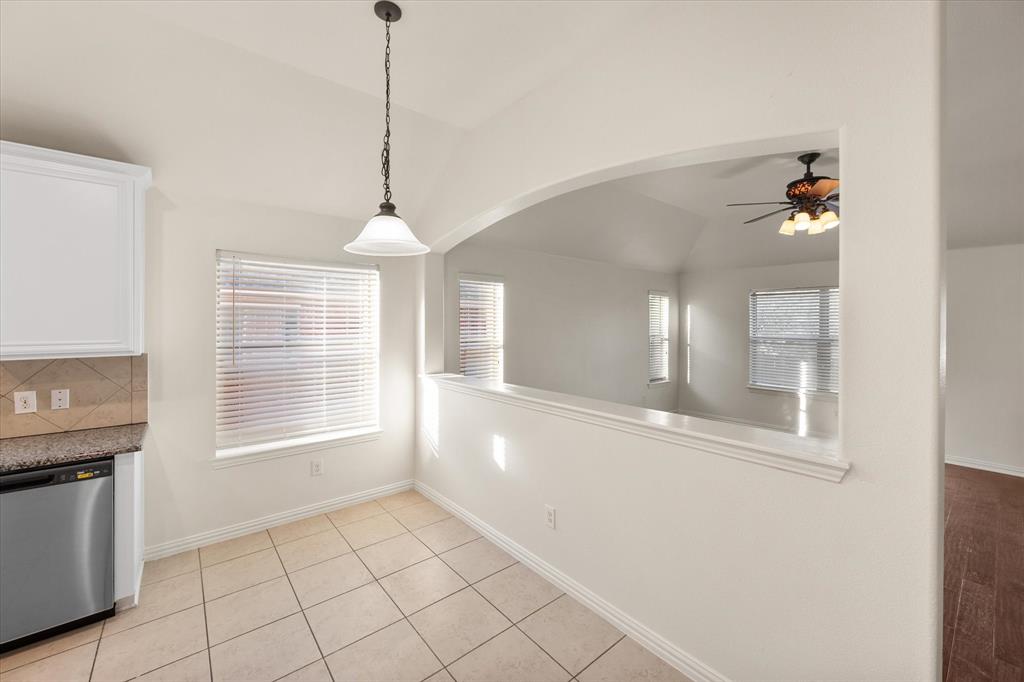
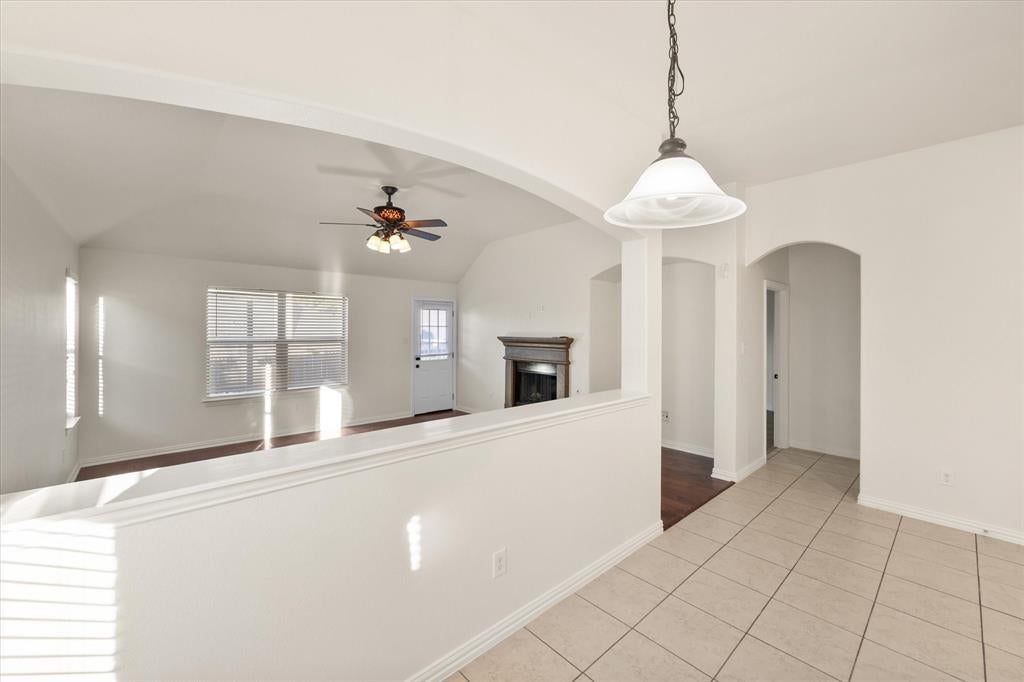
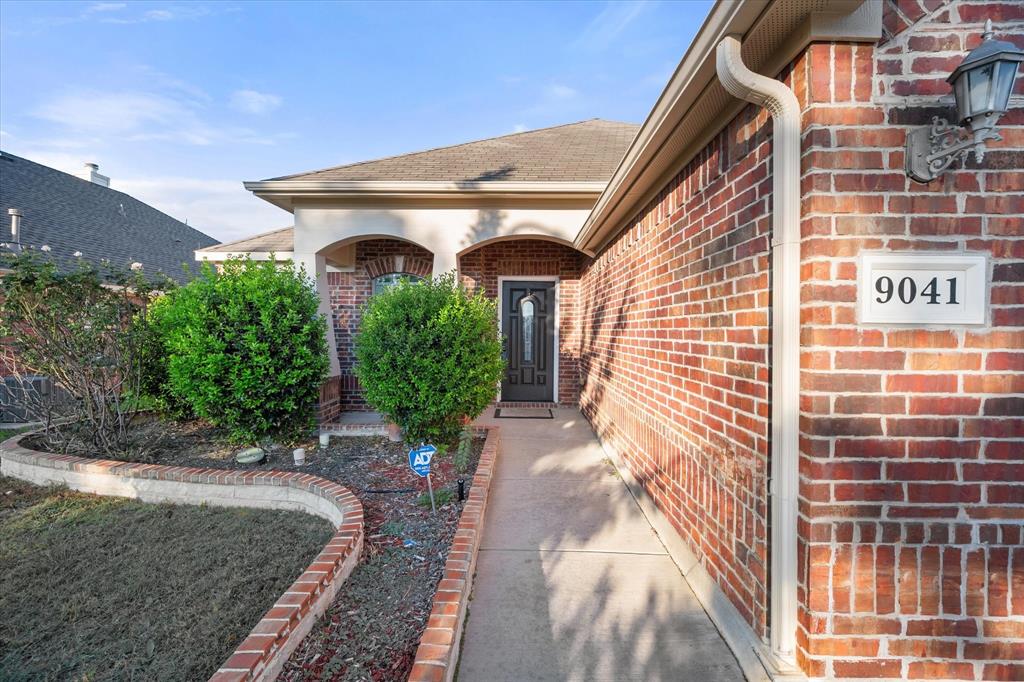
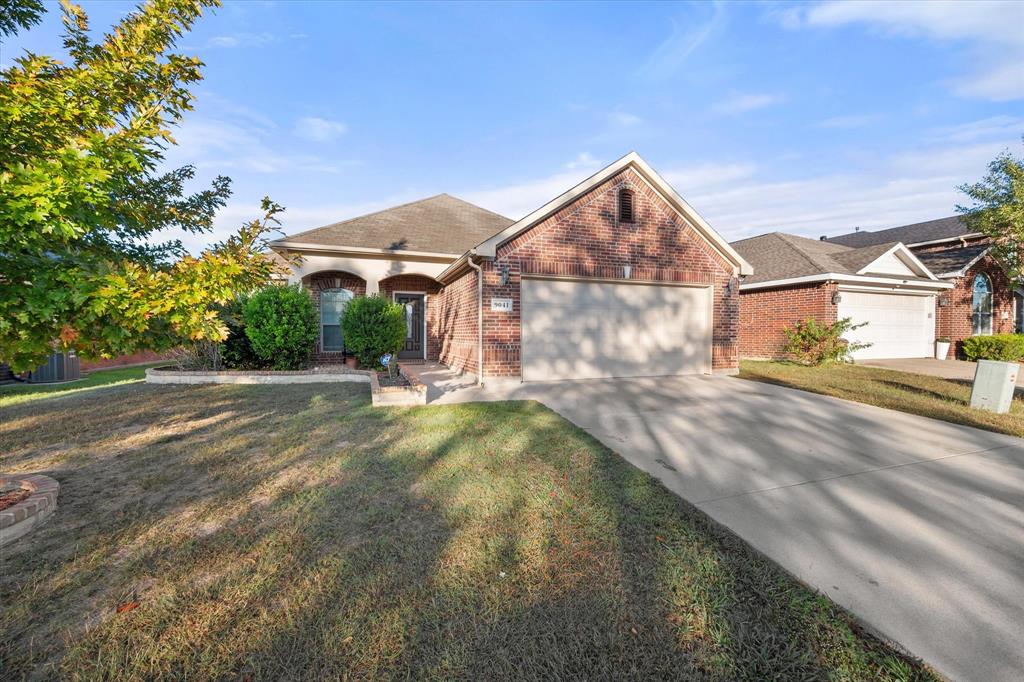
Beautiful home in very desirable Keller ISD. Just minutes away from HEB Food Store, Alliance Town Center, Many Resturants. Tucked away in a quiet neighborhood. Kitchen opens into a Large Family Rooms. It features New Stainless gas range, microwave, and dishwasher. Island in Kitchen. No carpet in the entire house. Split bedrooms with Master Suite that includes Huge Master Closet (12ft), His and Hers vanity. Front Room can be used as a dining room, Office, or play room. Very nice backyard with Large Covered Porch. This home has all the upgrades! It's ready to be your own. It won't last long. Buyers or buyers agent will need to verify that all information is correct.

Save
Ask
Tour
Hide
Share
Listing Snapshot
Price 
$375,000
Days On Site 
9 Days
Bedrooms 
3
Inside Area (SqFt) 
1,810 sqft
Total Baths 
2
Full Baths 
2
Partial Baths 
N/A
Lot Size 
0.131 Acres
Year Built 
2012
MLS Number 
21435610
Status 
Active
Property Tax 
$7,834
HOA/Condo/Coop Fees 
$29.42 monthly
Sq Ft Source 
N/A
Friends & Family
Recent Activity
5 days agoListing updated with changes from the MLS
a week agoListing first seen on site
General Features
Acres 
0.131
Attached Garage 
Yes
Foundation 
Brick/Mortar
Garage 
Yes
Garage Spaces 
2
Levels 
One
Parking 
DrivewayGarageGarage Door OpenerAttached
Property Sub Type 
Single Family Residence
Security 
Smoke Detector(s)
Sewer 
Public Sewer
Special Circumstances 
Standard
Utilities 
Cable Available
Water Source 
Public
Interior Features
Appliances 
DishwasherGas RangeMicrowave
Fireplace 
Yes
Fireplace Features 
Gas
Fireplaces 
1
Heating 
CentralFireplace(s)Natural Gas
Interior 
High Speed Internet
Laundry Features 
Electric Dryer Hookup
Bedroom 
Dimensions - 11 x 10Level - First
Breakfast Room 
Dimensions - 11 x 6Level - First
Dining Room 
Dimensions - 12 x 12Level - First
Kitchen 
Dimensions - 17 x 11Level - First
Laundry 
Dimensions - 7 x 6Level - First
Living Room 
Dimensions - 16 x 16Level - First
Master Bedroom 
Dimensions - 16 x 13Level - FirstFeatures - Walk-In Closet(s)
Save
Ask
Tour
Hide
Share
Exterior Features
Roof 
Asphalt
Community Features
Association Fee 
$353.0
Association Fee Frequency 
Annually
School District 
Keller ISD
Schools
School District
Keller ISD
Elementary School
Heritage
Middle School
Vista Ridge
High School
Fossilridg
Listing courtesy of Dan Peterkin of Peterkin Realty [email protected]


© 2020 North Texas Real Estate Information Systems. All rights reserved. Information is deemed reliable but is not guaranteed accurate by the MLS or NTREIS. The information being provided is for the consumer's personal, non-commercial use, and may not be reproduced, redistributed, or used for any purpose other than to identify prospective properties consumers may be interested in purchasing.
Last checked: 2026-11-22 01:39 PM CST

Neighborhood & Commute
Source: Walkscore
Disclosure: Community information and market data powered by Constellation Data Labs. Information is deemed reliable but not guaranteed.
Save
Ask
Tour
Hide
Share