Property Search

Save
Ask
Tour
Hide
Share
$399,999
8 Days On Site

14013 Lapetus Drive
Haslet, TX 76052

For Sale|Single Family Residence|Active
4
Beds
2
Total Baths
2
Full Baths
2,213
SqFt
$181
/SqFt
2021
Built
Subdivision:
Northstar Ph 1 Sec 1
County:
Tarrant

Due to the health concerns created by Coronavirus we are offering personal 1-1 online video walkthough tours where possible.
Call Now: 817.371.0476
Is this the listing for you? We can help make it yours.
817.371.0476
14013 Lapetus Drive14013 Lapetus Drive14013 Lapetus Drive14013 Lapetus Drive
Save
Ask
Tour
Hide
Share

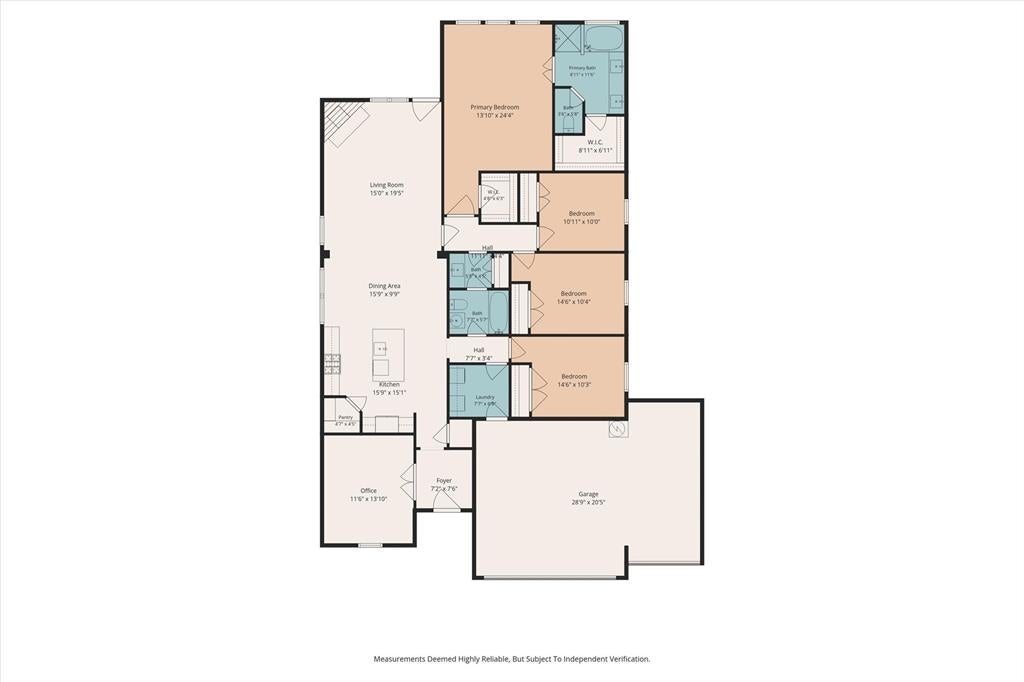
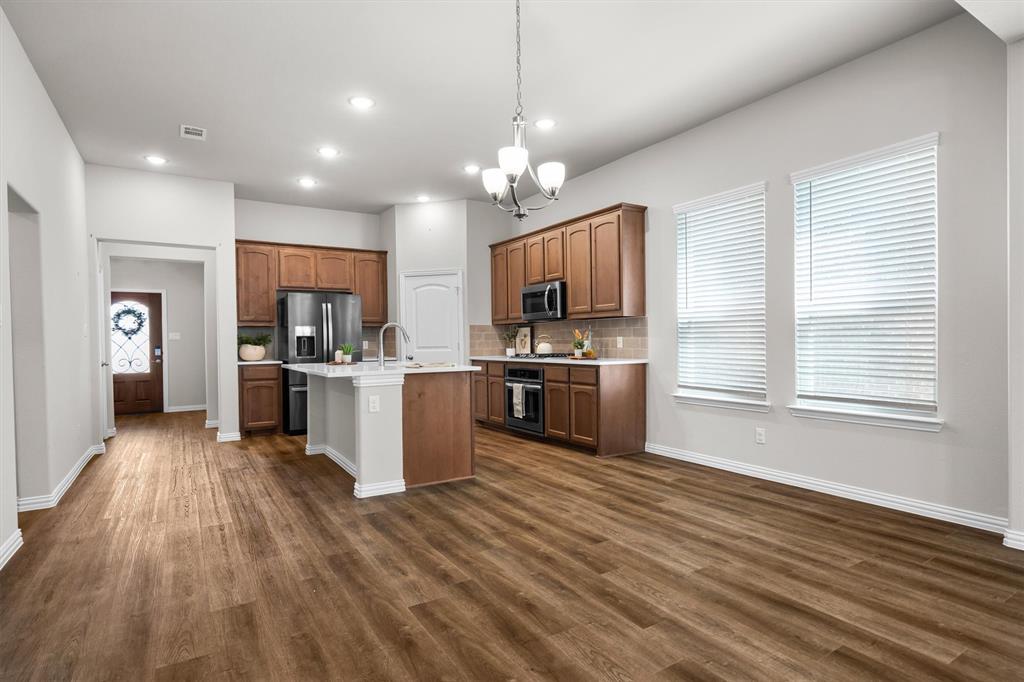
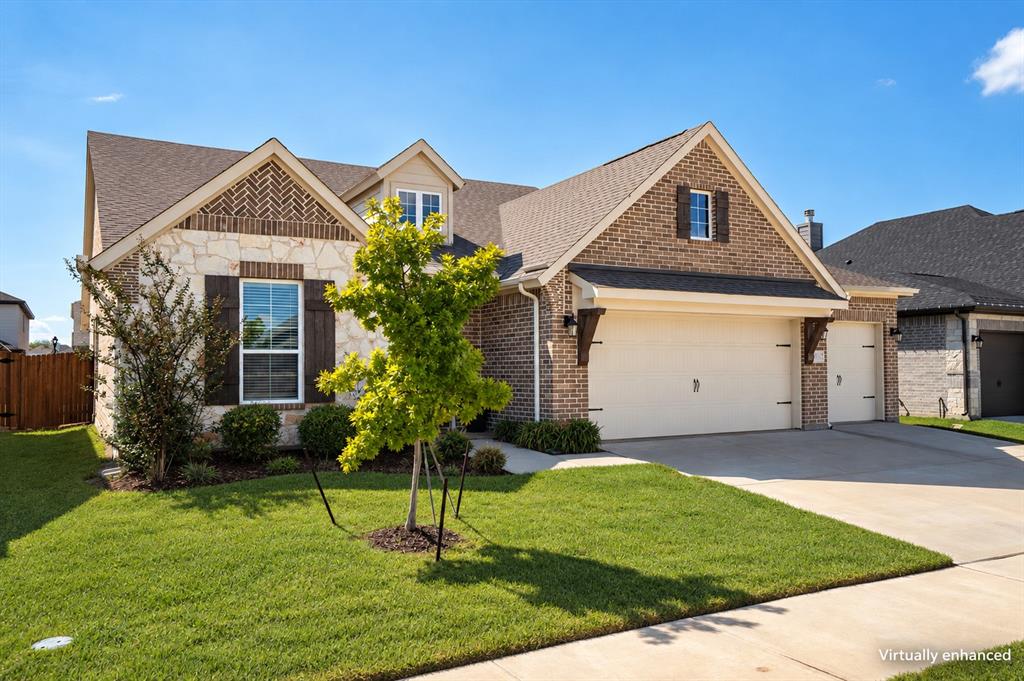
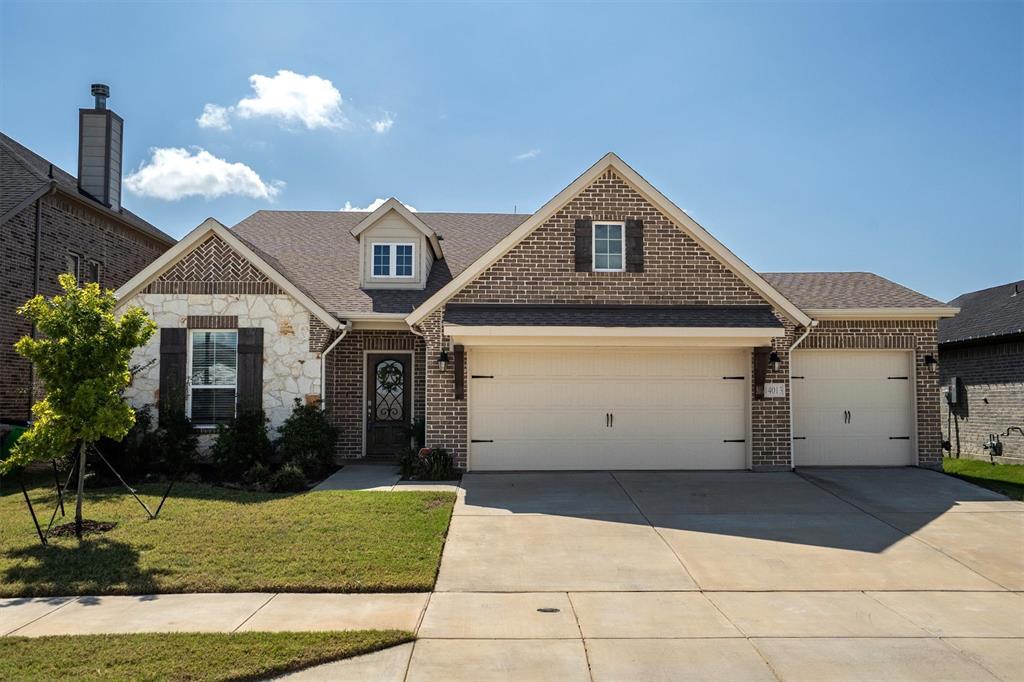
Single-story living, a French-door office with custom built-ins, and a three-car garage, all tucked at the end of a quiet Haslet cul-de-sac. This Riverside Home Builders home pairs a stone-and-brick exterior with a solid wood front door detailed with iron accents. Inside, wood-look floors and upgraded lighting set the tone, while the open living, dining and kitchen spaces keep cooking, conversation and gathering connected. A fireplace that can burn wood or gas anchors the living room, and the kitchen brings everyone together around a large island, with a gas cooktop, stainless appliances, tile backsplash and pantry close at hand. Just off the foyer, the dedicated office offers a workspace separate from the four bedrooms. The primary suite includes a tray ceiling, ceiling fan and a bath with dual sinks, a soaking tub, a separate glass-enclosed shower and a walk-in closet. Three additional bedrooms each have ceiling fans, and two include floating shelves. A dedicated utility room and three-car garage add practical space for laundry, storage and hobbies. Additional features include spray foam insulation, blinds on every window, and prewiring for a security system, Wi-Fi access point and smart thermostat. Step outside to a covered patio overlooking the fully fenced backyard, with room to enjoy an evening outdoors. The community pool and playground add more ways to enjoy the neighborhood. Washer, dryer, refrigerator and three wall-mounted TVs convey with the home.

Save
Ask
Tour
Hide
Share
Listing Snapshot
Price 
$399,999
Days On Site 
8 Days
Bedrooms 
4
Inside Area (SqFt) 
2,213 sqft
Total Baths 
2
Full Baths 
2
Partial Baths 
N/A
Lot Size 
0.165 Acres
Year Built 
2021
MLS Number 
21435941
Status 
Active
Property Tax 
N/A
HOA/Condo/Coop Fees 
$83.33 monthly
Sq Ft Source 
N/A
Friends & Family
Recent Activity
31 minutes agoListing updated with changes from the MLS
a week agoListing first seen on site
General Features
Acres 
0.165
Attached Garage 
Yes
Foundation 
Slab
Garage 
Yes
Garage Spaces 
3
Green Energy Efficient 
AppliancesDoorsHVACInsulationThermostatWater HeaterWindows
Levels 
One
Parking 
ConcreteGarageGarage Door OpenerGarage Faces FrontAttached
Property Sub Type 
Single Family Residence
Security 
PrewiredSecurity SystemSmoke Detector(s)
Sewer 
Public Sewer
Special Circumstances 
Standard
Style 
Traditional
Utilities 
Cable AvailableUnderground Utilities
Water Source 
Public
Interior Features
Appliances 
DishwasherDisposalElectric OvenGas CooktopMicrowaveRefrigeratorVented Exhaust Fan
Cooling 
Ceiling Fan(s)Central AirElectricHeat Pump
Fireplace 
Yes
Fireplace Features 
Gas StarterLiving RoomWood Burning
Fireplaces 
1
Flooring 
CarpetCeramic TileWood
Heating 
Exhaust FanCentralElectricHeat Pump
Interior 
Built-in FeaturesEat-in KitchenGranite CountersKitchen IslandOpen FloorplanPantryWalk-In Closet(s)High Speed Internet
Laundry Features 
Electric Dryer HookupWasher Hookup
Window Features 
Window Coverings
Bath-Full 
Dimensions - 8 x 6Level - First
Bedroom 
Dimensions - 15 x 10Level - FirstFeatures - Ceiling Fan(s), Walk-In Closet(s)
Dining Room 
Dimensions - 16 x 10Level - First
Kitchen 
Dimensions - 16 x 15Level - FirstFeatures - Breakfast Bar, Eat-in Kitchen, Kitchen Island, Pantry
Living Room 
Dimensions - 15 x 20Level - FirstFeatures - Ceiling Fan(s)
Master Bathroom 
Dimensions - 9 x 12Level - First
Master Bedroom 
Dimensions - 14 x 24Level - FirstFeatures - Ceiling Fan(s), Walk-In Closet(s)
Office 
Dimensions - 12 x 14Level - First
Utility Room 
Dimensions - 8 x 7Level - First
Save
Ask
Tour
Hide
Share
Exterior Features
Construction Details 
BrickStone
Exterior 
Rain Gutters
Fencing 
BrickWood
Lot Features 
Cul-De-SacInterior LotLandscapedSubdivided
Patio And Porch 
CoveredPatio
Roof 
Shingle
Windows/Doors 
Window Coverings
Community Features
Association Fee 
$250.0
Association Fee Frequency 
Quarterly
Community Features 
PoolParkPlaygroundSidewalks
School District 
Northwest ISD
Financing Terms Available 
CashConventionalFHAVA Loan
Schools
School District
Northwest ISD
Elementary School
Haslet
Middle School
Wilson
High School
Eaton
Listing courtesy of Sunny Darden of Real Broker, LLC [email protected]


© 2020 North Texas Real Estate Information Systems. All rights reserved. Information is deemed reliable but is not guaranteed accurate by the MLS or NTREIS. The information being provided is for the consumer's personal, non-commercial use, and may not be reproduced, redistributed, or used for any purpose other than to identify prospective properties consumers may be interested in purchasing.
Last checked: 2026-11-22 01:34 PM CST

Neighborhood & Commute
Source: Walkscore
Disclosure: Community information and market data powered by Constellation Data Labs. Information is deemed reliable but not guaranteed.
Save
Ask
Tour
Hide
Share