Property Search

Save
Ask
Tour
Hide
Share
$295,000
9 Days On Site

5337 Los Altos Road
Fort Worth, TX 76244

For Sale|Single Family Residence|Active
3
Beds
2
Total Baths
2
Full Baths
1,626
SqFt
$181
/SqFt
2001
Built
Subdivision:
Vineyards At Heritage The
County:
Tarrant

Due to the health concerns created by Coronavirus we are offering personal 1-1 online video walkthough tours where possible.
Call Now: 817.371.0476
Is this the listing for you? We can help make it yours.
817.371.0476
5337 Los Altos Road5337 Los Altos Road5337 Los Altos Road5337 Los Altos Road
Save
Ask
Tour
Hide
Share

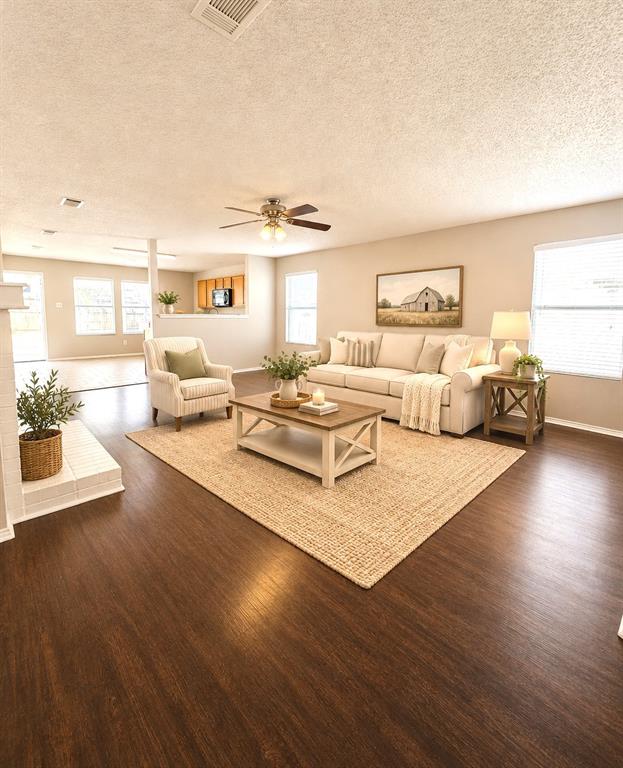
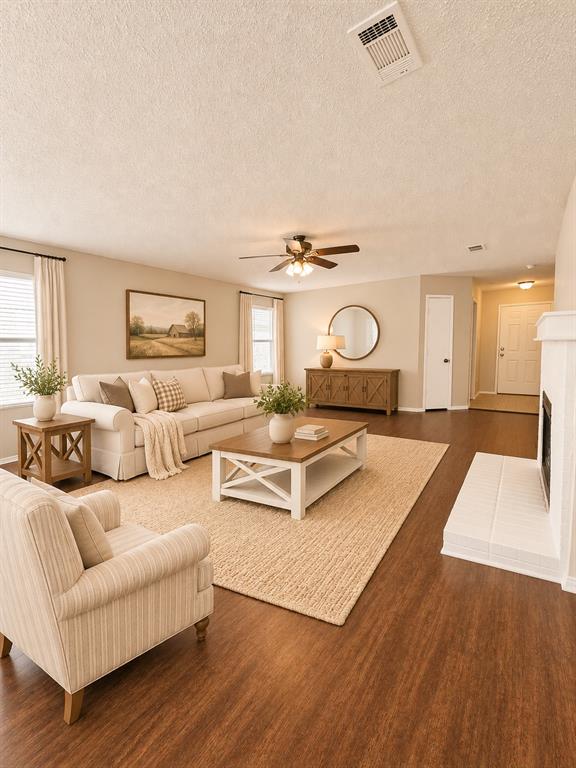
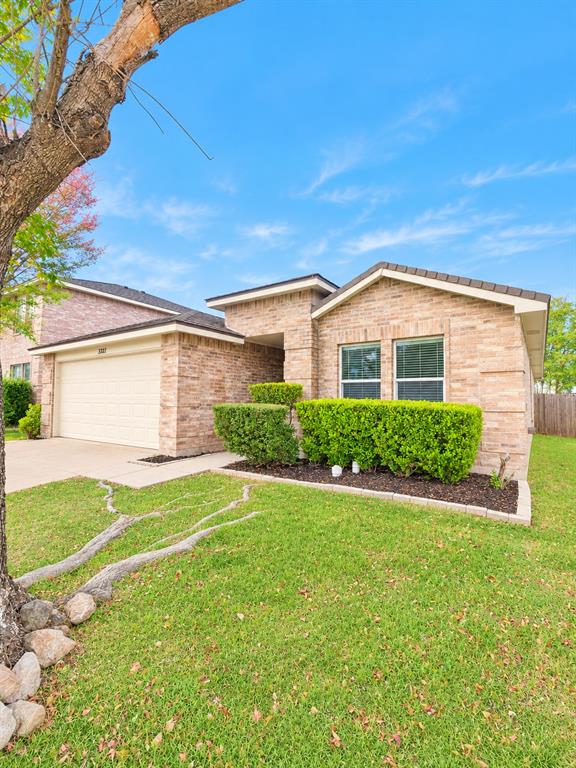
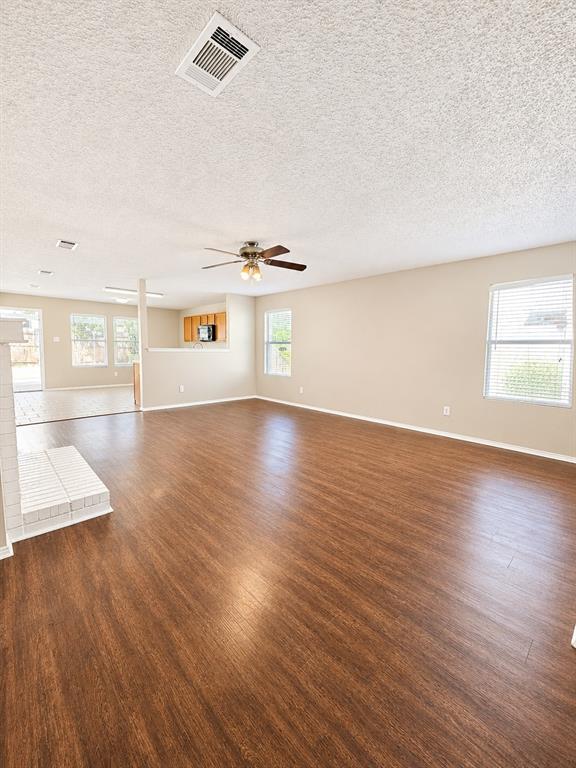
----Move-in Ready in The Vineyards at Heritage! This charming 3-bedroom, 2-bathroom brick home is priced to sell! Freshly painted throughout, this home features luxury vinyl plank flooring with NO carpet, ceiling fans, and 2-inch white blinds on every window. The spacious living room offers a cozy wood-burning fireplace, while the large kitchen provides plenty of room for cooking and entertaining. A separate laundry room adds convenience, and the backyard deck is perfect for relaxing outdoors. Located in desirable Keller ISD, nestled between Friendship Elementary and Central High School, and just steps from The Vineyards at Heritage Park. Enjoy easy access to all the shopping, dining, and entertainment Fort Worth and Keller have to offer. Move-in ready and waiting for its new owners! Don't miss this opportunity! ---Buyer to Verify All Info for Accuracy Within This Listing---

Save
Ask
Tour
Hide
Share
Listing Snapshot
Price 
$295,000
Days On Site 
9 Days
Bedrooms 
3
Inside Area (SqFt) 
1,626 sqft
Total Baths 
2
Full Baths 
2
Partial Baths 
N/A
Lot Size 
0.14 Acres
Year Built 
2001
MLS Number 
21436186
Status 
Active
Property Tax 
$6,301
HOA/Condo/Coop Fees 
N/A
Sq Ft Source 
N/A
Friends & Family
Recent Activity
a week agoListing updated with changes from the MLS
a week agoStatus changed to Active
a week agoListing first seen on site
General Features
Acres 
0.14
Attached Garage 
Yes
Foundation 
Slab
Garage 
Yes
Garage Spaces 
2
Levels 
One
Parking 
DrivewayGarage Door OpenerGarage Faces FrontAttached
Property Sub Type 
Single Family Residence
Sewer 
Public Sewer
Special Circumstances 
Standard
Style 
Traditional
Utilities 
Cable AvailableElectricity Available
Water Source 
Public
Interior Features
Appliances 
DishwasherDisposalElectric RangeMicrowave
Cooling 
Ceiling Fan(s)Central AirElectric
Fireplace 
Yes
Fireplace Features 
DecorativeWood Burning
Fireplaces 
1
Flooring 
Vinyl
Heating 
CentralElectric
Interior 
Eat-in KitchenOpen FloorplanWalk-In Closet(s)High Speed Internet
Laundry Features 
Electric Dryer HookupWasher Hookup
Window Features 
Window Coverings
Bath-Full 
Dimensions - 1 x 1Level - First
Bedroom 
Dimensions - 12 x 12Level - FirstFeatures - Ceiling Fan(s)
Breakfast Room 
Dimensions - 1 x 1Level - FirstFeatures - Eat-in Kitchen, Pantry
Kitchen 
Dimensions - 14 x 13Level - FirstFeatures - Eat-in Kitchen, Pantry
Living Room 
Dimensions - 20 x 15Level - FirstFeatures - Ceiling Fan(s)
Master Bedroom 
Dimensions - 15 x 15Level - FirstFeatures - Ceiling Fan(s), Walk-In Closet(s)
Utility Room 
Dimensions - 7 x 5Level - First
Save
Ask
Tour
Hide
Share
Exterior Features
Construction Details 
Brick
Lot Features 
Interior LotSubdivided
Patio And Porch 
Covered
Roof 
Shingle
Windows/Doors 
Window Coverings
Community Features
Community Features 
Sidewalks
School District 
Keller ISD
Financing Terms Available 
CashConventionalFHAVA Loan
Schools
School District
Keller ISD
Elementary School
Friendship
Middle School
Hillwood
High School
Central
Listing courtesy of Amanda Collins of 1st Choice Real Estate [email protected]


© 2020 North Texas Real Estate Information Systems. All rights reserved. Information is deemed reliable but is not guaranteed accurate by the MLS or NTREIS. The information being provided is for the consumer's personal, non-commercial use, and may not be reproduced, redistributed, or used for any purpose other than to identify prospective properties consumers may be interested in purchasing.
Last checked: 2026-11-22 02:26 PM CST

Neighborhood & Commute
Source: Walkscore
Disclosure: Community information and market data powered by Constellation Data Labs. Information is deemed reliable but not guaranteed.
Save
Ask
Tour
Hide
Share