Property Search

Save
Ask
Tour
Hide
Share
$259,000
8 Days On Site

3541 Regal Road
Fort Worth, TX 76111

For Sale|Single Family Residence|Active
3
Beds
2
Total Baths
2
Full Baths
1,386
SqFt
$187
/SqFt
1960
Built
Subdivision:
North Riverside Estates
County:
Tarrant

Due to the health concerns created by Coronavirus we are offering personal 1-1 online video walkthough tours where possible.
Call Now: 817.371.0476
Is this the listing for you? We can help make it yours.
817.371.0476
Upcoming Open Houses
Due to COVID-19, we recommend you verify Open Houses before attending.
Sun, Nov 22, 1:00 PM - 3:00 PM
3541 Regal Road3541 Regal Road3541 Regal Road3541 Regal Road
Save
Ask
Tour
Hide
Share

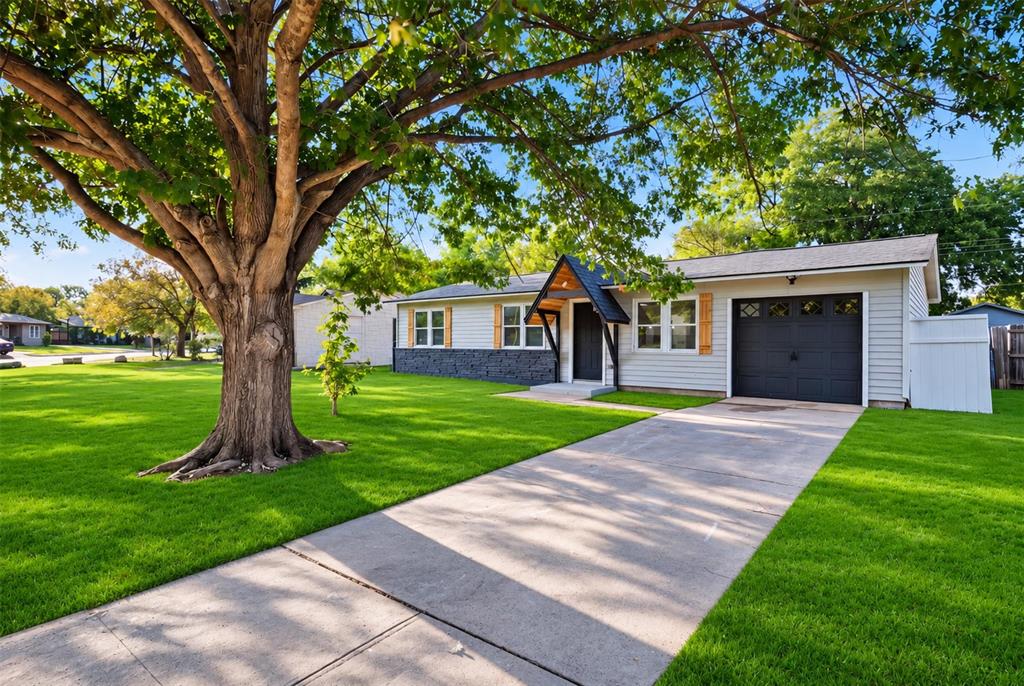
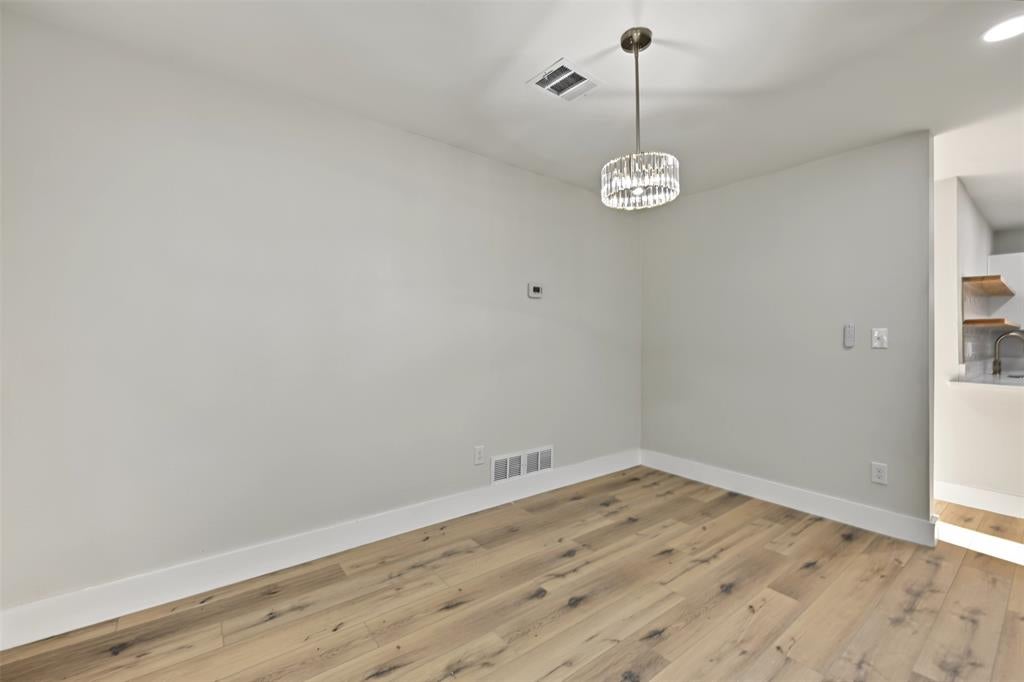
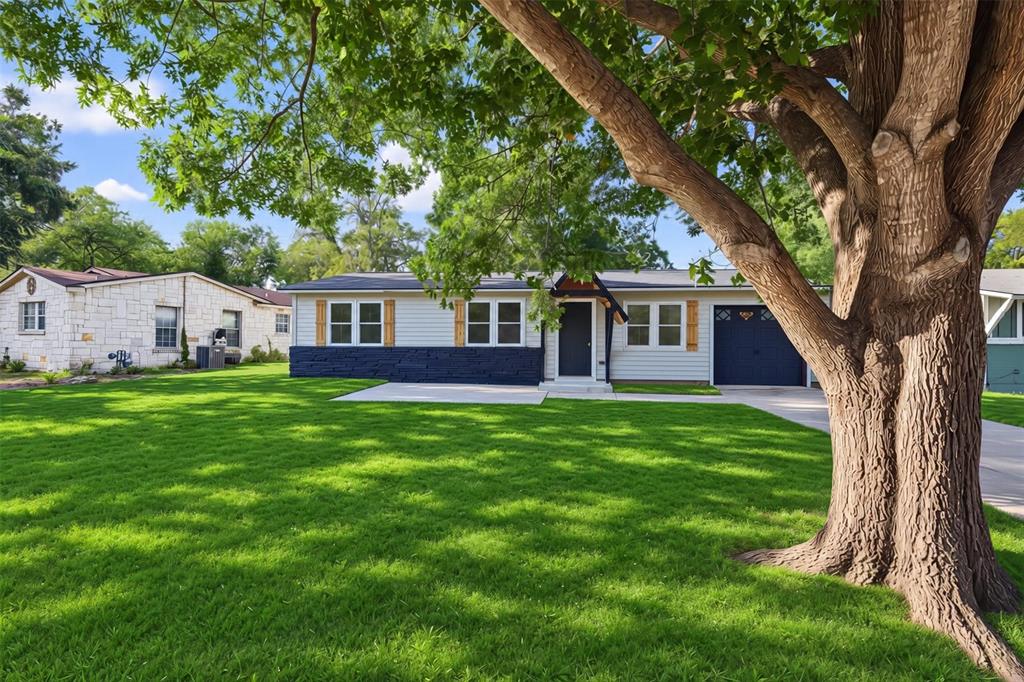
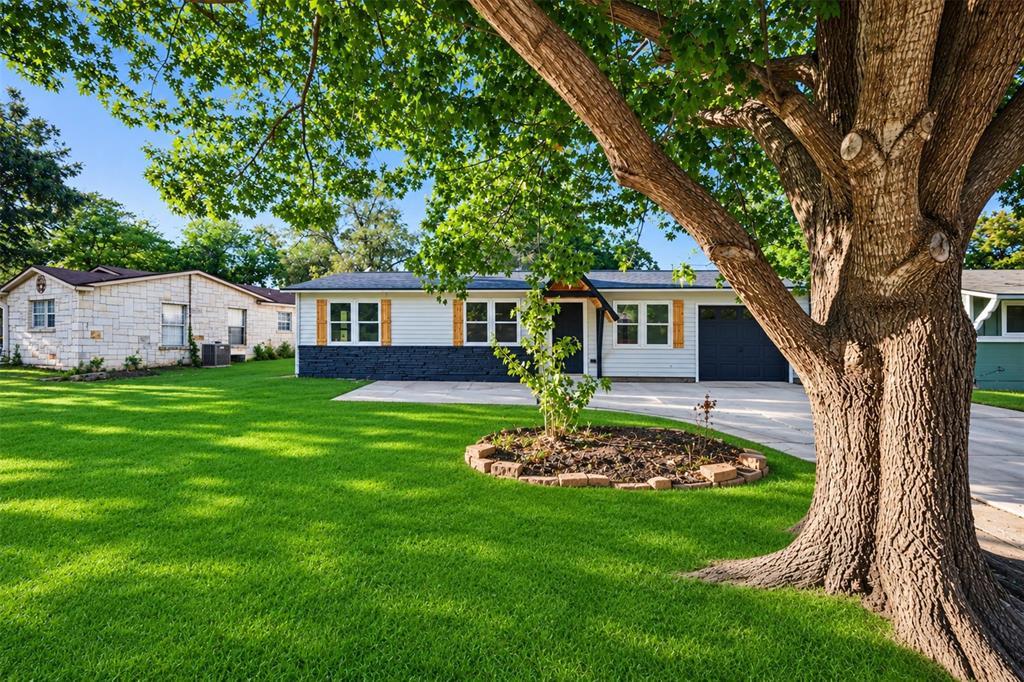
Welcome home to this beautifully remodeled 3-bedroom, 2-bath property, featuring modern updates and stylish finishes throughout! From the moment you arrive, you'll love the charming curb appeal, highlighted by a custom wood-accented entryway and fresh exterior finishes. Step inside to discover a bright, inviting interior with a fresh, modern feel. The remodeled kitchen is a true standout, featuring crisp white cabinetry, stylish gray lower cabinets, elegant quartz countertops, a beautiful backsplash, gold hardware, and eye-catching pendant lighting. The open counter space provides the perfect setting for everyday living and entertaining. The home offers three comfortable bedrooms and two full bathrooms! Enjoy the fresh, neutral color palette, updated finishes, and cozy feel throughout. Outside, you'll find a spacious backyard with mature trees offering endless possibilities for outdoor enjoyment and entrertaining!

Save
Ask
Tour
Hide
Share
Listing Snapshot
Price 
$259,000
Days On Site 
8 Days
Bedrooms 
3
Inside Area (SqFt) 
1,386 sqft
Total Baths 
2
Full Baths 
2
Partial Baths 
N/A
Lot Size 
0.1748 Acres
Year Built 
1960
MLS Number 
21436486
Status 
Active
Property Tax 
$3,797
HOA/Condo/Coop Fees 
N/A
Sq Ft Source 
N/A
Friends & Family
Recent Activity
yesterdayListing updated with changes from the MLS
a week agoListing first seen on site
General Features
Acres 
0.1748
Attached Garage 
Yes
Garage 
Yes
Garage Spaces 
1
Levels 
One
Parking 
DrivewayAttached
Property Sub Type 
Single Family Residence
Sewer 
Public Sewer
Special Circumstances 
Standard
Water Source 
Public
Interior Features
Appliances 
None
Cooling 
Central Air
Flooring 
Vinyl
Heating 
Central
Bath-Full 
Dimensions - 5 x 8Level - First
Bedroom 
Dimensions - 9 x 13Level - First
Kitchen 
Dimensions - 15 x 8Level - First
Living Room 
Dimensions - 22 x 17Level - First
Master Bathroom 
Dimensions - 8 x 5Level - First
Master Bedroom 
Dimensions - 17 x 18Level - First
Save
Ask
Tour
Hide
Share
Exterior Features
Roof 
Shingle
Community Features
School District 
Fort Worth ISD
Financing Terms Available 
CashConventionalFHAVA Loan
Schools
School District
Fort Worth ISD
Elementary School
Bonniebrae
Middle School
Riverside
High School
Carter Riv
Listing courtesy of Angelica Lazo of Su Kaza Realty, LLC [email protected]


© 2020 North Texas Real Estate Information Systems. All rights reserved. Information is deemed reliable but is not guaranteed accurate by the MLS or NTREIS. The information being provided is for the consumer's personal, non-commercial use, and may not be reproduced, redistributed, or used for any purpose other than to identify prospective properties consumers may be interested in purchasing.
Last checked: 2026-11-22 01:49 PM CST

Neighborhood & Commute
Source: Walkscore
Disclosure: Community information and market data powered by Constellation Data Labs. Information is deemed reliable but not guaranteed.
Save
Ask
Tour
Hide
Share