Property Search

Save
Ask
Tour
Hide
Share
$340,000
6 Days On Site

800 Poncho Lane
Fort Worth, TX 76052

For Sale|Single Family Residence|Active
4
Beds
3
Total Baths
2
Full Baths
1
Partial Bath
2,462
SqFt
$138
/SqFt
2005
Built
Subdivision:
Sendera Ranch East
County:
Tarrant

Due to the health concerns created by Coronavirus we are offering personal 1-1 online video walkthough tours where possible.

Call Now: 817.371.0476
Is this the listing for you? We can help make it yours.
817.371.0476
800 Poncho Lane800 Poncho Lane800 Poncho Lane800 Poncho Lane
Save
Ask
Tour
Hide
Share

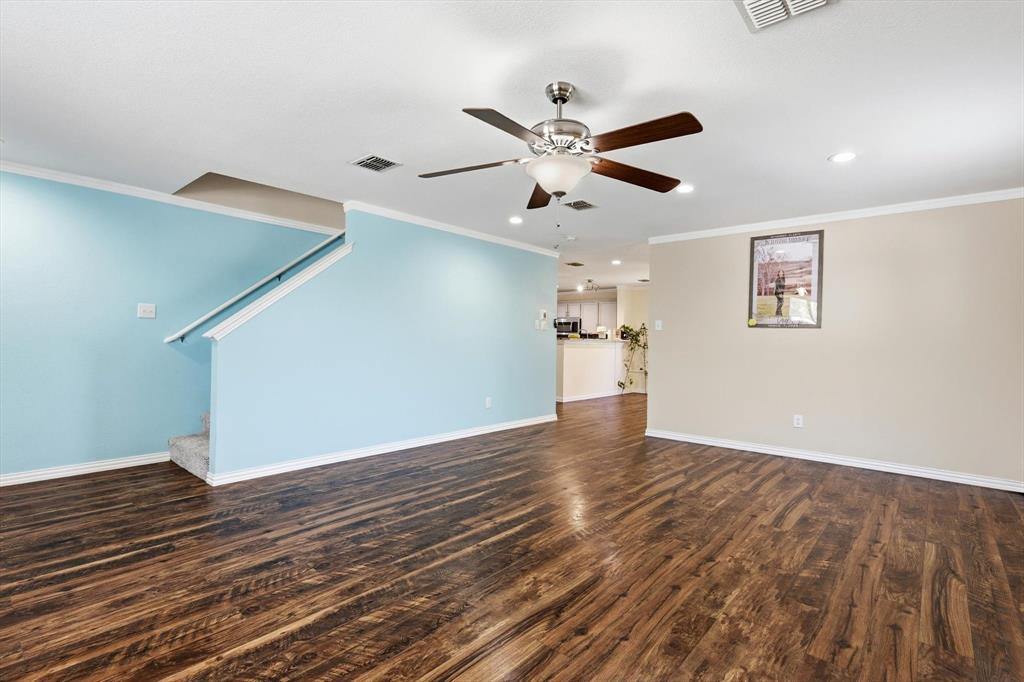
NEW PRICE! $340,000 - 4 BEDROOMS - 2,462 SQ FT - OVERSIZED CORNER LOT! A fresh opportunity to make yourself at home in sought-after Sendera Ranch, just in time for the holidays! Beautifully updated and move-in ready, this spacious two-story home sits on a generously sized, landscaped corner lot with mature trees, inviting curb appeal, and room to make lasting memories. Step inside to discover natural light, engineered wood flooring, and an open, welcoming layout designed for comfortable living and effortless entertaining. Two spacious living areas and a formal dining room offer plenty of room for holiday celebrations, gatherings with friends, or quiet evenings at home. The updated kitchen is the heart of the home, featuring granite countertops, a generous island, breakfast bar, abundant cabinetry, and a cheerful breakfast area. Whether hosting a celebration or enjoying morning coffee, this space brings everyone together. Upstairs, all four bedrooms provide privacy from the main living areas. The spacious primary suite features dual sinks, an oversized walk-in shower, and a large walk-in closet. Three additional bedrooms offer flexibility for guests, a home office, or hobbies. Outside, enjoy a covered patio and expansive fenced backyard with room to entertain, garden, or relax. Durable metal-frame construction adds another distinctive feature. Sendera Ranch offers an exceptional lifestyle with community pools, a splash park, playgrounds, sports courts, fishing ponds, scenic trails, and over 200 acres of parks and greenbelts. Located in Northwest ISD near shopping, dining, entertainment, and major commuter routes. NEW PRICE. MORE SPACE. ENDLESS POSSIBILITIES! This home is ready for its next chapter. Come experience the warmth, space, and possibilities for yourself. Schedule your private tour today!

Save
Ask
Tour
Hide
Share
Listing Snapshot
Price 
$340,000
Days On Site 
6 Days
Bedrooms 
4
Inside Area (SqFt) 
2,462 sqft
Total Baths 
3
Full Baths 
2
Partial Baths 
1
Lot Size 
0.152 Acres
Year Built 
2005
MLS Number 
21436755
Status 
Active
Property Tax 
$7,405
HOA/Condo/Coop Fees 
$40.33 monthly
Sq Ft Source 
N/A
Friends & Family
Recent Activity
4 days agoListing updated with changes from the MLS
6 days agoListing first seen on site
General Features
Acres 
0.152
Attached Garage 
Yes
Foundation 
Slab
Garage 
Yes
Garage Spaces 
2
Levels 
Two
Parking 
DrivewayGarageGarage Faces FrontAttached
Property Sub Type 
Single Family Residence
Sewer 
Public Sewer
Special Circumstances 
Standard
Style 
Traditional
Utilities 
Electricity Connected
Water Source 
Public
Interior Features
Appliances 
DishwasherDisposalMicrowave
Cooling 
Ceiling Fan(s)Central Air
Fireplace Features 
None
Flooring 
CarpetOtherWood
Heating 
CentralElectric
Interior 
Eat-in KitchenKitchen IslandOpen FloorplanOtherHigh Speed Internet
Bath-Full 
Dimensions - 5 x 8Level - Second
Bath-Half 
Dimensions - 5 x 6Level - First
Bedroom 
Dimensions - 15 x 12Level - SecondFeatures - Ceiling Fan(s)
Breakfast Room 
Dimensions - 15 x 7Level - FirstFeatures - Eat-in Kitchen, Kitchen Island
Dining Room 
Dimensions - 16 x 10Level - First
Extra Strg Rm 
Dimensions - 8 x 4Level - FirstFeatures - Other
Family Room 
Dimensions - 22 x 14Level - FirstFeatures - Ceiling Fan(s)
Kitchen 
Dimensions - 15 x 11Level - FirstFeatures - Breakfast Bar, Eat-in Kitchen, Kitchen Island
Living Room 
Dimensions - 20 x 15Level - FirstFeatures - Ceiling Fan(s)
Master Bathroom 
Dimensions - 10 x 8Level - Second
Master Bedroom 
Dimensions - 19 x 13Level - SecondFeatures - Ceiling Fan(s), Walk-In Closet(s)
Utility Room 
Dimensions - 9 x 6Level - FirstFeatures - Other
Save
Ask
Tour
Hide
Share
Exterior Features
Construction Details 
BrickConcreteOther
Fencing 
Back YardFencedWood
Lot Features 
ClearedCorner LotFew TreesInterior LotLandscapedSubdivided
Roof 
CompositionShingle
Community Features
Association Fee 
$121.0
Association Fee Frequency 
Quarterly
School District 
Northwest ISD
Financing Terms Available 
CashConventionalFHAPrivate Financing AvailableVA Loan
Schools
School District
Northwest ISD
Elementary School
Sendera Ranch
Middle School
Wilson
High School
Eaton
Listing courtesy of Rachel Robertson of The Mosaic Agency, LLC [email protected]


© 2020 North Texas Real Estate Information Systems. All rights reserved. Information is deemed reliable but is not guaranteed accurate by the MLS or NTREIS. The information being provided is for the consumer's personal, non-commercial use, and may not be reproduced, redistributed, or used for any purpose other than to identify prospective properties consumers may be interested in purchasing.
Last checked: 2026-11-22 01:39 PM CST

Neighborhood & Commute
Source: Walkscore
Disclosure: Community information and market data powered by Constellation Data Labs. Information is deemed reliable but not guaranteed.
Save
Ask
Tour
Hide
Share